Skip main navigation
Off market
  • $235,700

    509 Prairie Grass Trl, Clute, TX 77531

    2beds
    1,503sqft
    Single Family Residence
    Built in 2024
    -- sqft lot
    $235,700 Zestimate®
    $157/sqft
    $2,153 Estimated rent

    Home value

    $235,700

    $224,000 - $247,000

    $2,153/mo

    Zestimate® history
    Loading
    Loading...

    Owner options

    List your home for rent

    $2,153/mo

    Rent Zestimate®

    Find your next renter with Zillow Rental Manager. Plus, with online applications, you can quickly screen prospective tenants – for free.

    Learn more

    $2,153/mo

    Rent Zestimate®

    Refinance and save

    $1,701/mo

    Est. payment

    Refinancing to a lower rate could help reduce your monthly payments and save thousands over the life of the loan.

    See today's rates

    $1,701/mo

    Est. payment

    Explore your selling options

    Work with a Zillow partner agent

    Leverage their expertise and Zillow's premium Showcase listings to get your home seen by more buyers.

    Get started

    List with your own agent

    Get your home in front of millions of buyers by listing it on Zillow.

    Learn how to do it

    Sell it yourself

    Take full control of how buyers see your home on Zillow by listing For Sale by Owner (FSBO).

    List your home

    What's special

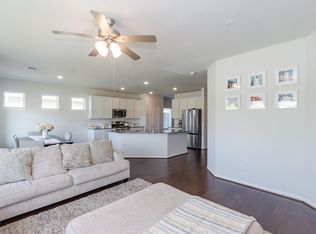
    The Athena is a wonderful, open-concept design with two bedrooms and two-and-a-half bathrooms - a layout that will please most any lifestyle.. You will find yourself being captivated by the convenient, charming layout of this plan with stylish tile and carpet flooring. The large, secluded study room resides at the front of the home in the foyer area. Luckily, if you are in need of an additional bedroom, you have the option of transforming this room into a third bedroom. Coming out of the study room (or third bedroom) is your powder bathroom complete with a white pedestal sink and a decorative mirror. Around the corner lies your inviting dining room with plenty of space to host dinner parties and family gatherings. Across your dining room is your utility room with an entrance to your two-car garage, as well as the second bedroom with a large walk-in closet and a full secondary bathroom. Down the hall, you will find your kitchen consisting of granite countertops, industry-leading appliances, and flat-panel birch cabinets. The integrated kitchen and family room provides the convenience you've been searching for as it serves as the perfect entertaining space while offering the option of a spacious covered patio. You will thoroughly enjoy having your family and friends gather in this space, due to the convenience of being able to stay in on the action in the kitchen and formal dining room. Your private retreat awaits in your Master Bedroom. Two large windows let the magnificent na

    This property is off market, which means it's not currently listed for sale or rent on Zillow. This may be different from what's available on other websites or public sources.

    Zillow last checked:

    Listing updated:

    Source: Castlerock Communities

    Facts & features

    Interior

    Bedrooms & bathrooms
    • Bedrooms: 2
    • Bathrooms: 3
    • Full bathrooms: 2
    • 1/2 bathrooms: 1
    Features
    • Walk-In Closet(s)
    Interior area
    • Total interior livable area: 1,503 sqft

    Property

    Parking
    • Total spaces: 2
    • Parking features: Garage
    • Garage spaces: 2
    Features
    • Levels: 1.0
    • Stories: 1
    Details
    • Parcel number: 84395004014

    Construction

    Type & style
    • Home type: SingleFamily
    • Property subtype: Single Family Residence
    Condition
    • New Construction
    • New construction: Yes
    • Year built: 2024
    Details
    • Builder name: CastleRock Communities

    Community & neighborhood

    Location
    • Region: Clute
    • Subdivision: Woodshore

    Price history

    DateEventPrice
    5/14/2024Listing removed--
    Source: HAR #52084266 Report a problem
    4/3/2024Pending sale$249,990$166/sqft
    Source: HAR #52084266 Report a problem
    2/8/2024Price change$249,990+4.6%$166/sqft
    Source: HAR #52084266 Report a problem
    12/15/2023Price change$239,000-0.4%$159/sqft
    Source: Castlerock Communities Report a problem
    12/14/2023Price change$239,990-7.7%$160/sqft
    Source: HAR #52084266 Report a problem
    11/13/2023Price change$259,990-8.8%$173/sqft
    Source: HAR #52084266 Report a problem
    8/18/2023Listed for sale$284,990$190/sqft
    Source: HAR #52084266 Report a problem

    Public tax history

    YearProperty taxesTax assessment
    2025$2,687 -32.5%$230,000 -10.7%
    2024$3,980 +797.5%$257,680 +807.3%
    2023$443 -3.5%$28,400 +14.2%
    2022$459 -6%$24,860 +33.4%
    2021$489 $18,640
    2020-- $18,640

    Find assessor info on the county website

    Neighborhood: 77531

    Nearby schools

    GreatSchools rating
    Schools provided by the MLS
    • Elementary: T W Ogg Elementary School
    • Middle: Clute Intermediate School
    • High: Brazoswood High School
    • District: Brazosport ISD

    Source: Castlerock Communities. This data may not be complete. We recommend contacting the local school district to confirm school assignments for this home.

    Get a cash offer in 3 minutes
    Find out how much your home could sell for in as little as 3 minutes with a no-obligation cash offer.
    Estimated market value
    $235,700
    Get a cash offer in 3 minutes
    Find out how much your home could sell for in as little as 3 minutes with a no-obligation cash offer.
    Estimated market value
    $235,700