Peaceful riverfront living on the San Bernard River! This beautiful home offers the quiet, serene setting you have been dreaming of, complete w/a pier & boat lift for easy days spent fishing, boating & relaxing on the water. Flexible floor plan features two separate living quarters, creating wonderful options for guests, multi-generational living, or vacation rental use. The second level offers 3 beds & 2 full baths, while the upper level includes 1 bed, 1 full bath & 1 half bath. Both levels feature their own spacious decks, well-equipped kitchens w/granite counters, open-concept living/dining spaces & laundry rooms. Enjoy a dumb waiter to help move items between levels w/ease. The oversized 3-car garage offers extra space for parking, storage, hobbies & river gear, plus a convenient half bath. A hard-wired generator offers peace of mind. Relax, entertain & enjoy the beauty of life on the river!
For sale
$560,000
2780 County Road 506, Brazoria, TX 77422
4beds
2,444sqft
:
Get pre-qualified$3,899/mo
Single Family Residence
Built in 2013
0.8 Acres Lot
$540,500 Zestimate®
$229/sqft
$-- HOA
What's special
- 26 days |
- 456 |
- 28 |
Likely to sell faster than
Zillow last checked:
Listing updated:
Listed by:
Chris Lesak TREC #0506705 832-449-8326,
Keller Williams Realty Southwest
Source: HAR,MLS#: 48383281
Facts & features
Interior
Bedrooms & bathrooms
- Bedrooms: 4
- Bathrooms: 5
- Full bathrooms: 3
- 1/2 bathrooms: 2
Rooms
- Room types: Utility Room
Primary bathroom
- Features: Full Secondary Bathroom Down, Half Bath, Primary Bath: Double Sinks, Primary Bath: Shower Only, Secondary Bath(s): Tub/Shower Combo, Two Primary Baths
Kitchen
- Features: Breakfast Bar, Kitchen open to Family Room
Heating
- Electric
Cooling
- Ceiling Fan(s), Electric
Appliances
- Included: Double Oven, Gas Oven, Microwave, Gas Range, Dishwasher
Features
- Crown Molding, En-Suite Bath, Primary Bed - 1st Floor, Primary Bed - 2nd Floor, Walk-In Closet(s)
- Flooring: Carpet, Tile
- Windows: Window Coverings
Interior area
- Total structure area: 2,444
- Total interior livable area: 2,444 sqft
Property
Parking
- Total spaces: 3
- Parking features: Attached, Oversized, Garage Door Opener, Driveway, Workshop in Garage
- Attached garage spaces: 3
Features
- Stories: 2
- Patio & porch: Covered, Patio/Deck
- Exterior features: Balcony, Boat Lift
- Fencing: Partial
- Has view: Yes
- View description: Water
- Has water view: Yes
- Water view: Water
- Waterfront features: Pier, River Front
Lot
- Size: 0.8 Acres
- Features: Back Yard, Cleared, Waterfront, 1/2 Up to 1 Acre
Details
- Parcel number: 32500016000
Construction
Type & style
- Home type: SingleFamily
- Architectural style: Other
- Property subtype: Single Family Residence
Materials
- Cement Siding
- Foundation: Raised
- Roof: Composition
Condition
- New construction: No
- Year built: 2013
Utilities & green energy
- Sewer: Aerobic Septic, Septic Tank
- Water: Well
Community & HOA
Community
- Subdivision: Davis Sub Se Tr 8b
Location
- Region: Brazoria
Financial & listing details
- Price per square foot: $229/sqft
- Tax assessed value: $526,000
- Annual tax amount: $7,565
- Date on market: 7/2/2026
- Listing terms: Cash,Conventional,VA Loan
- Ownership: Full Ownership
Estimated market value
$540,500
$513,000 - $568,000
$2,441/mo
Price history
| Date | Event | Price |
|---|---|---|
| 7/6/2026 | Listed for sale | $560,000+43.6%$229/sqft |
Source:  HAR #48383281 Report a problem HAR #48383281 Report a problem | ||
| 6/24/2020 | Listing removed | $389,900$160/sqft |
Source: American Realty #74618059 Report a problem | ||
| 5/22/2020 | Pending sale | $389,900$160/sqft |
Source: American Realty #74618059 Report a problem | ||
| 3/16/2020 | Price change | $389,900-2.5%$160/sqft |
Source: American Realty #74618059 Report a problem | ||
| 9/14/2019 | Price change | $399,900-2.4%$164/sqft |
Source: American Realty #74618059 Report a problem | ||
| 9/11/2019 | Price change | $409,900-2.4%$168/sqft |
Source: American Realty #74618059 Report a problem | ||
| 8/13/2019 | Listed for sale | $419,900$172/sqft |
Source: American Realty #74618059 Report a problem | ||
Public tax history
| Year | Property taxes | Tax assessment |
|---|---|---|
| 2025 | $7,565 -16.2% | $526,000 -4.8% |
| 2024 | $9,029 -2.8% | $552,540 -0.1% |
| 2023 | $9,293 +17.8% | $552,920 +13.1% |
| 2022 | $7,891 +5.7% | $488,910 +37.2% |
| 2021 | $7,466 | $356,250 +12.6% |
| 2020 | -- | $316,246 +10% |
| 2019 | $4,901 -19.7% | $287,496 +10% |
| 2018 | $6,101 | $261,360 -24.2% |
| 2017 | $6,101 +4.5% | $344,800 +1.3% |
| 2016 | $5,840 | $340,520 +11.4% |
| 2015 | $5,840 | $305,700 -5% |
| 2014 | $5,840 | $321,850 |
Find assessor info on the county website
Monthly payment
Est. payment
Payment breakdown
Explore the cost of this home by adjusting the details. Changes won't be saved.Climate risks
Neighborhood: 77422
Nearby schools
GreatSchools rating
- 5/10Sweeny Elementary SchoolGrades: PK-5Distance: 6.6 mi
- 5/10Sweeny Junior High SchoolGrades: 6-8Distance: 6.3 mi
- 6/10Sweeny High SchoolGrades: 9-12Distance: 6.5 mi
Schools provided by the listing agent
- Elementary: Sweeny Elementary School
- Middle: Sweeny Junior High School
- High: Sweeny High School
Source: HAR. This data may not be complete. We recommend contacting the local school district to confirm school assignments for this home.
- $234,400-- bd5 ba1.6k sqft2774 County Road 506, Brazoria, TX 77422Off Market
- $214,5003 bd2 ba1.3k sqft2792 County Road 506, Brazoria, TX 77422Off Market
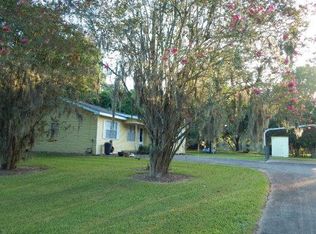
- $331,400-- bd10 ba1.9k sqft2760 County Road 506, Angleton, TX 77422Off Market
- $329,200-- bd11 ba2.3k sqft2928 County Road 506, Brazoria, TX 77422Off Market
- $39,590-- bd5 ba864 sqft3556 County Road 506, Brazoria, TX 77422Off Market
- $530,2702.178 Acres2758 County Road 506, Brazoria, TX 77422Off Market
- $149,200-- bd5 ba844 sqft3458 County Road 506, Brazoria, TX 77422Off Market
- $113,4703 bd2 ba1.7k sqft2750 County Road 506, Brazoria, TX 77422Off Market
A local agent can set up tours, give advice and negotiate with sellers.
Similar homes
- $550,0004 bd2 ba2.5k sqft4701 County Road 747a, Brazoria, TX 77422For Sale
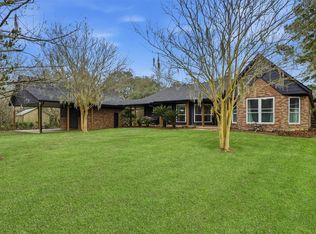 MLS ID #18433152, Alisha Cunningham, JLA Realty. HAR
 - $550,0004 bd4 ba1.9k sqft3054 Fm 2611 Rd, Brazoria, TX 77422For Sale
 MLS ID #67170901, Dana Wissink, TopWater Real Estate LLC. HAR
 - $570,0003 bd2 ba1.9k sqft4108 County Road 356, Brazoria, TX 77422For Sale
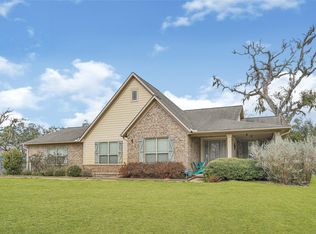 MLS ID #73981907, Rocio Espinoza, Manor Lane Southwest LLC. HAR
 - $434,9994 bd3 ba2.1k sqft18079 County Road 463, Brazoria, TX 77422For Sale
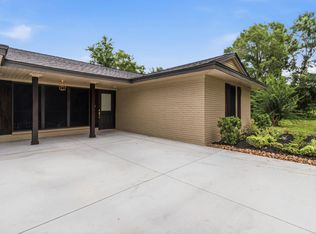 MLS ID #69074859, Siggi Beavers, AM Real Estate Group, LLC. HAR
 - $460,0003 bd2 ba2k sqft19834 County Road 510, Brazoria, TX 77422For SaleMLS ID #96829800, Dawn Hill, American Realty. HAR
- $449,0005 bd3 ba2.9k sqft5241 County Road 819, Brazoria, TX 77422For SaleMLS ID #73176899, Nubia Perez, United Real Estate. HAR
- $669,9003 bd2 ba1.8k sqft2910 County Road 519, Brazoria, TX 77422For SaleMLS ID #27935379, Ryan Birdsong, Birdsong Real Estate. HAR
- $455,0005 bd3 ba3.3k sqft138 Vivian St, Brazoria, TX 77422For SaleMLS ID #82129808, Dana Wissink, TopWater Real Estate LLC. HAR
- $750,0005 bd4 ba3k sqft259 County Road 416, Brazoria, TX 77422For SaleMLS ID #72947940, Jordan Maedgen, Meadows Property Group. HAR
- $564,9004 bd3 ba3.1k sqft7547 County Road 684d, Sweeny, TX 77480For SaleMLS ID #71174492, Diane Andrews, Texas Premier Realty. HAR
- $515,0004 bd4 ba2.9k sqft58 S Calla Lily Ct, Lake Jackson, TX 77566For SaleMLS ID #92796653, Meaghan Arceneaux, Mega Realty. HAR
- $302,5003 bd2 ba1.8k sqft207 Centre St, Brazoria, TX 77422For SaleMLS ID #31915678, Michelle Stroman, Mega Realty. HAR
- $549,9994 bd4 ba3.3k sqft204 Arrowhead Dr, Lake Jackson, TX 77566For SaleMLS ID #69869846, Sherry Fell, AEA Realty, LLC. HAR
- $319,0003 bd2 ba1.7k sqft1011 County Road 678, Brazoria, TX 77422For SaleMLS ID #64279226, Morgan Warren, Triple T Realty. HAR
- $499,0004 bd4 ba3.1k sqft536 Oak Dr, Lake Jackson, TX 77566For SaleMLS ID #13762266, Gary Bisha, My Castle Realty. HAR
- $474,9005 bd3 ba2.9k sqft504 Highway 332, Lake Jackson, TX 77566For SaleMLS ID #36683632, Ryan Birdsong, Birdsong Real Estate. HAR
- $629,9993 bd3 ba2.7k sqft155 Horse Shoe Trl, Angleton, TX 77515For SaleMLS ID #27873176, Michael Castro, Martha Turner Sotheby's International Realty - The Woodlands. HAR
- $519,7004 bd3 ba2.8k sqft111 Creekside Ln, Lake Jackson, TX 77566For SaleMLS ID #39124818, Michael Afshari, OakHouse Real Estate. HAR
- $419,0003 bd2 ba2k sqft238 Horse Shoe Trl, Angleton, TX 77515For SaleMLS ID #64508762, Daryl Charbula, Weichert, Realtors - The Murray Group. HAR
- $550,0003 bd3 ba2.4k sqft3625 County Road 36, Angleton, TX 77515For SaleMLS ID #88876204, Marta Peralta, Keller Williams Realty Metropolitan. HAR
