Don’t miss the chance to own your own slice of paradise! Ask about the opportunity for a direct payment arrangement with the seller to make this property even more accessible. Nestled on nearly one acre of land, this beautiful home offers the ideal blend of quiet country living & being close to the city. With 5 spacious bedrooms, a studio, an ample kitchen, and 3 full baths, everyone live comfortably; but if you’re dreaming even bigger, there’s the possibility to purchase additional land from neighboring owners. The owner also offers the option to build a carport, or additional structures, making it perfect for those who need extra storage, workspace, or hobby areas. Step outside and enjoy the sounds of nature, the wide-open spaces, and the charm of rural life, all while being just a short drive from shopping, dining, and city amenities. This is a true opportunity for anyone seeking space and lifestyle. Schedule your appointment today and experience the possibilities for yourself!
For sale
Price increase: $129K (6/13)
$449,000
5241 County Road 819, Brazoria, TX 77422
5beds
2,985sqft
:
Get pre-qualified$3,126/mo
Single Family Residence
Built in 1983
0.92 Acres Lot
$433,500 Zestimate®
$150/sqft
$-- HOA
What's special
- 49 days |
- 150 |
- 7 |
Zillow last checked:
Listing updated:
Listed by:
Nubia Perez TREC #0788452 347-256-8212,
United Real Estate
Source: HAR,MLS#: 73176899
Facts & features
Interior
Bedrooms & bathrooms
- Bedrooms: 5
- Bathrooms: 3
- Full bathrooms: 3
Heating
- Electric
Cooling
- Electric
Appliances
- Included: Disposal, Refrigerator, Electric Oven, Microwave, Electric Range, Dishwasher
- Laundry: Electric Dryer Hookup, Washer Hookup
Features
- High Ceilings, All Bedrooms Down, Primary Bed - 1st Floor
- Flooring: Tile, Vinyl
- Number of fireplaces: 1
- Fireplace features: Electric
Interior area
- Total structure area: 2,985
- Total interior livable area: 2,985 sqft
Property
Parking
- Total spaces: 2
- Parking features: Attached, Oversized, Garage Door Opener
- Attached garage spaces: 2
Features
- Stories: 1
- Patio & porch: Covered, Patio/Deck
Lot
- Size: 0.92 Acres
- Features: Back Yard, Subdivided, 1/2 Up to 1 Acre
Details
- Parcel number: 77600001000
Construction
Type & style
- Home type: SingleFamily
- Architectural style: Ranch
- Property subtype: Single Family Residence
Materials
- Brick
- Foundation: Slab
- Roof: Composition
Condition
- New construction: No
- Year built: 1983
Utilities & green energy
- Sewer: Septic Tank
- Water: Well
Community & HOA
Community
- Subdivision: Squirrel Hollow
Location
- Region: Brazoria
Financial & listing details
- Price per square foot: $150/sqft
- Tax assessed value: $409,200
- Annual tax amount: $5,186
- Date on market: 6/8/2026
- Listing terms: Cash,Conventional,FHA,Other,Owner Will Carry
Estimated market value
$433,500
$412,000 - $455,000
$2,824/mo
Price history
| Date | Event | Price |
|---|---|---|
| 6/13/2026 | Price change | $449,000+40.3%$150/sqft |
Source:  HAR #73176899 Report a problem HAR #73176899 Report a problem | ||
| 7/1/2025 | Listed for sale | $320,000$107/sqft |
Source: HAR #75967132 Report a problem | ||
| 5/28/2025 | Pending sale | $320,000$107/sqft |
Source: HAR #75967132 Report a problem | ||
| 4/12/2025 | Listed for sale | $320,000+122.2%$107/sqft |
Source: HAR #75967132 Report a problem | ||
| 7/8/2024 | Listing removed | $144,000-3.4%$48/sqft |
Source: HAR #12506210 Report a problem | ||
| 4/15/2024 | Price change | $149,000-6.3%$50/sqft |
Source: HAR #12506210 Report a problem | ||
| 4/4/2024 | Listed for sale | $159,000-11.2%$53/sqft |
Source: HAR #12506210 Report a problem | ||
| 3/28/2024 | Listing removed | -- |
Source: HAR #90770672 Report a problem | ||
| 1/12/2024 | Price change | $179,000-3.2%$60/sqft |
Source: HAR #90770672 Report a problem | ||
| 1/3/2024 | Price change | $185,000-7%$62/sqft |
Source: HAR #90770672 Report a problem | ||
| 12/28/2023 | Listed for sale | $199,000$67/sqft |
Source: HAR #90770672 Report a problem | ||
| 4/26/2005 | Sold | -- |
Source: Public Record Report a problem | ||
Public tax history
| Year | Property taxes | Tax assessment |
|---|---|---|
| 2025 | $1,252 -54.9% | $349,130 +10% |
| 2024 | $2,776 +110.2% | $317,391 +10% |
| 2023 | $1,321 -45.4% | $288,537 +10% |
| 2022 | $2,418 +0.4% | $262,306 +10% |
| 2021 | $2,410 -0.2% | $238,460 |
| 2020 | $2,413 +5.5% | $238,460 +8.7% |
| 2019 | $2,287 -1.4% | $219,420 -1.2% |
| 2018 | $2,319 | $222,090 -5.5% |
| 2017 | $2,319 -44.2% | $234,990 |
| 2016 | $4,153 | $234,990 +28% |
| 2015 | $4,153 | $183,600 +2.7% |
| 2014 | $4,153 | $178,770 +3.2% |
| 2012 | -- | $173,190 -5.4% |
| 2011 | -- | $183,130 -6.1% |
| 2010 | -- | $195,130 +19.5% |
| 2009 | -- | $163,350 |
| 2008 | -- | $163,350 -3.7% |
| 2006 | -- | $169,680 -2.5% |
| 2005 | -- | $174,010 +5.6% |
| 2004 | -- | $164,800 +17.9% |
| 2003 | -- | $139,760 +20% |
| 2002 | -- | $116,430 +2.4% |
| 2001 | -- | $113,670 |
Find assessor info on the county website
Monthly payment
Est. payment
Payment breakdown
Explore the cost of this home by adjusting the details. Changes won't be saved.Climate risks
Neighborhood: 77422
Nearby schools
GreatSchools rating
- 5/10Sweeny Elementary SchoolGrades: PK-5Distance: 10.4 mi
- 5/10Sweeny Junior High SchoolGrades: 6-8Distance: 10.3 mi
- 6/10Sweeny High SchoolGrades: 9-12Distance: 10.5 mi
Schools provided by the listing agent
- Elementary: Sweeny Elementary School
- Middle: Sweeny Junior High School
- High: Sweeny High School
Source: HAR. This data may not be complete. We recommend contacting the local school district to confirm school assignments for this home.
- $241,900-- bd10 ba1.2k sqft833 County Road 388, Brazoria, TX 77422Off Market
- $245,800-- bd7 ba1.8k sqft840 County Road 388 #B, Brazoria, TX 77422Off Market
- $742,0004 bd4 ba4.3k sqft4924 County Road 819, Brazoria, TX 77422Off Market

- $240,200-- bd8 ba1.6k sqft4720 County Road 819 #C, Brazoria, TX 77422Off Market
- $75,790-- bd-- ba2.1k sqft808 County Road 388c, Brazoria, TX 77422Off Market
- $317,100-- bd11 ba1.7k sqft4606 County Road 819 #C, Brazoria, TX 77422Off Market
- $56,130-- bd-- ba980 sqft808 County Road 388c, Brazoria, TX 77422Off Market
- $263,3003 bd2 ba1.7k sqft5159 County Road 819, Brazoria, TX 77422Off Market
A local agent can set up tours, give advice and negotiate with sellers.
Similar homes
- $455,0005 bd3 ba3.3k sqft138 Vivian St, Brazoria, TX 77422For Sale
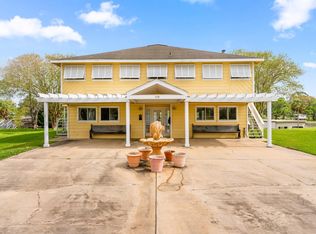 MLS ID #82129808, Dana Wissink, TopWater Real Estate LLC. HAR
 - $460,0003 bd2 ba2k sqft19834 County Road 510, Brazoria, TX 77422For Sale
 MLS ID #96829800, Dawn Hill, American Realty. HAR
 - $434,9994 bd3 ba2.1k sqft18079 County Road 463, Brazoria, TX 77422For Sale
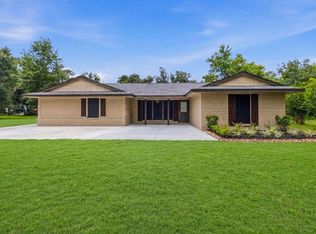 MLS ID #69074859, Siggi Beavers, AM Real Estate Group, LLC. HAR
 - $550,0004 bd4 ba1.9k sqft3054 Fm 2611 Rd, Brazoria, TX 77422For Sale
 MLS ID #67170901, Dana Wissink, TopWater Real Estate LLC. HAR
 - $669,9003 bd2 ba1.8k sqft2910 County Road 519, Brazoria, TX 77422For SaleMLS ID #27935379, Ryan Birdsong, Birdsong Real Estate. HAR
- $299,0003 bd2 ba1.6k sqft6840 County Road 659, Brazoria, TX 77422For SaleMLS ID #15680495, Meaghan Arceneaux, Mega Realty. HAR
- $560,0004 bd5 ba2.4k sqft2780 County Road 506, Brazoria, TX 77422For SaleMLS ID #48383281, Chris Lesak, Keller Williams Realty Southwest. HAR
- $474,9005 bd3 ba2.9k sqft504 Highway 332, Lake Jackson, TX 77566For SaleMLS ID #36683632, Ryan Birdsong, Birdsong Real Estate. HAR
- $343,0004 bd3 ba1.6k sqft6318 Tercero, Brazoria, TX 77422For SaleMLS ID #56710459, Crystal Grimes, JLA Realty. HAR
- $550,0004 bd2 ba2.5k sqft4701 County Road 747a, Brazoria, TX 77422For SaleMLS ID #18433152, Alisha Cunningham, JLA Realty. HAR
- $469,0004 bd3 ba3.2k sqft121 Catalpa St, Lake Jackson, TX 77566For SaleMLS ID #63619326, Meaghan Arceneaux, Mega Realty. HAR
- $350,0004 bd3 ba2.2k sqft5347 County Road 868e, Brazoria, TX 77422For SaleMLS ID #65771242, Charlotte Thompson, Sage Real Estate. HAR
- $419,0003 bd2 ba2k sqft238 Horse Shoe Trl, Angleton, TX 77515For SaleMLS ID #64508762, Daryl Charbula, Weichert, Realtors - The Murray Group. HAR
- $259,0003 bd2 ba1.7k sqft2269 County Road 769b, Brazoria, TX 77422For SaleMLS ID #22398245, Kendra Goolsby, Goolsby Properties. HAR
- $429,9004 bd4 ba3k sqft304 Arrowwood St, Lake Jackson, TX 77566For SaleMLS ID #5419318, Josie Lachance, JLA Realty. HAR
- $425,0004 bd3 ba2.6k sqft54 Royal Oak Cir, Lake Jackson, TX 77566For SaleMLS ID #88531723, Christen English, Premier Town & Country Realty. HAR
- $439,0003 bd2 ba2k sqft1131 Appaloosa Cir, Angleton, TX 77515For SaleMLS ID #69131740, Michelle Eads, Redfin Corporation. HAR
- $229,9003 bd3 ba1.5k sqft6250 County Road 659, Brazoria, TX 77422For SaleMLS ID #96167099, Greg Flaniken, Greg Flaniken & Associates. HAR
- $459,9004 bd4 ba2.8k sqft101 Mallard Dr, Clute, TX 77531For SaleMLS ID #34135829, Ryan Birdsong, Birdsong Real Estate. HAR
- $439,9004 bd3 ba1.7k sqft623 County Road 687, Angleton, TX 77515For SaleMLS ID #37292382, Tanya Garza, Birdsong Real Estate. HAR
