Resort-Style Living in the Heart of Lake Jackson! Welcome to 536 Oak Drive—a beautifully updated retreat in one of Lake Jackson’s most desirable neighborhoods. Step inside to discover a light-filled interior featuring a spacious living room, guest bedroom, and a must-see primary suite with his-and-her vanities, sep closets, and a luxurious walk-through shower. The kitchen boasts granite countertops, abundant cabinetry, and flows easily into a large formal dining area with sliding glass doors that open to the outdoors—perfect for entertaining.
Enjoy year-round relaxation and fun in the 2,400 sf pool house, complete with an indoor pool, game room, bar area, full bath. The expansive lot is shaded by mature oak trees and features a circular driveway, creating a private, park-like setting.Fish off the bayou in your own backyard & enjoy quick access to nearby parks, the downtown square, shopping and Gulf Coast beaches. Don’t miss this rare opportunity to own a slice of resort-style living!
For sale
Price cut: $11K (6/1)
$499,000
536 Oak Dr, Lake Jackson, TX 77566
4beds
3,106sqft
:
Get pre-qualified$3,509/mo
Single Family Residence
Built in 1962
1.02 Acres Lot
$482,500 Zestimate®
$161/sqft
$-- HOA
What's special
Indoor poolBeautifully updated retreatLarge formal dining areaGranite countertopsBar areaLuxurious walk-through showerGame room
- 94 days |
- 900 |
- 76 |
Zillow last checked:
Listing updated:
Listed by:
Gary Bisha TREC #0508227 713-683-0054,
My Castle Realty,
Randy Irwin
Source: HAR,MLS#: 13762266
Facts & features
Interior
Bedrooms & bathrooms
- Bedrooms: 4
- Bathrooms: 4
- Full bathrooms: 3
- 1/2 bathrooms: 1
Rooms
- Room types: Quarters/Guest House
Primary bathroom
- Features: Primary Bath: Double Sinks, Primary Bath: Separate Shower
Kitchen
- Features: Breakfast Bar, Kitchen open to Family Room, Pantry, Walk-in Pantry
Heating
- Natural Gas
Cooling
- Ceiling Fan(s), Electric
Appliances
- Included: Disposal, Gas Oven, Gas Cooktop, Dishwasher
- Laundry: Electric Dryer Hookup, Gas Dryer Hookup, Washer Hookup
Features
- High Ceilings, All Bedrooms Down, Primary Bed - 1st Floor
- Flooring: Laminate
Interior area
- Total structure area: 3,106
- Total interior livable area: 3,106 sqft
Property
Parking
- Total spaces: 2
- Parking features: Attached, Additional Parking, Circular Driveway
- Attached garage spaces: 2
Features
- Stories: 1
- Patio & porch: Patio/Deck
- Has private pool: Yes
- Pool features: In Ground
- Fencing: Back Yard
- Has view: Yes
- View description: Canal
- Has water view: Yes
- Water view: Canal
- Waterfront features: Canal Front
Lot
- Size: 1.02 Acres
- Features: Back Yard, Subdivided, Waterfront, 1 Up to 2 Acres
Details
- Parcel number: 58501650000
Construction
Type & style
- Home type: SingleFamily
- Architectural style: Traditional
- Property subtype: Single Family Residence
Materials
- Brick, Wood Siding
- Foundation: Slab
- Roof: Composition
Condition
- New construction: No
- Year built: 1962
Utilities & green energy
- Sewer: Public Sewer
- Water: Public, Well
Community & HOA
Community
- Subdivision: Area B-C-D-E-G-H-J-K-L Etc La
Location
- Region: Lake Jackson
Financial & listing details
- Price per square foot: $161/sqft
- Tax assessed value: $486,440
- Annual tax amount: $6,620
- Date on market: 4/30/2026
- Listing terms: Cash,Conventional,FHA,VA Loan
- Ownership: Full Ownership
Estimated market value
$482,500
$458,000 - $507,000
$3,395/mo
Price history
| Date | Event | Price |
|---|---|---|
| 6/24/2026 | Listed for rent | $3,200$1/sqft |
Source:  HAR #24561950 Report a problem HAR #24561950 Report a problem | ||
| 6/1/2026 | Price change | $499,000-2.2%$161/sqft |
Source:  HAR #13762266 Report a problem HAR #13762266 Report a problem | ||
| 5/13/2026 | Price change | $510,000-2.9%$164/sqft |
Source: HAR #13762266 Report a problem | ||
| 8/25/2025 | Listed for sale | $525,000$169/sqft |
Source: HAR #55726874 Report a problem | ||
| 8/19/2025 | Pending sale | $525,000$169/sqft |
Source: HAR #55726874 Report a problem | ||
| 7/23/2025 | Price change | $525,000-4.5%$169/sqft |
Source: HAR #55726874 Report a problem | ||
| 6/28/2025 | Listed for sale | $550,000+49.3%$177/sqft |
Source: HAR #55726874 Report a problem | ||
| 3/27/2023 | Listing removed | -- |
Source: HAR #91347243 Report a problem | ||
| 2/24/2023 | Pending sale | $368,500$119/sqft |
Source: HAR #91347243 Report a problem | ||
| 1/1/2023 | Listed for sale | $368,500$119/sqft |
Source: HAR #91347243 Report a problem | ||
| 1/1/2023 | Listing removed | -- |
Source: HAR #98494601 Report a problem | ||
| 11/2/2022 | Price change | $368,500-5.1%$119/sqft |
Source: HAR #98494601 Report a problem | ||
| 9/16/2022 | Listed for sale | $388,500+2.5%$125/sqft |
Source: HAR #98494601 Report a problem | ||
| 8/22/2022 | Listing removed | -- |
Source: HAR #98494601 Report a problem | ||
| 7/5/2022 | Pending sale | $379,000$122/sqft |
Source: HAR #98494601 Report a problem | ||
| 6/29/2022 | Price change | $379,000-4.8%$122/sqft |
Source: HAR #98494601 Report a problem | ||
| 6/27/2022 | Listed for sale | $398,000$128/sqft |
Source: HAR #98494601 Report a problem | ||
| 6/21/2022 | Pending sale | $398,000$128/sqft |
Source: HAR #98494601 Report a problem | ||
| 6/17/2022 | Listed for sale | $398,000+10.6%$128/sqft |
Source: HAR #98494601 Report a problem | ||
| 5/10/2022 | Listing removed | -- |
Source: HAR #8681813 Report a problem | ||
| 4/30/2022 | Pending sale | $360,000$116/sqft |
Source: HAR #8681813 Report a problem | ||
| 4/29/2022 | Listed for sale | $360,000$116/sqft |
Source: HAR #8681813 Report a problem | ||
Public tax history
| Year | Property taxes | Tax assessment |
|---|---|---|
| 2025 | $5,252 +12.6% | $379,225 +10% |
| 2024 | $4,666 -45.4% | $344,750 -21.6% |
| 2023 | $8,546 | $439,940 +33.1% |
| 2022 | -- | $330,473 +10% |
| 2021 | $3,306 | $300,430 |
| 2020 | -- | $300,430 +0.1% |
| 2019 | $3,354 +6.3% | $300,000 |
| 2018 | $3,155 | $300,000 +8.3% |
| 2017 | $3,155 +7.8% | $277,000 |
| 2016 | $2,926 | $277,000 +17.7% |
| 2015 | $2,926 | $235,400 +1.4% |
| 2014 | $2,926 | $232,190 -8.4% |
| 2012 | -- | $253,370 +0.8% |
| 2011 | -- | $251,250 +9.1% |
| 2010 | -- | $230,290 -2.8% |
| 2009 | -- | $236,840 +4% |
| 2008 | -- | $227,840 +5.4% |
| 2006 | -- | $216,090 |
| 2005 | -- | $216,090 -4.6% |
| 2004 | -- | $226,600 -1.2% |
| 2003 | -- | $229,420 +0.2% |
| 2002 | -- | $228,950 -5.6% |
| 2001 | -- | $242,620 |
Find assessor info on the county website
Monthly payment
Est. payment
Payment breakdown
Explore the cost of this home by adjusting the details. Changes won't be saved.Climate risks
Neighborhood: Shywood
Nearby schools
GreatSchools rating
- 10/10Bess Brannen Elementary SchoolGrades: PK-4Distance: 0.5 mi
- 8/10Lake Jackson Intermediate SchoolGrades: 7-8Distance: 1 mi
- 4/10Brazoswood High SchoolGrades: 9-12Distance: 3.1 mi
Schools provided by the listing agent
- Elementary: Brannen Elementary School
- Middle: Rasco Middle
- High: Brazoswood High School
Source: HAR. This data may not be complete. We recommend contacting the local school district to confirm school assignments for this home.
- $311,8004 bd2 ba2.2k sqft534 Oak Dr, Lake Jackson, TX 77566Off Market
- $316,500-- bd8 ba2.3k sqft540 Oak Dr, Lake Jackson, TX 77566Off Market
- $399,4004 bd4 ba2.7k sqft532 Oak Dr, Lake Jackson, TX 77566Off Market
- $338,9004 bd2 ba2.4k sqft530 Oak Dr, Lake Jackson, TX 77566Off Market
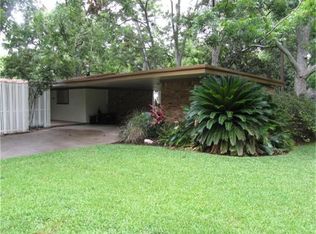
- $367,2003 bd2 ba2.2k sqft531 Oak Dr, Lake Jackson, TX 77566Off Market
- $392,7004 bd3 ba2.9k sqft529 Oak Dr, Lake Jackson, TX 77566Off Market
- $399,600-- bd8 ba2.7k sqft542 Oak Dr, Lake Jackson, TX 77566Off Market
- $354,5004 bd3 ba2.3k sqft533 Oak Dr, Lake Jackson, TX 77566Off Market
A local agent can set up tours, give advice and negotiate with sellers.
Similar homes
- $339,9004 bd3 ba2.2k sqft320 Linden Ln, Lake Jackson, TX 77566For Sale
 MLS ID #11003096, Gail Robinson, Coldwell Banker Ultimate. HAR
 - $474,9005 bd3 ba2.9k sqft504 Highway 332, Lake Jackson, TX 77566For Sale
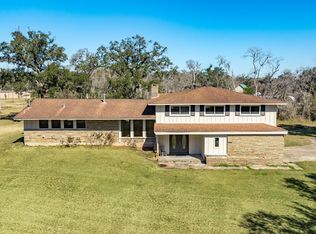 MLS ID #36683632, Ryan Birdsong, Birdsong Real Estate. HAR
 - $429,9004 bd4 ba3k sqft304 Arrowwood St, Lake Jackson, TX 77566For Sale
 MLS ID #5419318, Josie Lachance, JLA Realty. HAR
 - $459,0004 bd3 ba3.2k sqft121 Catalpa St, Lake Jackson, TX 77566For Sale
 MLS ID #63619326, Meaghan Arceneaux, Mega Realty. HAR
 - $424,0004 bd3 ba2.5k sqft403 Banyan St, Lake Jackson, TX 77566For SaleMLS ID #15641735, Phillis Nealy, Jason Mitchell Group. HAR
- $358,4003 bd3 ba2.3k sqft101 Huckleberry Dr, Lake Jackson, TX 77566For SaleMLS ID #77011702, Michelle Doss, Mega Realty. HAR
- $725,8004 bd4 ba3.9k sqft52 Chesswood Ct, Lake Jackson, TX 77566For SaleMLS ID #40986345, Michelle Doss, Mega Realty. HAR
- $369,9994 bd3 ba2.7k sqft115 S Cedar St, Lake Jackson, TX 77566For SaleMLS ID #24797623, Sabino Gonzalez, Birdsong Real Estate. HAR
- $399,0003 bd3 ba2.2k sqft57 Silverlace Ct, Lake Jackson, TX 77566For SaleMLS ID #57212717, Sommer Moritz, Mega Realty. HAR
- $299,0004 bd3 ba2.2k sqft216 Any Way, Lake Jackson, TX 77566For SaleMLS ID #30669728, Tyler Smith, American Realty. HAR
- $400,0005 bd3 ba2.9k sqft205 Peppermint Dr, Lake Jackson, TX 77566For SaleMLS ID #41452535, Tammie Bell, TBT Real Estate. HAR
- $380,0004 bd3 ba1.9k sqft55 Sweetleaf Ct, Lake Jackson, TX 77566For SaleMLS ID #85813310, Meaghan Arceneaux, Mega Realty. HAR
- $389,9005 bd4 ba2.8k sqft105 Thyme Trl, Lake Jackson, TX 77566For SaleMLS ID #87197696, Trey King, Birdsong Real Estate. HAR
- $265,0004 bd3 ba2.4k sqft127 Begonia St, Lake Jackson, TX 77566For SaleMLS ID #28172205, Tammie Bell, TBT Real Estate. HAR
- $379,9005 bd4 ba3.3k sqft113 Rose Trl, Lake Jackson, TX 77566For SaleMLS ID #15882323, Dea Provenzano, Provenzano Properties. HAR
- $369,0003 bd3 ba2.1k sqft211 Bayou Rd, Lake Jackson, TX 77566For SaleMLS ID #45845569, Christi Byrd, Real Estate Plus. HAR
- $269,0003 bd2 ba1.6k sqft224 Banyan St, Lake Jackson, TX 77566For SaleMLS ID #60543279, Meaghan Arceneaux, Mega Realty. HAR
- $299,9993 bd2 ba1.9k sqft159 Oak Dr, Lake Jackson, TX 77566For SaleMLS ID #30368184, Amber Wyatt, Coldwell Banker Ultimate. HAR
- $315,0003 bd3 ba2.5k sqft220 Oyster Creek Dr, Lake Jackson, TX 77566For SaleMLS ID #97999181, Sommer Moritz, Mega Realty. HAR
- $470,0004 bd4 ba3.1k sqft401 Bentwood Way, Clute, TX 77531For SaleMLS ID #25419732, Melinda Dent, Coldwell Banker Ultimate. HAR
