Timeless traditional home featuring 4 bedrooms, 2 full baths, and 2 half baths, thoughtfully designed for both comfortable living and weekend entertaining. Soaring ceilings, floor to ceiling windows, and a cozy gas fireplace, this home offers multiple living and dining areas, plus a versatile downstairs flex room that can serve as a home office, guest room, or potential fifth bedroom. Located in a well established neighborhood with mature trees. The spacious first floor primary suite features a beautiful bay window, creating a peaceful retreat. All bedrooms include generous closet space, complemented by abundant storage throughout the home. The backyard is a true retreat featuring a heated swimming pool, relaxing hot tub, wood deck, & fire pit area. Additional highlights include an oversized 3 car garage with a built in workbench and utility sink. Conveniently located near schools, parks, shopping, and everyday amenities, this home combines classic character and flexible living spaces.
Pending
Price cut: $30K (8/5)
$399,900
304 Arrowwood St, Lake Jackson, TX 77566
4beds
3,054sqft
:
Get pre-qualified$2,813/mo
Single Family Residence
Built in 1981
0.46 Acres Lot
$392,700 Zestimate®
$131/sqft
$-- HOA
What's special
Heated swimming poolCozy gas fireplaceFloor to ceiling windowsRelaxing hot tubFire pit areaBeautiful bay windowVersatile downstairs flex room
- 43 days |
- 464 |
- 31 |
Zillow last checked:
Listing updated:
Listed by:
Josie Lachance TREC #0683189 979-487-9354,
JLA Realty
Source: HAR,MLS#: 5419318
Facts & features
Interior
Bedrooms & bathrooms
- Bedrooms: 4
- Bathrooms: 4
- Full bathrooms: 2
- 1/2 bathrooms: 2
Rooms
- Room types: Den, Family Room
Primary bedroom
- Level: First
- Area: 168
- Dimensions: 12X14
Bedroom
- Level: Second
- Area: 120
- Dimensions: 10X12
Bedroom
- Level: Second
- Area: 100
- Dimensions: 10X10
Bedroom
- Level: Second
- Area: 100
- Dimensions: 10X10
Other
- Level: First
- Area: 100
- Dimensions: 10X10
Heating
- Electric
Cooling
- Electric
Appliances
- Included: Disposal, Electric Oven, Microwave, Electric Range, Dishwasher
Features
- 1 Bedroom Down - Not Primary BR, 3 Bedrooms Up, Primary Bed - 1st Floor, Sitting Area, Split Plan, Walk-In Closet(s)
- Number of fireplaces: 1
Interior area
- Total structure area: 3,054
- Total interior livable area: 3,054 sqft
Property
Parking
- Total spaces: 3
- Parking features: Detached
- Garage spaces: 3
Features
- Stories: 2
- Has private pool: Yes
- Pool features: Gunite
Lot
- Size: 0.46 Acres
- Features: Subdivided, 1/4 Up to 1/2 Acre
Details
- Parcel number: 78951605000
Construction
Type & style
- Home type: SingleFamily
- Architectural style: Traditional
- Property subtype: Single Family Residence
Materials
- Brick
- Foundation: Slab
- Roof: Composition
Condition
- New construction: No
- Year built: 1981
Utilities & green energy
- Sewer: Public Sewer
- Water: Public
Community & HOA
Community
- Subdivision: Tanglewood Lake Jackson
Location
- Region: Lake Jackson
Financial & listing details
- Price per square foot: $131/sqft
- Tax assessed value: $400,830
- Annual tax amount: $7,772
- Date on market: 7/1/2026
- Listing terms: Cash,Conventional,FHA,VA Loan
Estimated market value
$392,700
$373,000 - $412,000
$3,365/mo
Price history
| Date | Event | Price |
|---|---|---|
| 8/13/2026 | Pending sale | $399,900$131/sqft |
Source:  HAR #5419318 Report a problem HAR #5419318 Report a problem | ||
| 8/5/2026 | Price change | $399,900-7%$131/sqft |
Source: HAR #5419318 Report a problem | ||
| 7/1/2026 | Listed for sale | $429,900$141/sqft |
Source: HAR #5419318 Report a problem | ||
| 7/1/2026 | Listing removed | $429,900$141/sqft |
Source: HAR #43452512 Report a problem | ||
| 5/29/2026 | Price change | $429,900-2.3%$141/sqft |
Source: HAR #43452512 Report a problem | ||
| 5/22/2026 | Price change | $439,900-2.2%$144/sqft |
Source: HAR #43452512 Report a problem | ||
| 2/21/2026 | Listed for sale | $449,900+12.5%$147/sqft |
Source: HAR #43452512 Report a problem | ||
| 8/29/2025 | Sold | -- |
Source: Agent Provided Report a problem | ||
| 8/2/2025 | Pending sale | $399,900$131/sqft |
Source: HAR #30043058 Report a problem | ||
| 7/30/2025 | Listed for sale | $399,900$131/sqft |
Source: HAR #30043058 Report a problem | ||
Public tax history
| Year | Property taxes | Tax assessment |
|---|---|---|
| 2025 | $3,137 -15.5% | $400,830 +4.2% |
| 2024 | $3,712 +8.1% | $384,599 +10% |
| 2023 | $3,434 -39.6% | $349,635 +10% |
| 2022 | $5,686 -8.2% | $317,850 +0.7% |
| 2021 | $6,193 | $315,710 +7.7% |
| 2020 | -- | $293,238 +10% |
| 2019 | $5,266 +4.3% | $266,580 -2.7% |
| 2018 | $5,050 | $273,950 +10.4% |
| 2017 | $5,050 +8.5% | $248,170 -0.9% |
| 2016 | $4,655 | $250,460 +10.1% |
| 2015 | $4,655 | $227,510 +5.9% |
| 2014 | $4,655 | $214,840 +4.2% |
| 2012 | -- | $206,160 -1.6% |
| 2011 | -- | $209,460 -1.2% |
| 2010 | -- | $212,020 +4.7% |
| 2009 | -- | $202,460 -7.4% |
| 2008 | -- | $218,570 -0.6% |
| 2006 | -- | $219,790 -0.9% |
| 2005 | -- | $221,800 -2.2% |
| 2004 | -- | $226,720 +7.5% |
| 2003 | -- | $210,860 +7.7% |
| 2002 | -- | $195,850 +4% |
| 2001 | -- | $188,350 |
Find assessor info on the county website
Monthly payment
Est. payment
Payment breakdown
Explore the cost of this home by adjusting the details. Changes won't be saved.Climate risks
Neighborhood: Tanglewood
Nearby schools
GreatSchools rating
- 10/10Bess Brannen Elementary SchoolGrades: PK-4Distance: 0.1 mi
- 8/10Lake Jackson Intermediate SchoolGrades: 7-8Distance: 1.1 mi
- 4/10Brazoswood High SchoolGrades: 9-12Distance: 3.1 mi
Schools provided by the listing agent
- Elementary: Brannen Elementary School
- Middle: Rasco Middle
- High: Brazoswood High School
Source: HAR. This data may not be complete. We recommend contacting the local school district to confirm school assignments for this home.
- $383,7004 bd2 ba2.9k sqft108 Tanager Ln, Lake Jackson, TX 77566Off Market

- $---- bd16 ba3k sqft306 Arrowwood St, Lake Jackson, TX 77566Sold

- $392,700-- bd12 ba2.6k sqft308 Arrowwood St, Lake Jackson, TX 77566Off Market
- $408,7004 bd3 ba2.7k sqft106 Tanager Ln, Lake Jackson, TX 77566Off Market
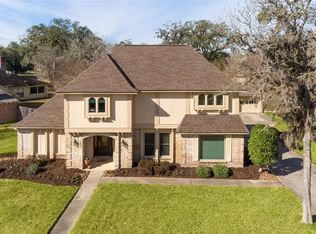
- $306,000-- bd8 ba1.7k sqft310 Arrowwood St, Lake Jackson, TX 77566Off Market
- $339,400-- bd10 ba2.5k sqft104 Tanager Ln, Lake Jackson, TX 77566Off Market
- $467,300-- bd10 ba2.9k sqft303 Arrowwood St, Lake Jackson, TX 77566Off Market
- $397,3004 bd3 ba2.8k sqft305 Arrowwood St, Lake Jackson, TX 77566Off Market
A local agent can set up tours, give advice and negotiate with sellers.
Similar homes
- $375,0005 bd3 ba4.1k sqft54 Peppermint Ct, Lake Jackson, TX 77566For Sale
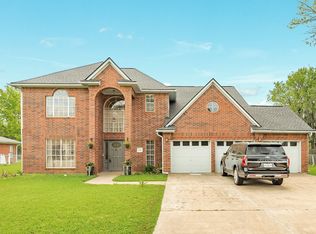 MLS ID #31883023, Sherry Fell, AEA Realty, LLC. HAR
 - $339,9004 bd3 ba2.2k sqft320 Linden Ln, Lake Jackson, TX 77566For Sale
 MLS ID #11003096, Gail Robinson, Coldwell Banker Ultimate. HAR
 - $358,4003 bd3 ba2.3k sqft101 Huckleberry Dr, Lake Jackson, TX 77566For Sale
 MLS ID #77011702, Michelle Doss, Mega Realty. HAR
 - $309,9003 bd3 ba2.5k sqft107 Hyacinth St, Lake Jackson, TX 77566For Sale
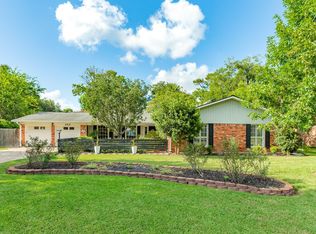 MLS ID #96698005, Ryan Birdsong, Birdsong Real Estate. HAR
 - $345,0004 bd3 ba2.6k sqft54 Parsley Ct, Lake Jackson, TX 77566For SaleMLS ID #9555084, Wendy Saik, Better Homes and Gardens Real Estate Gary Greene - Sugar Land. HAR
- $349,9003 bd2 ba2.3k sqft102 Buttercup St, Lake Jackson, TX 77566For SaleMLS ID #41782432, Bitsy Ahlrich, American Realty. HAR
- $327,0003 bd2 ba1.8k sqft528 Daffodil St, Lake Jackson, TX 77566For SaleMLS ID #11195645, Lindsey Zirkelbach, HomeSmart. HAR
- $385,0003 bd2 ba2.3k sqft105 Indian Paintbrush, Lake Jackson, TX 77566For SaleMLS ID #59802377, Andrea Martin, Century 21 Olympian Brazoria. HAR
- $459,0004 bd3 ba3.2k sqft121 Catalpa St, Lake Jackson, TX 77566For SaleMLS ID #63619326, Meaghan Arceneaux, Mega Realty. HAR
- $369,0003 bd3 ba2.1k sqft211 Bayou Rd, Lake Jackson, TX 77566For SaleMLS ID #45845569, Christi Byrd, Real Estate Plus. HAR
- $336,0004 bd3 ba2.1k sqft221 Wedgewood St, Lake Jackson, TX 77566For SaleMLS ID #85096914, Megan Sorrell, Mega Realty. HAR
- $474,9005 bd3 ba2.9k sqft504 Highway 332, Lake Jackson, TX 77566For SaleMLS ID #36683632, Ryan Birdsong, Birdsong Real Estate. HAR
- $349,9004 bd3 ba2.2k sqft251 Chestnut St, Lake Jackson, TX 77566For SaleMLS ID #70231555, Amber Sanders, Bailes Real Estate. HAR
- $549,9994 bd4 ba3.3k sqft204 Arrowhead Dr, Lake Jackson, TX 77566For SaleMLS ID #69869846, Sherry Fell, AEA Realty, LLC. HAR
- $350,0005 bd3 ba2.7k sqft52 S Bachelor Button St, Lake Jackson, TX 77566For SaleMLS ID #84117218, Noeme Arceneaux, Mega Realty. HAR
- $339,9004 bd2 ba1.8k sqft59 S Shamrock Ct, Lake Jackson, TX 77566For SaleMLS ID #2233855, Lauren Akery, Foundations Realty. HAR
- $289,9003 bd2 ba2.1k sqft139 Spanish Moss Ln, Lake Jackson, TX 77566For SaleMLS ID #18839860, Nell Lindner, American Realty. HAR
- $360,0004 bd3 ba2.1k sqft107 Sandalwood Dr, Lake Jackson, TX 77566For SaleMLS ID #71593363, Trung Nguyen, eXp Realty LLC. HAR
- $300,0005 bd3 ba3k sqft102 Post Oak Rd, Lake Jackson, TX 77566For SaleMLS ID #55008275, Tammie Bell, TBT Real Estate. HAR
- $399,0004 bd3 ba2.4k sqft154 Pin Oak Dr, Angleton, TX 77515For SaleMLS ID #61231314, Justin Paden, REALM Real Estate Professionals - Sugar Land. HAR
