From the moment you arrive, it is evident this home has been lovingly maintained and thoughtfully cared for. This beautiful residence welcomes you with spacious living areas, abundant natural light, and timeless finishes throughout.
A elegant foyer is flanked by a formal dining room and private home office/library. The spacious living room flows seamlessly into the oversized kitchen featuring Corian countertops, extensive bar-top seating, abundant cabinetry, and generous workspace. The split-bedroom floor plan offers privacy, while the primary suite includes a jetted tub, separate vanities, and an impressive 13x9 walk-in closet. A 14x6 utility room adds convenience. The expansive screened outdoor living room boasts tile flooring, skylights, ceiling fans, and ample space for year-round entertaining and relaxation. Homes maintained with this level of care are increasingly rare, offering the opportunity to continue a legacy of warmth, hospitality, and cherished memories.
For sale
Price cut: $30K (7/2)
$395,000
105 Indian Paintbrush, Lake Jackson, TX 77566
3beds
2,326sqft
:
Get pre-qualified$2,779/mo
Single Family Residence
Built in 1999
0.31 Acres Lot
$390,500 Zestimate®
$170/sqft
$-- HOA
What's special
- 38 days |
- 560 |
- 20 |
Zillow last checked:
Listing updated:
Listed by:
Andrea Martin TREC #0663872 979-388-5336,
Century 21 Olympian Brazoria
Source: HAR,MLS#: 59802377
Facts & features
Interior
Bedrooms & bathrooms
- Bedrooms: 3
- Bathrooms: 2
- Full bathrooms: 2
Rooms
- Room types: Utility Room
Primary bathroom
- Features: Full Secondary Bathroom Down, Primary Bath: Double Sinks, Primary Bath: Jetted Tub, Primary Bath: Separate Shower, Secondary Bath(s): Tub/Shower Combo, Vanity Area
Kitchen
- Features: Breakfast Bar, Island w/ Cooktop, Kitchen open to Family Room, Pantry
Heating
- Natural Gas
Cooling
- Ceiling Fan(s), Electric
Appliances
- Included: Disposal, Electric Oven, Oven, Microwave, Gas Cooktop, Dishwasher
- Laundry: Electric Dryer Hookup, Washer Hookup
Features
- All Bedrooms Down, En-Suite Bath, Primary Bed - 1st Floor, Split Plan, Walk-In Closet(s)
- Flooring: Carpet, Laminate, Tile
Interior area
- Total structure area: 2,326
- Total interior livable area: 2,326 sqft
Property
Parking
- Total spaces: 3
- Parking features: Detached
- Garage spaces: 3
Features
- Stories: 1
- Patio & porch: Screened
- Exterior features: Sprinkler System
- Has spa: Yes
- Fencing: Back Yard,Full
Lot
- Size: 0.31 Acres
- Features: Subdivided, 0 Up To 1/4 Acre
Details
- Parcel number: 65690003013
Construction
Type & style
- Home type: SingleFamily
- Architectural style: Traditional
- Property subtype: Single Family Residence
Materials
- Brick, Wood Siding
- Foundation: Slab
- Roof: Composition
Condition
- New construction: No
- Year built: 1999
Utilities & green energy
- Sewer: Public Sewer
- Water: Public
Community & HOA
Community
- Subdivision: Mesa Verde Lake Jackson
Location
- Region: Lake Jackson
Financial & listing details
- Price per square foot: $170/sqft
- Tax assessed value: $398,130
- Annual tax amount: $7,719
- Date on market: 6/20/2026
- Listing terms: Cash,Conventional,FHA,VA Loan
- Road surface type: Concrete
Estimated market value
$390,500
$371,000 - $410,000
$2,410/mo
Price history
| Date | Event | Price |
|---|---|---|
| 7/2/2026 | Price change | $395,000-7.1%$170/sqft |
Source:  HAR #59802377 Report a problem HAR #59802377 Report a problem | ||
| 6/20/2026 | Listed for sale | $425,000$183/sqft |
Source: HAR #59802377 Report a problem | ||
Public tax history
| Year | Property taxes | Tax assessment |
|---|---|---|
| 2025 | $2,742 +10.8% | $398,130 +1.6% |
| 2024 | $2,475 +13.1% | $391,966 +10% |
| 2023 | $2,188 -33.3% | $356,333 +10% |
| 2022 | $3,282 +2.5% | $323,939 +10% |
| 2021 | $3,201 | $294,490 +3.5% |
| 2020 | -- | $284,480 +7.2% |
| 2019 | $2,953 +0.9% | $265,250 +2.2% |
| 2018 | $2,927 | $259,430 |
| 2017 | $2,927 +10.1% | $259,430 +2.6% |
| 2016 | $2,658 | $252,740 +8.6% |
| 2015 | $2,658 | $232,680 +9.5% |
| 2014 | $2,658 | $212,490 -0.7% |
| 2012 | -- | $214,030 -1.8% |
| 2011 | -- | $217,880 -0.8% |
| 2010 | -- | $219,710 -0.2% |
| 2009 | -- | $220,070 +5.6% |
| 2008 | -- | $208,410 -7% |
| 2006 | -- | $224,080 -0.9% |
| 2005 | -- | $226,070 +2% |
| 2004 | -- | $221,590 |
| 2003 | -- | $221,590 +0.1% |
| 2002 | -- | $221,320 +11.9% |
| 2001 | -- | $197,770 |
Find assessor info on the county website
Monthly payment
Est. payment
Payment breakdown
Explore the cost of this home by adjusting the details. Changes won't be saved.Climate risks
Neighborhood: Plantation Village
Nearby schools
GreatSchools rating
- 6/10Rasco Middle SchoolGrades: 5-6Distance: 1.1 mi
- 8/10Lake Jackson Intermediate SchoolGrades: 7-8Distance: 1.2 mi
- 4/10Brazoswood High SchoolGrades: 9-12Distance: 3.1 mi
Schools provided by the listing agent
- Elementary: Roberts Elementary School (Brazosport)
- Middle: Rasco Middle
- High: Brazoswood High School
Source: HAR. This data may not be complete. We recommend contacting the local school district to confirm school assignments for this home.
- $360,9003 bd2 ba2.3k sqft107 Indian Paintbrush, Lake Jackson, TX 77566Off Market
- $342,4004 bd2 ba2k sqft103 Indian Paintbrush, Lake Jackson, TX 77566Off Market
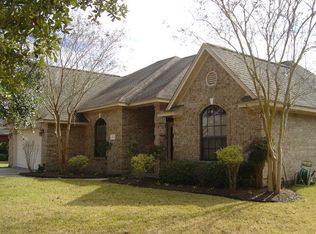
- $350,200-- bd12 ba2.1k sqft101 Indian Paintbrush, Lake Jackson, TX 77566Off Market
- $356,8004 bd3 ba2.2k sqft120 Indian Warrior Trl, Lake Jackson, TX 77566Off Market
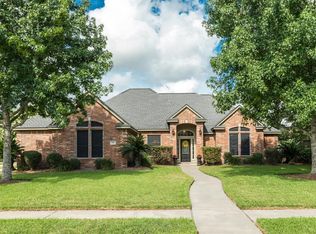
- $335,100-- bd12 ba2k sqft110 Indian Paintbrush, Lake Jackson, TX 77566Off Market
- $416,1005 bd4 ba2.6k sqft118 Indian Warrior Trl, Lake Jackson, TX 77566Off Market
- $343,000-- bd12 ba2k sqft108 Indian Paintbrush, Lake Jackson, TX 77566Off Market
- $366,100-- bd13 ba2.7k sqft110 Indian Warrior Trl, Lake Jackson, TX 77566Off Market
A local agent can set up tours, give advice and negotiate with sellers.
Similar homes
- $364,5003 bd3 ba2.3k sqft101 Huckleberry Dr, Lake Jackson, TX 77566For Sale
 MLS ID #77011702, Michelle Doss, Mega Realty. HAR
 - $389,9005 bd4 ba2.8k sqft105 Thyme Trl, Lake Jackson, TX 77566For Sale
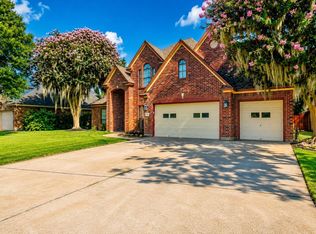 MLS ID #87197696, Trey King, Birdsong Real Estate. HAR
 - $369,9994 bd3 ba2.7k sqft115 S Cedar St, Lake Jackson, TX 77566For Sale
 MLS ID #24797623, Sabino Gonzalez, Birdsong Real Estate. HAR
 - $429,9004 bd4 ba3k sqft304 Arrowwood St, Lake Jackson, TX 77566For Sale
 MLS ID #5419318, Josie Lachance, JLA Realty. HAR
 - $425,0004 bd3 ba2.6k sqft54 Royal Oak Cir, Lake Jackson, TX 77566For SaleMLS ID #88531723, Christen English, Premier Town & Country Realty. HAR
- $345,0004 bd3 ba2.6k sqft54 Parsley Ct, Lake Jackson, TX 77566For SaleMLS ID #9555084, Wendy Saik, Better Homes and Gardens Real Estate Gary Greene - Sugar Land. HAR
- $355,0004 bd3 ba2.2k sqft251 Chestnut St, Lake Jackson, TX 77566For SaleMLS ID #70231555, Amber Sanders, Bailes Real Estate. HAR
- $325,0003 bd2 ba2.1k sqft519 Oleander St, Lake Jackson, TX 77566For SaleMLS ID #93061692, Dena Pate, Coldwell Banker Ultimate. HAR
- $339,0003 bd3 ba2.5k sqft220 Oyster Creek Dr, Lake Jackson, TX 77566For SaleMLS ID #97999181, Sommer Moritz, Mega Realty. HAR
- $336,0004 bd3 ba2.1k sqft221 Wedgewood St, Lake Jackson, TX 77566For SaleMLS ID #85096914, Megan Sorrell, Mega Realty. HAR
- $335,0003 bd2 ba2.1k sqft116 Zinnia St, Lake Jackson, TX 77566For SaleMLS ID #23370223, Luis Lanuza, RE/MAX Pointe. HAR
- $360,0004 bd3 ba2.1k sqft107 Sandalwood Dr, Lake Jackson, TX 77566For SaleMLS ID #71593363, Trung Nguyen, eXp Realty LLC. HAR
- $474,9005 bd3 ba2.9k sqft504 Highway 332, Lake Jackson, TX 77566For SaleMLS ID #36683632, Ryan Birdsong, Birdsong Real Estate. HAR
- $300,0004 bd2 ba1.6k sqft66 Tangerine Ct, Lake Jackson, TX 77566For SaleMLS ID #77579810, Amber Broadway, Opendoor Brokerage, LLC. HAR
- $339,9004 bd2 ba1.8k sqft59 S Shamrock Ct, Lake Jackson, TX 77566For SaleMLS ID #2233855, Lauren Akery, Foundations Realty. HAR
- $379,9005 bd4 ba3.3k sqft113 Rose Trl, Lake Jackson, TX 77566For SaleMLS ID #15882323, Dea Provenzano, Provenzano Properties. HAR
- $319,0994 bd3 ba2.3k sqft204 Nasturtium St, Lake Jackson, TX 77566For SaleMLS ID #75853420, Sabino Gonzalez, Birdsong Real Estate. HAR
- $289,9003 bd2 ba2.1k sqft139 Spanish Moss Ln, Lake Jackson, TX 77566For SaleMLS ID #18839860, Nell Lindner, American Realty. HAR
- $305,0003 bd2 ba1.5k sqft206 Southern Oaks St, Lake Jackson, TX 77566For SaleMLS ID #62820610, Allison Rader, American Realty. HAR
- $350,0005 bd3 ba2.7k sqft52 S Bachelor Button St, Lake Jackson, TX 77566For SaleMLS ID #84117218, Noeme Arceneaux, Mega Realty. HAR
