Where natural beauty meets modern living, 401 Bentwood Way stands as one of Woodshore's finest offerings. This stunning 4-bedroom, 3.5-bath brick home delivers over 3,100 sq ft of refined living space. A sweeping foyer welcomes you into soaring ceilings, dramatic floor-to-ceiling windows, and a gas fireplace that anchors the bright, open living area. The kitchen shines with granite countertops, a large island, gas range, and seamless flow into the family and breakfast rooms. A formal dining room, home office, and utility room complete the first floor. The primary suite features double sinks, soaking tub, separate shower, and walk-in closet. Upstairs, an open loft with wrought iron railings, three bedrooms, and two full baths await — new carpet was installed in 2025. A 3-car tandem garage and fenced backyard add everyday convenience. Community amenities include a boathouse, lakeside park, trails, and playground
For sale
Price increase: $20.1K (5/16)
$470,000
401 Bentwood Way, Clute, TX 77531
4beds
3,149sqft
:
Get pre-qualified$3,339/mo
Single Family Residence
Built in 2019
9,722 Square Feet Lot
$461,100 Zestimate®
$149/sqft
$67/mo HOA
What's special
- 81 days |
- 86 |
- 7 |
Zillow last checked:
Listing updated:
Listed by:
Melinda Dent TREC #0813414 979-529-6601,
Coldwell Banker Ultimate
Source: HAR,MLS#: 25419732
Facts & features
Interior
Bedrooms & bathrooms
- Bedrooms: 4
- Bathrooms: 4
- Full bathrooms: 3
- 1/2 bathrooms: 1
Rooms
- Room types: Family Room
Primary bathroom
- Features: Half Bath, Hollywood Bath, Primary Bath: Double Sinks, Primary Bath: Separate Shower, Primary Bath: Soaking Tub, Secondary Bath(s): Tub/Shower Combo
Heating
- Natural Gas
Cooling
- Electric
Appliances
- Included: Disposal, Microwave, Gas Cooktop, Dishwasher
- Laundry: Gas Dryer Hookup, Washer Hookup
Features
- 3 Bedrooms Up, Primary Bed - 1st Floor
- Number of fireplaces: 1
Interior area
- Total structure area: 3,149
- Total interior livable area: 3,149 sqft
Property
Parking
- Total spaces: 3
- Parking features: Attached
- Attached garage spaces: 3
Features
- Stories: 2
Lot
- Size: 9,722 Square Feet
- Features: Corner Lot, 0 Up To 1/4 Acre
Details
- Parcel number: 84394002014
Construction
Type & style
- Home type: SingleFamily
- Architectural style: Traditional
- Property subtype: Single Family Residence
Materials
- Brick
- Foundation: Slab
- Roof: Composition
Condition
- New construction: No
- Year built: 2019
Utilities & green energy
- Sewer: Public Sewer
- Water: Public
Community & HOA
Community
- Subdivision: Woodshore
HOA
- Has HOA: Yes
- Amenities included: Park, Pond, Trail(s)
- HOA fee: $800 annually
Location
- Region: Clute
Financial & listing details
- Price per square foot: $149/sqft
- Tax assessed value: $429,890
- Annual tax amount: $5,912
- Date on market: 5/16/2026
Estimated market value
$461,100
$438,000 - $484,000
$3,103/mo
Price history
| Date | Event | Price |
|---|---|---|
| 5/16/2026 | Price change | $470,000+4.5%$149/sqft |
Source:  HAR #25419732 Report a problem HAR #25419732 Report a problem | ||
| 2/26/2025 | Pending sale | $449,900$143/sqft |
Source: HAR #35692334 Report a problem | ||
| 2/19/2025 | Listed for sale | $449,900-5.3%$143/sqft |
Source: HAR #35692334 Report a problem | ||
| 9/16/2024 | Listing removed | $475,000$151/sqft |
Source: HAR #25232326 Report a problem | ||
| 9/16/2024 | Price change | $475,000-2.1%$151/sqft |
Source: HAR #25232326 Report a problem | ||
| 6/14/2024 | Listed for sale | $485,000+35.3%$154/sqft |
Source: HAR #25232326 Report a problem | ||
| 12/31/2019 | Listing removed | $358,486$114/sqft |
Source: TBT Real Estate #64071261 Report a problem | ||
| 11/27/2019 | Pending sale | $358,486$114/sqft |
Source: TBT Real Estate #64071261 Report a problem | ||
| 11/8/2019 | Price change | $358,486-9.4%$114/sqft |
Source: TBT Real Estate #64071261 Report a problem | ||
| 6/27/2019 | Listed for sale | $395,486+3063.9%$126/sqft |
Source: TBT Real Estate #64071261 Report a problem | ||
| 12/30/2018 | Listing removed | -- |
Source: K Hovnanian Homes Report a problem | ||
| 12/5/2018 | Listed for sale | $12,500$4/sqft |
Source: K Hovnanian Homes Report a problem | ||
Public tax history
| Year | Property taxes | Tax assessment |
|---|---|---|
| 2025 | $5,912 -8.3% | $429,890 -1.5% |
| 2024 | $6,446 +6.7% | $436,360 +2.4% |
| 2023 | $6,043 -18.1% | $426,151 +7.1% |
| 2022 | $7,375 -1.2% | $398,024 +10% |
| 2021 | $7,461 | $361,840 -0.9% |
| 2020 | -- | $365,020 +927.9% |
| 2019 | $941 | $35,510 |
| 2018 | -- | $35,510 |
Find assessor info on the county website
Monthly payment
Est. payment
Payment breakdown
Explore the cost of this home by adjusting the details. Changes won't be saved.Climate risks
Neighborhood: 77531
Nearby schools
GreatSchools rating
- 7/10T W Ogg Elementary SchoolGrades: PK-4Distance: 0.7 mi
- 4/10Clute Intermediate SchoolGrades: 5-8Distance: 1.2 mi
- 4/10Brazoswood High SchoolGrades: 9-12Distance: 0.5 mi
Schools provided by the listing agent
- Elementary: Polk Elementary School (Brazosport)
- Middle: Clute Intermediate School
- High: Brazoswood High School
Source: HAR. This data may not be complete. We recommend contacting the local school district to confirm school assignments for this home.
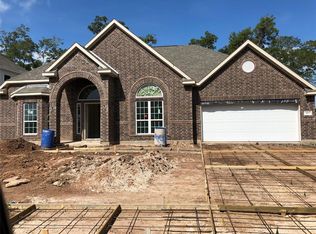
- $422,0003 bd3 ba2.6k sqft403 Bentwood Way, Clute, TX 77531Off Market
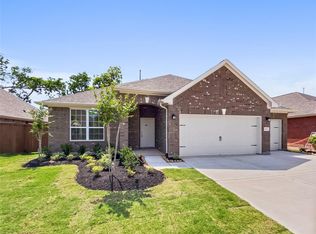
- $314,1003 bd2 ba1.8k sqft405 Bentwood Way, Clute, TX 77531Off Market
- $420,2109,639 sqft225 Bentwater Ln, Clute, TX 77531Off Market
- $449,5005 bd5 ba3.3k sqft308 Bentside Pl, Clute, TX 77531For Sale

- $362,3208,751 sqft304 Bentside Pl, Clute, TX 77531Off Market
- $560,6004 bd4 ba4k sqft404 Bentwood Way, Clute, TX 77531Off Market
- $374,3003 bd2 ba2k sqft223 Bentwater Ln, Clute, TX 77531Off Market
- $434,4508,751 sqft306 Bentside Pl, Clute, TX 77531Off Market
A local agent can set up tours, give advice and negotiate with sellers.
Similar homes
- $448,8754 bd4 ba2.8k sqft101 Mallard Dr, Clute, TX 77531For Sale
 MLS ID #34135829, Ryan Birdsong, Birdsong Real Estate. HAR
 - $449,5005 bd5 ba3.3k sqft308 Bentside Pl, Clute, TX 77531For SaleMLS ID #58748721, Lanita Koppe, Coldwell Banker Ultimate. HAR
- $419,0004 bd3 ba3.4k sqft208 Woodside Ct, Clute, TX 77531For Sale
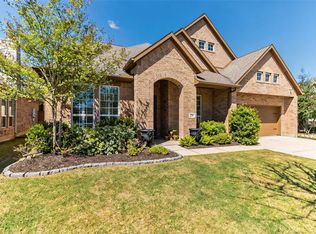 MLS ID #39293151, Lanita Koppe, Coldwell Banker Ultimate. HAR
 - $399,9004 bd3 ba2.7k sqft122 Water Grass Trl, Clute, TX 77531New Construction
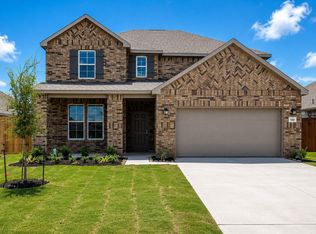 MLS ID #97000852, Jared Turner, Century Communities. HAR
 - $324,0003 bd3 ba1.8k sqft121 Jamestown Ave, Clute, TX 77531For SaleMLS ID #50791336, Michele Montgomery, Keller Williams Preferred. HAR
- $379,0004 bd3 ba1.9k sqft123 Jamestown Ave, Clute, TX 77531For SaleMLS ID #98796312, Crystal Grimes, JLA Realty. HAR
- $519,7004 bd3 ba2.8k sqft111 Creekside Ln, Lake Jackson, TX 77566For SaleMLS ID #39124818, Michael Afshari, OakHouse Real Estate. HAR
- $325,0003 bd3 ba2.1k sqft505 Prairie Grass Trl, Clute, TX 77531For SaleMLS ID #18691783, Michelle Stroman, Mega Realty. HAR
- $474,9005 bd3 ba2.9k sqft504 Highway 332, Lake Jackson, TX 77566For SaleMLS ID #36683632, Ryan Birdsong, Birdsong Real Estate. HAR
- $459,0003 bd3 ba2.8k sqft808 S Belle Dr, Angleton, TX 77515For SaleMLS ID #42538479, Tracy Delesandri, Paula Mutina Properties. HAR
- $420,0004 bd2 ba2k sqft4788 County Road 502d, Sweeny, TX 77480For SaleMLS ID #58164664, Bridget Hensley, RE/MAX Pointe. HAR
- $549,9994 bd4 ba3.3k sqft204 Arrowhead Dr, Lake Jackson, TX 77566For SaleMLS ID #69869846, Sherry Fell, AEA Realty, LLC. HAR
- $247,0003 bd2 ba1.6k sqft214 Water Grass Trl, Clute, TX 77531For SaleMLS ID #77415290, Lisa Perrenoud, Orchard Brokerage. HAR
- $379,9005 bd4 ba3.3k sqft113 Rose Trl, Lake Jackson, TX 77566For SaleMLS ID #15882323, Dea Provenzano, Provenzano Properties. HAR
- $629,0003 bd3 ba2.2k sqft32819 Amberjack Dr, Richwood, TX 77515For SaleMLS ID #25911759, Meaghan Arceneaux, Mega Realty. HAR
- $249,0003 bd2 ba1.6k sqft219 S Shanks St, Clute, TX 77531For SaleMLS ID #88517427, Alexis Rivera, Mega Realty. HAR
- $389,9005 bd4 ba2.8k sqft105 Thyme Trl, Lake Jackson, TX 77566For SaleMLS ID #87197696, Trey King, Birdsong Real Estate. HAR
- $499,9994 bd3 ba2.1k sqft1100 Southern Oaks Dr, Angleton, TX 77515For SaleMLS ID #26833077, Kaysea Bailey, Coldwell Banker Ultimate. HAR
- $358,4003 bd3 ba2.3k sqft101 Huckleberry Dr, Lake Jackson, TX 77566For SaleMLS ID #77011702, Michelle Doss, Mega Realty. HAR
- $579,0004 bd3 ba2.7k sqft2170 County Road 506, Brazoria, TX 77422For SaleMLS ID #21697172, Michelle Doss, Mega Realty. HAR
