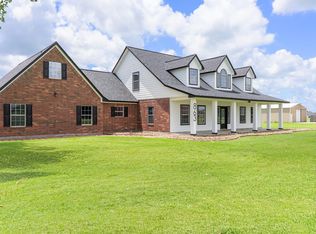
Welcome to luxury country living in the highly desirable Oakwood Shores community. Situated on a little over 2 acres which has recently been fully fenced, this 2021 custom built home looks like it came straight from the pages of Magnolia Home. Offering 3 bedrooms, 2.5 bathrooms and a private office, this open concept design features soaring ceilings, luxurious large porcelain tile floors throughout, and abundant of natural lighting to set the tone. The spa inspired primary suite boasts dual vanities, a free standing soaking tub, and an oversized walk in rain fall shower. Step outside where your newly built custom luxury pool awaits creating the ultimate backyard retreat. The drive through 2 car garage includes custom built ins and provides the perfect place for parties and gatherings over looking the pool. The 30X40 metal building offers a large lean-to providing endless possibilities for hobbies, equipment, or a workshop. This one of a kind property will check ALL of your boxes.
Pending
$629,000
32819 Amberjack Dr, Richwood, TX 77515
3beds
2,200sqft
Single Family Residence
Built in 2020
2.06 Acres Lot
$622,700 Zestimate®
$286/sqft
$46/mo HOA
What's special
Recently been fully fencedPrivate officeFree standing soaking tubSoaring ceilingsLarge lean-toDual vanitiesSpa inspired primary suite
- 23 days |
- 654 |
- 54 |
Likely to sell faster than
Zillow last checked:
Listing updated:
Listed by:
Meaghan Arceneaux TREC #0645193 979-709-3761,
Mega Realty
Source: HAR,MLS#: 25911759
Facts & features
Interior
Bedrooms & bathrooms
- Bedrooms: 3
- Bathrooms: 3
- Full bathrooms: 2
- 1/2 bathrooms: 1
Rooms
- Room types: Utility Room
Primary bedroom
- Level: First
- Dimensions: Buyer to Verify
Bedroom
- Level: First
- Dimensions: Buyer to Verify
Bedroom
- Level: First
- Dimensions: Buyer to Verify
Other
- Level: First
- Dimensions: Buyer to Verify
Other
- Level: First
- Dimensions: Buyer to Verify
Primary bath
- Level: First
- Dimensions: Buyer to Verify
Heating
- Electric
Cooling
- Ceiling Fan(s), Electric
Appliances
- Included: ENERGY STAR Qualified Appliances, Electric Oven, Microwave, Gas Range, Dishwasher
- Laundry: Electric Dryer Hookup, Washer Hookup
Features
- Formal Entry/Foyer, High Ceilings, Sitting Area, Split Plan, Walk-In Closet(s)
- Flooring: Tile
- Number of fireplaces: 1
- Fireplace features: Electric
Interior area
- Total structure area: 2,200
- Total interior livable area: 2,200 sqft
Property
Parking
- Total spaces: 2
- Parking features: Attached, Oversized, Additional Parking, Garage Door Opener, Boat, Double-Wide Driveway, Extra Driveway, RV Access/Parking, Workshop in Garage
- Attached garage spaces: 2
Features
- Stories: 1
- Patio & porch: Covered
- Exterior features: Back Green Space
- Has private pool: Yes
- Pool features: Gunite, In Ground
- Fencing: Back Yard,Cross Fenced,Full
Lot
- Size: 2.06 Acres
- Features: Back Yard, Subdivided, 2 Up to 5 Acres
Details
- Additional structures: Workshop
- Parcel number: 68320002015
Construction
Type & style
- Home type: SingleFamily
- Architectural style: Contemporary,Traditional
- Property subtype: Single Family Residence
Materials
- Brick
- Foundation: Slab
- Roof: Composition
Condition
- New construction: No
- Year built: 2020
Utilities & green energy
- Sewer: Aerobic Septic
- Water: Public
Green energy
- Energy efficient items: Thermostat
Community & HOA
Community
- Subdivision: Oakwood Shores
HOA
- Has HOA: Yes
- Amenities included: Boat Ramp
- HOA fee: $550 annually
Location
- Region: Richwood
Financial & listing details
- Price per square foot: $286/sqft
- Tax assessed value: $480,480
- Annual tax amount: $10,176
- Date on market: 8/1/2026
- Listing terms: Cash,Conventional,FHA
Estimated market value
$622,700
$592,000 - $654,000
$3,239/mo
Price history
| Date | Event | Price |
|---|---|---|
| 8/8/2026 | Pending sale | $629,000$286/sqft |
Source:  HAR #25911759 Report a problem HAR #25911759 Report a problem | ||
| 8/1/2026 | Listed for sale | $629,000+26.1%$286/sqft |
Source: HAR #25911759 Report a problem | ||
| 4/30/2024 | Listing removed | -- |
Source: HAR #10543177 Report a problem | ||
| 4/2/2024 | Pending sale | $499,000$227/sqft |
Source: HAR #10543177 Report a problem | ||
| 4/1/2024 | Price change | $499,000-2%$227/sqft |
Source: HAR #10543177 Report a problem | ||
| 2/19/2024 | Price change | $509,000-1.2%$231/sqft |
Source: HAR #10543177 Report a problem | ||
| 1/2/2024 | Price change | $515,000-1%$234/sqft |
Source: HAR #10543177 Report a problem | ||
| 10/9/2023 | Price change | $520,000-1.7%$236/sqft |
Source: HAR #13867718 Report a problem | ||
| 9/26/2023 | Price change | $529,000-1.9%$240/sqft |
Source: HAR #13867718 Report a problem | ||
| 8/13/2023 | Price change | $539,000-4.6%$245/sqft |
Source: HAR #83944850 Report a problem | ||
| 7/27/2023 | Listed for sale | $565,000$257/sqft |
Source: HAR #83944850 Report a problem | ||
Public tax history
| Year | Property taxes | Tax assessment |
|---|---|---|
| 2025 | $7,823 +10.7% | $480,480 +13.8% |
| 2024 | $7,069 +10.1% | $422,181 +10% |
| 2023 | $6,419 -11.4% | $383,801 +10% |
| 2022 | $7,246 +150% | $348,910 +70.1% |
| 2021 | $2,899 +474.6% | $205,160 +431.9% |
| 2020 | $505 -39.3% | $38,570 +25% |
| 2019 | $832 -2.3% | $30,860 |
| 2018 | $851 | $30,860 |
| 2017 | $851 +9.3% | $30,860 |
| 2016 | $779 | $30,860 +15.4% |
| 2015 | $779 | $26,740 |
Find assessor info on the county website
Monthly payment
Est. payment
Payment breakdown
Explore the cost of this home by adjusting the details. Changes won't be saved.Climate risks
Neighborhood: 77515
Nearby schools
GreatSchools rating
- 10/10Gladys Polk Elementary SchoolGrades: PK-4Distance: 2.1 mi
- 4/10Clute Intermediate SchoolGrades: 5-8Distance: 4.9 mi
- 4/10Brazoswood High SchoolGrades: 9-12Distance: 4.7 mi
Schools provided by the listing agent
- Elementary: Polk Elementary School (Brazosport)
- Middle: Clute Intermediate School
- High: Brazoswood High School
Source: HAR. This data may not be complete. We recommend contacting the local school district to confirm school assignments for this home.
- $734,000-- bd19 ba3.6k sqft32811 Amberjack Dr, Richwood, TX 77515Off Market
- $599,800-- bd-- ba-- sqft32903 Amberjack Dr, Angleton, TX 77515Off Market
- $874,4102.04 acres32810 Amberjack Dr, Richwood, TX 77515Off Market
- $795,9302.47 acres32818 Amberjack Dr, Richwood, TX 77515Off Market

- $551,900-- bd10 ba2.5k sqft32803 Amberjack Dr, Richwood, TX 77515Off Market
- $692,100-- bd-- ba-- sqft32911 Amberjack Dr, Richwood, TX 77515Off Market
- $520,600-- bd-- ba-- sqft2802 Oakwood Shores Dr, Richwood, TX 77515Off Market
- $565,200-- bd-- ba-- sqft32902 Blue Crab Ct, Richwood, TX 77515Off Market
A local agent can set up tours, give advice and negotiate with sellers.
Similar homes
- $602,8003 bd2 ba2.5k sqft838 Oak Ridge Dr, Angleton, TX 77515For Sale
 MLS ID #63122200, Michelle Doss, Mega Realty. HAR
 - $665,0004 bd3 ba2.9k sqft1149 Bar X Trl, Angleton, TX 77515For Sale
 MLS ID #78216870, Rebecca Peltier, Peltier Home And Ranch Realty , LLC. HAR
 - $535,0003 bd2 ba1.8k sqft2180 County Road 212, Angleton, TX 77515For Sale
 MLS ID #89767735, Meaghan Arceneaux, Mega Realty. HAR
 - $729,0004 bd5 ba3.2k sqft863 Bunkhouse Trl, Angleton, TX 77515For Sale
 MLS ID #88256350, Dianne Stone, Coldwell Banker Ultimate. HAR
 - $625,0004 bd3 ba3.1k sqft203 Cavalry Trail Dr, Rosharon, TX 77583For SaleMLS ID #50442356, Marisa Bowe, CB&A, Realtors-Katy. HAR
- $525,0003 bd3 ba2.5k sqft302 Colt Trl, Angleton, TX 77515For SaleMLS ID #97563954, Michelle Doss, Mega Realty. HAR
- $550,0004 bd3 ba2.3k sqft560 Quarter Horse Trl, Angleton, TX 77515New ConstructionMLS ID #27370968, Karla Quiroga, Keller Williams Preferred. HAR
- $429,0003 bd3 ba2.3k sqft309 Hickman Ln, Angleton, TX 77515For SaleMLS ID #62273928, Meaghan Arceneaux, Mega Realty. HAR
- $639,0004 bd3 ba3k sqft1737 Flintlock Ct, Angleton, TX 77515New ConstructionMLS ID #19579528, Meaghan Arceneaux, Mega Realty. HAR
- $682,0005 bd4 ba3.2k sqft294 Timbercreek Dr, Lake Jackson, TX 77566For SaleMLS ID #37140857, Meaghan Arceneaux, Mega Realty. HAR
- $415,0003 bd3 ba1.5k sqft912 County Road 340, Angleton, TX 77515For SaleMLS ID #36949586, Adelina Allahar, All City Real Estate. HAR
- $559,9003 bd3 ba2.1k sqft250 Pony Trl, Angleton, TX 77515New ConstructionMLS ID #93005758, Kalina Fashaw, JLA Realty. HAR
- $555,0003 bd3 ba2.3k sqft931 Buffalo Trl, Angleton, TX 77515New ConstructionMLS ID #71033341, Noeme Arceneaux, Mega Realty. HAR
- $499,0003 bd3 ba2.6k sqft619 Chuckwagon Trl, Angleton, TX 77515New ConstructionMLS ID #58583726, Grace Reutzel, Land Shore Realty Group. HAR
- $399,0003 bd2 ba2k sqft1131 Appaloosa Cir, Angleton, TX 77515For SaleMLS ID #69131740, Michelle Eads, Redfin Corporation. HAR
- $470,0003 bd2 ba2k sqft444 Mill Rd, Angleton, TX 77515For SaleMLS ID #25093749, Monica Foster, eXp Realty, LLC. HAR
- $690,0003 bd3 ba3.1k sqft803 Lily Ln, Rosharon, TX 77583For SaleMLS ID #11859088, Lisa Mitchell, CB&A, Realtors-Katy. HAR
- $560,3963 bd4 ba2.5k sqft3610 Compass Pointe Ct, Angleton, TX 77515New ConstructionHAR
- $668,0005 bd4 ba2.8k sqft467 Springfield Trl, Angleton, TX 77515New ConstructionMLS ID #89797318, Lauren Amaro, Compass RE Texas, LLC - The Heights. HAR
- $349,0003 bd2 ba1.8k sqft302 E Bronco Bend St, Angleton, TX 77515For SaleMLS ID #75335751, Michelle Doss, Mega Realty. HAR
