Welcome to 294 Timbercreek Dr., a stunning custom-built Peltier home offering 3,251 sq. ft., 4 bedrooms, 3.5 baths, and an oversized 3-car garage. Blending timeless elegance with modern updates, this home features custom wood cabinetry, stainless steel appliances, porcelain wood-look tile flooring throughout, a dedicated office with built-ins, and a spacious flex room. The luxurious owner's suite includes a cozy sitting area, fireplace, and spa-inspired bathroom. The closet will not disappoint. Above the garage, you'll find a private guest apartment complete with a full bath and kitchenette. Step outside to your backyard oasis featuring a heated Patterson Builders pool (2024). Patio access from the primary. Additional upgrades include a Generac 24K whole-home generator, tankless water heater, new 5-ton A/C (2022), roof(2016), exterior paint (2024), attic insulation (2025), and extensive 2020 remodel. This meticulously maintained home is truly move-in ready!
For sale
$682,000
294 Timbercreek Dr, Lake Jackson, TX 77566
5beds
3,251sqft
:
Get pre-qualified$4,797/mo
Single Family Residence
Built in 1994
0.45 Acres Lot
$660,100 Zestimate®
$210/sqft
$-- HOA
What's special
Backyard oasisStainless steel appliancesHeated patterson builders poolSpacious flex roomCozy sitting areaDedicated office with built-insCustom wood cabinetry
- 13 days |
- 1,199 |
- 75 |
Likely to sell faster than
Zillow last checked:
Listing updated:
Listed by:
Meaghan Arceneaux TREC #0645193 979-709-3761,
Mega Realty
Source: HAR,MLS#: 37140857
Facts & features
Interior
Bedrooms & bathrooms
- Bedrooms: 5
- Bathrooms: 4
- Full bathrooms: 3
- 1/2 bathrooms: 1
Rooms
- Room types: Den, Utility Room
Primary bedroom
- Level: First
- Dimensions: Buyer To Verify
Bedroom
- Level: First
- Dimensions: Buyer To Verify
Bedroom
- Level: First
- Dimensions: Buyer To Verify
Bedroom
- Level: First
- Dimensions: Buyer To Verify
Bedroom
- Level: First
- Dimensions: Buyer To Verify
Heating
- Natural Gas
Cooling
- Ceiling Fan(s), Electric
Appliances
- Included: Disposal, Electric Oven, Microwave, Gas Range, Dishwasher
- Laundry: Electric Dryer Hookup, Gas Dryer Hookup, Washer Hookup
Features
- Crown Molding, Formal Entry/Foyer, High Ceilings, Split Plan, Walk-In Closet(s)
- Flooring: Tile
- Windows: Window Coverings
- Number of fireplaces: 1
- Fireplace features: Gas Log
Interior area
- Total structure area: 3,251
- Total interior livable area: 3,251 sqft
Property
Parking
- Total spaces: 3
- Parking features: Garage, Oversized, Additional Parking, Garage Door Opener, Double-Wide Driveway
- Attached garage spaces: 3
Features
- Stories: 1
- Patio & porch: Covered, Patio/Deck
- Exterior features: Balcony, Side Yard
- Has private pool: Yes
- Pool features: Gunite, In Ground, Pool/Spa Combo
- Has spa: Yes
- Spa features: Spa/Hot Tub
- Fencing: Back Yard
Lot
- Size: 0.45 Acres
- Features: Back Yard, Subdivided, 1/4 Up to 1/2 Acre
Details
- Additional structures: Detached Gar Apt /Quarters
- Parcel number: 79819216004
Construction
Type & style
- Home type: SingleFamily
- Architectural style: Contemporary,Traditional
- Property subtype: Single Family Residence
Materials
- Brick, Wood Siding
- Foundation: Slab
- Roof: Composition
Condition
- New construction: No
- Year built: 1994
Utilities & green energy
- Sewer: Public Sewer
- Water: Public
Green energy
- Energy efficient items: Thermostat, HVAC
Community & HOA
Community
- Subdivision: Timbercreek Sec 1-2 Rep La
Location
- Region: Lake Jackson
Financial & listing details
- Price per square foot: $210/sqft
- Tax assessed value: $549,730
- Annual tax amount: $10,659
- Date on market: 7/25/2026
- Listing terms: Cash,Conventional,FHA,VA Loan
Estimated market value
$660,100
$627,000 - $693,000
$4,039/mo
Price history
| Date | Event | Price |
|---|---|---|
| 7/25/2026 | Listed for sale | $682,000-2.2%$210/sqft |
Source:  HAR #37140857 Report a problem HAR #37140857 Report a problem | ||
| 9/19/2023 | Listing removed | -- |
Source: HAR #66657159 Report a problem | ||
| 9/2/2023 | Listed for sale | $697,000+83.5%$214/sqft |
Source: HAR #66657159 Report a problem | ||
| 8/11/2014 | Sold | -- |
Source: Agent Provided Report a problem | ||
| 7/22/2014 | Listed for sale | $379,900$117/sqft |
Source: Clark Realty #68136767 Report a problem | ||
| 7/12/2014 | Pending sale | $379,900$117/sqft |
Source: Clark Realty #68136767 Report a problem | ||
| 7/11/2014 | Price change | $379,900-2.3%$117/sqft |
Source: Clark Realty #68136767 Report a problem | ||
| 7/3/2014 | Listed for sale | $389,000$120/sqft |
Source: Clark Realty #68136767 Report a problem | ||
| 6/19/2014 | Pending sale | $389,000$120/sqft |
Source: Clark Realty #68136767 Report a problem | ||
Public tax history
| Year | Property taxes | Tax assessment |
|---|---|---|
| 2025 | $8,179 +2.7% | $549,730 +4.6% |
| 2024 | $7,965 +10% | $525,638 +10% |
| 2023 | $7,240 -8.8% | $477,853 +10% |
| 2022 | $7,938 +1.5% | $434,412 +10% |
| 2021 | $7,821 | $394,920 +2.1% |
| 2020 | -- | $386,830 +3.9% |
| 2019 | $7,473 -2.7% | $372,330 +2.2% |
| 2018 | $7,681 | $364,300 -1.5% |
| 2017 | $7,681 +23.2% | $369,840 +4.8% |
| 2016 | $6,236 | $352,910 +4.8% |
| 2015 | $6,236 | $336,820 +18.2% |
| 2014 | $6,236 | $284,930 +5.8% |
| 2012 | -- | $269,260 +2.8% |
| 2011 | -- | $262,040 -3.2% |
| 2010 | -- | $270,620 -1.1% |
| 2009 | -- | $273,710 -4% |
| 2008 | -- | $285,020 -11.1% |
| 2006 | -- | $320,520 +1.2% |
| 2005 | -- | $316,830 -6.3% |
| 2004 | -- | $338,110 +12.8% |
| 2003 | -- | $299,710 -0.7% |
| 2002 | -- | $301,800 +7.8% |
| 2001 | -- | $280,040 |
Find assessor info on the county website
Monthly payment
Est. payment
Payment breakdown
Explore the cost of this home by adjusting the details. Changes won't be saved.Climate risks
Neighborhood: Timbercreek
Nearby schools
GreatSchools rating
- 10/10Bess Brannen Elementary SchoolGrades: PK-4Distance: 0.8 mi
- 8/10Lake Jackson Intermediate SchoolGrades: 7-8Distance: 1.4 mi
- 4/10Brazoswood High SchoolGrades: 9-12Distance: 3.6 mi
Schools provided by the listing agent
- Elementary: Brannen Elementary School
- Middle: Rasco Middle
- High: Brazoswood High School
Source: HAR. This data may not be complete. We recommend contacting the local school district to confirm school assignments for this home.
- $583,8004 bd4 ba3.3k sqft292 Timbercreek Dr, Lake Jackson, TX 77566Off Market
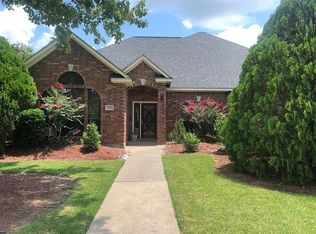
- $437,700-- bd12 ba2.7k sqft296 Timbercreek Dr, Lake Jackson, TX 77566Off Market
- $417,4003 bd3 ba2.4k sqft107 Paint Brush St, Lake Jackson, TX 77566Off Market

- $543,200-- bd17 ba3.2k sqft290 Timbercreek Dr, Lake Jackson, TX 77566Off Market
- $479,5004 bd3 ba2.5k sqft105 Paint Brush St, Lake Jackson, TX 77566Off Market
- $438,8004 bd2 ba2.7k sqft298 Timbercreek Dr, Lake Jackson, TX 77566Off Market
- $519,5004 bd3 ba3.3k sqft111 Paint Brush St, Lake Jackson, TX 77566Off Market
- $572,5005 bd4 ba4.1k sqft301 Timbercreek Dr, Lake Jackson, TX 77566Off Market
A local agent can set up tours, give advice and negotiate with sellers.
Similar homes
- $725,8004 bd4 ba3.9k sqft52 Chesswood Ct, Lake Jackson, TX 77566For Sale
 MLS ID #40986345, Michelle Doss, Mega Realty. HAR
 - $654,9005 bd4 ba4.4k sqft51 English Oak Ct, Lake Jackson, TX 77566For Sale
 MLS ID #7855175, Meagan Minter, CB&A, Realtors- Southeast. HAR
 - $699,9004 bd4 ba3.3k sqft202 Creekside Ln, Lake Jackson, TX 77566For Sale
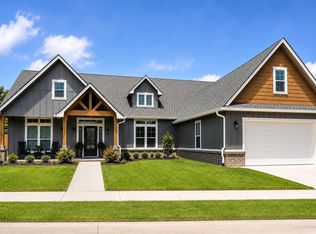 MLS ID #4105873, Edward McClintick, Joseph Walter Realty, LLC. HAR
 - $549,9994 bd4 ba3.3k sqft204 Arrowhead Dr, Lake Jackson, TX 77566For Sale
 MLS ID #69869846, Sherry Fell, AEA Realty, LLC. HAR
 - $569,0004 bd4 ba3.2k sqft56 English Oak Ct, Lake Jackson, TX 77566For SaleMLS ID #62656112, Sherry Fell, AEA Realty, LLC. HAR
- $424,0004 bd3 ba2.5k sqft403 Banyan St, Lake Jackson, TX 77566For SaleMLS ID #15641735, Phillis Nealy, Jason Mitchell Group. HAR
- $674,9004 bd3 ba2.9k sqft1149 Bar X Trl, Angleton, TX 77515For SaleMLS ID #78216870, Rebecca Peltier, Peltier Home And Ranch Realty , LLC. HAR
- $519,7004 bd3 ba2.8k sqft111 Creekside Ln, Lake Jackson, TX 77566For SaleMLS ID #39124818, Michael Afshari, OakHouse Real Estate. HAR
- $564,9004 bd4 ba3k sqft51 Red Maple Ct, Lake Jackson, TX 77566For SaleMLS ID #7674952, Megan Dennis, Coldwell Banker Ultimate. HAR
- $389,9005 bd4 ba2.8k sqft105 Thyme Trl, Lake Jackson, TX 77566For SaleMLS ID #87197696, Trey King, Birdsong Real Estate. HAR
- $400,0005 bd3 ba2.9k sqft205 Peppermint Dr, Lake Jackson, TX 77566For SaleMLS ID #41452535, Tammie Bell, TBT Real Estate. HAR
- $459,0004 bd3 ba3.2k sqft121 Catalpa St, Lake Jackson, TX 77566For SaleMLS ID #63619326, Meaghan Arceneaux, Mega Realty. HAR
- $358,4003 bd3 ba2.3k sqft101 Huckleberry Dr, Lake Jackson, TX 77566For SaleMLS ID #77011702, Michelle Doss, Mega Realty. HAR
- $629,0003 bd3 ba2.2k sqft32819 Amberjack Dr, Richwood, TX 77515For SaleMLS ID #25911759, Meaghan Arceneaux, Mega Realty. HAR
- $580,0004 bd2 ba2.9k sqft1314 Remington Ct, Angleton, TX 77515For SaleMLS ID #45583746, Steven Koleno, Beycome Brokerage Realty, LLC. HAR
- $729,9003 bd3 ba2.4k sqft233 County Road 508, Brazoria, TX 77422For SaleMLS ID #28611380, Morgan Warren, Triple T Realty. HAR
- $735,0006 bd3 ba3.6k sqft33207 Blue Marlin Dr, Richwood, TX 77515For SaleMLS ID #50741948, Laura Cooper, eXp Realty LLC. HAR
- $379,9005 bd4 ba3.3k sqft113 Rose Trl, Lake Jackson, TX 77566For SaleMLS ID #15882323, Dea Provenzano, Provenzano Properties. HAR
- $399,0003 bd3 ba2.2k sqft57 Silverlace Ct, Lake Jackson, TX 77566For SaleMLS ID #57212717, Sommer Moritz, Mega Realty. HAR
- $369,0003 bd3 ba2.1k sqft211 Bayou Rd, Lake Jackson, TX 77566For SaleMLS ID #45845569, Christi Byrd, Real Estate Plus. HAR
