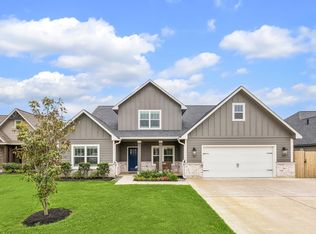
Discover exceptional craftsmanship in this custom-built home on an oversized creek lot. Offering 3,381 sq. ft., this thoughtfully designed 4-bedroom, 3.5-bath home features a dedicated office, 3 bedrooms and 2.5 baths downstairs, plus a private upstairs guest suite with a full bath and an upstairs flex room that can easily function as a second living area, game room, home gym, or playroom to fit your lifestyle. A spacious climate-controlled walk-in attic offers an impressive amount of year-round storage. The open-concept layout showcases abundant natural light, custom built-ins, and a gourmet kitchen with stainless steel appliances, gas cooktop, oversized island, walk-in pantry, under-cabinet lighting, and spacious breakfast area. The oversized mudroom includes built-in wine storage and a beverage refrigerator that conveys. The luxurious primary suite features a spa-inspired bath with dual vanities, soaking tub, separate walk-in shower, and oversized walk-in closet with built-ins.
For sale
$699,900
202 Creekside Ln, Lake Jackson, TX 77566
4beds
3,381sqft
:
Get pre-qualified$4,923/mo
Single Family Residence
Built in 2022
0.45 Acres Lot
$682,100 Zestimate®
$207/sqft
$-- HOA
What's special
Dedicated officeAbundant natural lightStainless steel appliancesCustom built-insBuilt-in wine storageSoaking tubUpstairs flex room
- 20 days |
- 460 |
- 36 |
Likely to sell faster than
Zillow last checked:
Listing updated:
Listed by:
Edward McClintick TREC #0303307 888-227-1009,
Joseph Walter Realty, LLC
Source: HAR,MLS#: 4105873
Facts & features
Interior
Bedrooms & bathrooms
- Bedrooms: 4
- Bathrooms: 4
- Full bathrooms: 3
- 1/2 bathrooms: 1
Rooms
- Room types: Game Room, Utility Room
Primary bathroom
- Features: Full Secondary Bathroom Down, Half Bath, Primary Bath: Double Sinks, Primary Bath: Soaking Tub, Secondary Bath(s): Double Sinks, Secondary Bath(s): Tub/Shower Combo
Kitchen
- Features: Kitchen Island, Kitchen open to Family Room, Pots/Pans Drawers, Soft Closing Cabinets, Soft Closing Drawers, Under Cabinet Lighting
Heating
- Electric, Zoned
Cooling
- Ceiling Fan(s), Electric, Zoned
Appliances
- Included: Water Heater, Disposal, Convection Oven, Electric Oven, Oven, Microwave, Gas Cooktop, Dishwasher
- Laundry: Electric Dryer Hookup, Washer Hookup
Features
- Crown Molding, Formal Entry/Foyer, High Ceilings, 1 Bedroom Down - Not Primary BR, 1 Bedroom Up, En-Suite Bath, Primary Bed - 1st Floor, Split Plan, Walk-In Closet(s)
- Flooring: Carpet, Tile
- Windows: Window Coverings
Interior area
- Total structure area: 3,381
- Total interior livable area: 3,381 sqft
Property
Parking
- Total spaces: 2
- Parking features: Attached, Oversized
- Attached garage spaces: 2
Features
- Stories: 2
- Patio & porch: Covered, Porch
- Fencing: Back Yard
Lot
- Size: 0.45 Acres
- Features: Back Yard, Greenbelt, Subdivided, 1/4 Up to 1/2 Acre
Details
- Parcel number: 29914004055
Construction
Type & style
- Home type: SingleFamily
- Property subtype: Single Family Residence
Materials
- Spray Foam Insulation, Brick, Cement Siding
- Foundation: Slab
- Roof: Composition
Condition
- New construction: No
- Year built: 2022
Utilities & green energy
- Sewer: Public Sewer
- Water: Public
Green energy
- Energy efficient items: Thermostat, Lighting, HVAC, HVAC>13 SEER
Community & HOA
Community
- Subdivision: Creekside Sd
Location
- Region: Lake Jackson
Financial & listing details
- Price per square foot: $207/sqft
- Tax assessed value: $599,740
- Annual tax amount: $11,628
- Date on market: 7/4/2026
- Listing terms: Cash,Conventional,FHA,VA Loan
- Road surface type: Concrete, Curbs, Gutters
Estimated market value
$682,100
$648,000 - $716,000
$3,732/mo
Price history
| Date | Event | Price |
|---|---|---|
| 7/4/2026 | Listed for sale | $699,900+3.1%$207/sqft |
Source:  HAR #4105873 Report a problem HAR #4105873 Report a problem | ||
| 6/30/2023 | Sold | -- |
Source: Agent Provided Report a problem | ||
| 3/24/2023 | Pending sale | $679,000$201/sqft |
Source: HAR #15476155 Report a problem | ||
| 3/9/2023 | Price change | $679,000+1.5%$201/sqft |
Source: HAR #15476155 Report a problem | ||
| 2/28/2023 | Price change | $669,000+1.5%$198/sqft |
Source: HAR #15476155 Report a problem | ||
| 7/25/2022 | Price change | $659,000+3.1%$195/sqft |
Source: HAR #15476155 Report a problem | ||
| 5/20/2022 | Listed for sale | $639,000$189/sqft |
Source: HAR #15476155 Report a problem | ||
Public tax history
| Year | Property taxes | Tax assessment |
|---|---|---|
| 2025 | $8,805 -4.5% | $599,740 |
| 2024 | $9,222 +15.8% | $599,740 +9.8% |
| 2023 | $7,961 +574% | $546,460 +660.8% |
| 2022 | $1,181 -6.2% | $71,830 +33.3% |
| 2021 | $1,259 | $53,870 |
| 2020 | -- | $53,870 |
| 2019 | $1,279 | $53,870 |
Find assessor info on the county website
Monthly payment
Est. payment
Payment breakdown
Explore the cost of this home by adjusting the details. Changes won't be saved.Climate risks
Neighborhood: 77566
Nearby schools
GreatSchools rating
- 10/10Bess Brannen Elementary SchoolGrades: PK-4Distance: 2.1 mi
- 8/10Lake Jackson Intermediate SchoolGrades: 7-8Distance: 2 mi
- 4/10Brazoswood High SchoolGrades: 9-12Distance: 2 mi
Schools provided by the listing agent
- Elementary: Brannen Elementary School
- Middle: Rasco Middle
- High: Brazoswood High School
Source: HAR. This data may not be complete. We recommend contacting the local school district to confirm school assignments for this home.
- $668,200-- bd16 ba3.2k sqft204 Creekside Ln, Lake Jackson, TX 77566Off Market
- $534,000-- bd14 ba2.2k sqft102 Creekside Ln, Lake Jackson, TX 77566Off Market
- $296,7003 bd2 ba1.5k sqft106 Rock Rose Lane, Lake Jackson, TX 77566Off Market
- $478,800-- bd14 ba2.4k sqft206 Creekside Ln, Lake Jackson, TX 77566Off Market
- $521,100-- bd13 ba2.7k sqft104 Creekside Ln, Lake Jackson, TX 77566Off Market
- $503,0006 bd3 ba3.2k sqft102 Dove Tree Ln, Lake Jackson, TX 77566Off Market
- $333,200-- bd10 ba1.6k sqft101 Creekside Ln, Lake Jackson, TX 77566Off Market
- $414,200-- bd12 ba2k sqft106 Creekside Ln, Lake Jackson, TX 77566Off Market
A local agent can set up tours, give advice and negotiate with sellers.
Similar homes
- $519,7004 bd3 ba2.8k sqft111 Creekside Ln, Lake Jackson, TX 77566For Sale
 MLS ID #39124818, Michael Afshari, OakHouse Real Estate. HAR
 - $725,8004 bd4 ba3.9k sqft52 Chesswood Ct, Lake Jackson, TX 77566For Sale
 MLS ID #40986345, Michelle Doss, Mega Realty. HAR
 - $549,9994 bd4 ba3.3k sqft204 Arrowhead Dr, Lake Jackson, TX 77566For Sale
 MLS ID #69869846, Sherry Fell, AEA Realty, LLC. HAR
 - $439,0004 bd3 ba2.5k sqft403 Banyan St, Lake Jackson, TX 77566For Sale
 MLS ID #15641735, Phillis Nealy, Jason Mitchell Group. HAR
 - $364,5003 bd3 ba2.3k sqft101 Huckleberry Dr, Lake Jackson, TX 77566For SaleMLS ID #77011702, Michelle Doss, Mega Realty. HAR
- $564,9004 bd4 ba3k sqft51 Red Maple Ct, Lake Jackson, TX 77566For SaleMLS ID #7674952, Megan Dennis, Coldwell Banker Ultimate. HAR
- $735,0006 bd3 ba3.6k sqft33207 Blue Marlin Dr, Richwood, TX 77515For SaleMLS ID #50741948, Laura Cooper, eXp Realty LLC. HAR
- $499,0004 bd4 ba3.1k sqft536 Oak Dr, Lake Jackson, TX 77566For SaleMLS ID #13762266, Gary Bisha, My Castle Realty. HAR
- $469,0004 bd3 ba3.2k sqft121 Catalpa St, Lake Jackson, TX 77566For SaleMLS ID #63619326, Meaghan Arceneaux, Mega Realty. HAR
- $400,0005 bd3 ba2.9k sqft205 Peppermint Dr, Lake Jackson, TX 77566For SaleMLS ID #41452535, Tammie Bell, TBT Real Estate. HAR
- $399,9005 bd4 ba3.3k sqft113 Rose Trl, Lake Jackson, TX 77566For SaleMLS ID #15882323, Dea Provenzano, Provenzano Properties. HAR
- $380,0004 bd3 ba1.9k sqft55 Sweetleaf Ct, Lake Jackson, TX 77566For SaleMLS ID #85813310, Meaghan Arceneaux, Mega Realty. HAR
- $369,0003 bd3 ba2.1k sqft211 Bayou Rd, Lake Jackson, TX 77566For SaleMLS ID #45845569, Christi Byrd, Real Estate Plus. HAR
- $750,0005 bd4 ba3k sqft259 County Road 416, Brazoria, TX 77422For SaleMLS ID #72947940, Jordan Maedgen, Meadows Property Group. HAR
- $849,8495 bd4 ba4.4k sqft31911 Redfish Trl, Richwood, TX 77515For SaleMLS ID #54758379, Carolina Damian, eXp Realty LLC. HAR
- $750,0004 bd3 ba3.6k sqft1031 Bar X Trl, Angleton, TX 77515For SaleMLS ID #30808317, Dawn Woodard, SanDoray Real Estate, LLC. HAR
- $525,0003 bd3 ba2.3k sqft295 County Road 687, Angleton, TX 77515For SaleMLS ID #62486413, William Smolensky, JLA Realty. HAR
- $450,0005 bd5 ba3.3k sqft308 Bentside Pl, Clute, TX 77531For SaleMLS ID #58748721, Lanita Koppe, Coldwell Banker Ultimate. HAR
- $750,0007 bd5 ba5k sqft1507 County Road 878a, Sweeny, TX 77480For SaleMLS ID #77058717, Tammie Bell, TBT Real Estate. HAR
- $560,0004 bd5 ba2.4k sqft2780 County Road 506, Brazoria, TX 77422For SaleMLS ID #48383281, Chris Lesak, Keller Williams Realty Southwest. HAR
