Waterfront views, gorgeous sunsets, and Gulf access highlight this exceptional estate on over 2 acres! A gated entrance & circular drive lead to a grand formal entry with palatial ceilings, a striking spiral staircase and high-end architectural details throughout the home. A gourmet kitchen with a leathered granite island, quartz counters, abundant cabinet/counter space, under-cabinet lighting, high-end appliances, and a 6-burner gas cooktop w/built-in griddle. Retreat to a luxurious primary suite featuring a spa-style Hollywood bath with soaking tub, dual vanities, oversized walk-in double-headed shower, and an extra-large closet. Coveted floor plan features a second bedroom/guest suite downstairs. Enjoy privacy in your own office as you work from home. Fun time/game time in the upstairs game room or adjoining media room. Unwind on the large screened covered patio with an outdoor kitchen & bayou views. The expansive pool-ready, shop ready lot offers room to grow & bayou access!
For sale
$998,000
31734 Bayou Bnd, Richwood, TX 77515
5beds
4,581sqft
Single Family Residence
Built in 2017
2.03 Acres Lot
$950,700 Zestimate®
$218/sqft
$42/mo HOA
What's special
Outdoor kitchenGulf accessPalatial ceilingsSpa-style hollywood bathGrand formal entryQuartz countersLeathered granite island
- 116 days |
- 274 |
- 13 |
Zillow last checked:
Listing updated:
Listed by:
Daryl Charbula TREC #0658589 713-557-7365,
Weichert, Realtors - The Murray Group
Source: HAR,MLS#: 13671568
Facts & features
Interior
Bedrooms & bathrooms
- Bedrooms: 5
- Bathrooms: 5
- Full bathrooms: 4
- 1/2 bathrooms: 1
Rooms
- Room types: Family Room, Media Room, Utility Room
Primary bedroom
- Level: First
- Area: 330
- Dimensions: 22x15
Bedroom
- Level: Second
- Area: 182
- Dimensions: 14x13
Bedroom
- Level: Second
- Area: 182
- Dimensions: 14x13
Bedroom
- Level: Second
- Area: 182
- Dimensions: 14x13
Bedroom
- Level: First
- Area: 196
- Dimensions: 14x14
Other
- Level: First
- Area: 169
- Dimensions: 13x13
Breakfast
- Level: First
- Area: 169
- Dimensions: 13x13
Dining room
- Level: First
- Area: 208
- Dimensions: 16x13
Family room
- Level: First
- Area: 374
- Dimensions: 22x17
Game room
- Level: Second
- Area: 238
- Dimensions: 17x14
Media room
- Level: Second
- Area: 221
- Dimensions: 17x13
Utility room
- Level: First
- Area: 112
- Dimensions: 16x7
Heating
- Natural Gas
Cooling
- Ceiling Fan(s), Electric
Appliances
- Included: Disposal, Double Oven, Electric Oven, Microwave, Gas Cooktop, Dishwasher
- Laundry: Electric Dryer Hookup, Washer Hookup
Features
- Crown Molding, Dry Bar, Formal Entry/Foyer, High Ceilings, Prewired for Alarm System, 2 Bedrooms Down, 3 Bedrooms Up, En-Suite Bath, Primary Bed - 1st Floor, Sitting Area, Split Plan, Walk-In Closet(s)
- Flooring: Carpet, Tile
- Windows: Insulated/Low-E windows, Window Coverings
- Number of fireplaces: 1
- Fireplace features: Gas Log
Interior area
- Total structure area: 4,581
- Total interior livable area: 4,581 sqft
Property
Parking
- Total spaces: 3
- Parking features: Electric Gate, Driveway Gate, Attached, Additional Parking, Garage Door Opener, Circular Driveway, Double-Wide Driveway
- Attached garage spaces: 3
Features
- Stories: 2
- Patio & porch: Covered, Patio/Deck, Screened
- Exterior features: Outdoor Kitchen, Side Yard, Sprinkler System
- Fencing: Back Yard
- Has view: Yes
- View description: Bayou View, Water
- Has water view: Yes
- Water view: Bayou,Water
- Waterfront features: Bayou Frontage
Lot
- Size: 2.03 Acres
- Features: Back Yard, Subdivided, Waterfront, Wooded, 2 Up to 5 Acres
Details
- Parcel number: 68320001035
Construction
Type & style
- Home type: SingleFamily
- Architectural style: Contemporary,Traditional
- Property subtype: Single Family Residence
Materials
- Brick, Cement Siding, Stucco, Wood Siding
- Foundation: Slab
- Roof: Composition
Condition
- New construction: No
- Year built: 2017
Utilities & green energy
- Sewer: Septic Tank
- Water: Public
Green energy
- Energy efficient items: Attic Vents, Thermostat, HVAC>13 SEER, Exposure/Shade
Community & HOA
Community
- Security: Prewired for Alarm System
- Subdivision: Oakwood Shores
HOA
- Has HOA: Yes
- Amenities included: Boat Ramp, Clubhouse, Dog Park, Picnic Area, Playground
- HOA fee: $500 annually
Location
- Region: Richwood
Financial & listing details
- Price per square foot: $218/sqft
- Tax assessed value: $910,700
- Annual tax amount: $19,288
- Date on market: 4/22/2026
- Listing terms: Cash,Conventional,VA Loan
- Road surface type: Asphalt, Concrete
Estimated market value
$950,700
$903,000 - $998,000
$4,391/mo
Price history
| Date | Event | Price |
|---|---|---|
| 4/22/2026 | Listed for sale | $998,000+17.4%$218/sqft |
Source:  HAR #13671568 Report a problem HAR #13671568 Report a problem | ||
| 4/14/2022 | Listing removed | -- |
Source: HAR #66338284 Report a problem | ||
| 3/10/2022 | Pending sale | $850,000$186/sqft |
Source: HAR #66338284 Report a problem | ||
| 3/3/2022 | Listed for sale | $850,000+21.4%$186/sqft |
Source: HAR #66338284 Report a problem | ||
| 9/4/2020 | Sold | -- |
Source: Agent Provided Report a problem | ||
| 7/8/2020 | Pending sale | $699,900$153/sqft |
Source: Better Homes and Gardens Real Estate Gary Greene #35783449 Report a problem | ||
| 6/27/2020 | Price change | $699,900-4.1%$153/sqft |
Source: Better Homes and Gardens Real Estate Gary Greene #35783449 Report a problem | ||
| 2/18/2020 | Price change | $729,900-1.8%$159/sqft |
Source: Better Homes and Gardens Real Estate Gary Greene #35783449 Report a problem | ||
| 11/19/2019 | Price change | $743,500-0.2%$162/sqft |
Source: Berkshire Hathaway HomeService #8469383 Report a problem | ||
| 10/29/2019 | Price change | $744,999-2%$163/sqft |
Source: Berkshire Hathaway HomeService #8469383 Report a problem | ||
| 10/3/2019 | Price change | $759,900-1.9%$166/sqft |
Source: Berkshire Hathaway HomeService #8469383 Report a problem | ||
| 7/30/2019 | Price change | $775,000-3.1%$169/sqft |
Source: Berkshire Hathaway HomeService #8469383 Report a problem | ||
| 7/11/2019 | Price change | $799,999-5.9%$175/sqft |
Source: Berkshire Hathaway HomeService #8469383 Report a problem | ||
| 6/21/2019 | Price change | $850,000-5.6%$186/sqft |
Source: Berkshire Hathaway HomeService #82938469 Report a problem | ||
| 4/12/2019 | Listed for sale | $900,000$196/sqft |
Source: Berkshire Hathaway HomeService #82938469 Report a problem | ||
Public tax history
| Year | Property taxes | Tax assessment |
|---|---|---|
| 2025 | $15,956 +1.1% | $910,700 +3.5% |
| 2024 | $15,777 | $880,000 -12.3% |
| 2023 | -- | $1,003,190 +17.7% |
| 2022 | $19,178 -5.8% | $852,300 +11% |
| 2021 | $20,360 | $768,180 +0.7% |
| 2020 | -- | $763,070 +18.1% |
| 2019 | $15,263 +892.4% | $645,940 +177.5% |
| 2018 | $1,538 | $232,780 +317.5% |
| 2017 | $1,538 -5.3% | $55,760 |
| 2016 | $1,625 | $55,760 |
| 2015 | $1,625 | $55,760 -16.7% |
| 2010 | -- | $66,910 +53.9% |
| 2009 | -- | $43,490 |
Find assessor info on the county website
Monthly payment
Est. payment
Payment breakdown
Explore the cost of this home by adjusting the details. Changes won't be saved.Climate risks
Neighborhood: 77515
Nearby schools
GreatSchools rating
- 10/10Gladys Polk Elementary SchoolGrades: PK-4Distance: 3.3 mi
- 4/10Clute Intermediate SchoolGrades: 5-8Distance: 6 mi
- 4/10Brazoswood High SchoolGrades: 9-12Distance: 5.8 mi
Schools provided by the listing agent
- Elementary: Polk Elementary School (Brazosport)
- Middle: Clute Intermediate School
- High: Brazoswood High School
Source: HAR. This data may not be complete. We recommend contacting the local school district to confirm school assignments for this home.
- $--2.03 acres31742 Bayou Bend, Richwood, TX 77531Off Market
- $751,500-- bd15 ba3.3k sqft31802 Bayou Bnd, Richwood, TX 77515Off Market
- $591,500-- bd12 ba2.5k sqft31726 Bayou Bnd, Richwood, TX 77515Off Market
- $69,420-- bd-- ba-- sqft31718 Bayou Bnd, Angleton, TX 77515Off Market
- $651,100-- bd-- ba-- sqft31818 Bayou Bnd, Richwood, TX 77515Off Market
- $811,300-- bd-- ba-- sqft31710 Bayou Bnd, Richwood, TX 77515Off Market
- $639,2201.08 acres31826 Bayou Bnd, Richwood, TX 77515Off Market
- $---- bd-- ba-- sqft31826 Bayou Bnd, Angleton, TX 77515Off Market
A local agent can set up tours, give advice and negotiate with sellers.
Similar homes
- $834,9005 bd4 ba4.4k sqft31911 Redfish Trl, Richwood, TX 77515For Sale
 MLS ID #82091718, Carolina Damian, eXp Realty LLC. HAR
 - $729,9004 bd4 ba3k sqft32226 Bayou Bnd, Richwood, TX 77515For Sale
 MLS ID #13811702, Forough Amiri, Next Trend Realty LLC. HAR
 - $730,0006 bd3 ba3.6k sqft33207 Blue Marlin Dr, Richwood, TX 77515For Sale
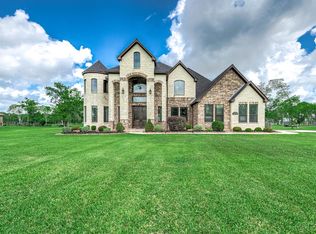 MLS ID #50741948, Laura Cooper, eXp Realty LLC. HAR
 - $999,9005 bd4 ba3.8k sqft310 County Road 47, Angleton, TX 77515For Sale
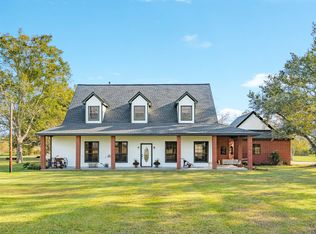 MLS ID #14516361, Tonya Hummel, Coldwell Banker Ultimate. HAR
 - $999,0004 bd5 ba4.8k sqft1105 Oak Park Dr, Angleton, TX 77515For SaleMLS ID #49159628, Patricia Taylor, Coldwell Banker Ultimate. HAR
- $895,0004 bd7 ba6.2k sqft903 Chenango Ranch Dr, Angleton, TX 77515For SaleMLS ID #53449223, Will Clark, Clark Realty. HAR
- $875,0005 bd5 ba3.6k sqft17703 Cedar Hill Dr, Rosharon, TX 77583For SaleMLS ID #52265612, Viki Peltier, Better Homes and Gardens Real Estate Gary Greene - Sugar Land. HAR
- $899,0004 bd4 ba3.1k sqft3515 County Road 36, Angleton, TX 77515For SaleMLS ID #37985054, Keith Owens, Owens & Associates Realty, LLC. HAR
- $829,0004 bd3 ba3.6k sqft902 Redbird Ct, Angleton, TX 77515For SaleMLS ID #75625325, Jessica Howland, JLA Realty. HAR
- $745,0004 bd3 ba3.6k sqft1031 Bar X Trl, Angleton, TX 77515For SaleMLS ID #30808317, Dawn Woodard, SanDoray Real Estate, LLC. HAR
- $674,9004 bd3 ba2.9k sqft1149 Bar X Trl, Angleton, TX 77515For SaleMLS ID #78216870, Rebecca Peltier, Peltier Home And Ranch Realty , LLC. HAR
- $1,200,0003 bd3 ba2.3k sqft616 County Road 44, Angleton, TX 77515For SaleMLS ID #58452648, Randy Barr, Barr and Associates Real Estate, LLC. HAR
- $925,0006 bd5 ba3.8k sqft7550 Oak Cross E, Alvin, TX 77511For SaleMLS ID #6900549, Jennifer Holwell, Keller Williams Preferred. HAR
- $919,9994 bd4 ba4.1k sqft17126 Hamill Dr, Rosharon, TX 77583For SaleMLS ID #97735616, Rosa Gallo, Grace Team Realty. HAR
- $799,9996 bd5 ba5.1k sqft111 Cherrywood Dr, Lake Jackson, TX 77566For SaleMLS ID #32871604, Carolina Damian, eXp Realty LLC. HAR
- $580,0004 bd2 ba2.9k sqft1314 Remington Ct, Angleton, TX 77515For SaleMLS ID #45583746, Steven Koleno, Beycome Brokerage Realty, LLC. HAR
- $985,0003 bd3 ba2.5k sqft3850 Fm 2917 Rd, Alvin, TX 77511For SaleMLS ID #27519630, Christy Buck, Infinity Real Estate Group. HAR
- $550,0004 bd3 ba2.8k sqft22519 Chenango Lake Dr, Angleton, TX 77515For SaleMLS ID #50077371, Ferrari Wong, Century 21 Olympian Area Specialists. HAR
- $999,0004 bd4 ba2.4k sqft10602 Blue Water Hwy, Freeport, TX 77541For SaleMLS ID #17407804, Ady Salcido, Keller Williams Memorial. HAR
- $849,9904 bd4 ba3.2k sqft814 China Grove Dr, Rosharon, TX 77583For SaleMLS ID #80914462, Johnathan Romero, Monarch & Co. HAR
