Welcome to a ranch where thoughtful improvements reflect years of careful stewardship and pride in ownership. This nearly 40-acre property offers an exceptional setting for horses, livestock, and peaceful country living.
Enter through two solar-powered security gates and follow a quarter-mile asphalt driveway lined with mature crape myrtles and solar lighting to a meticulously maintained home overlooking a sparkling pool with waterfall, mature willow trees, a peaceful pond, and scenic pasture views.
The property features five fenced pastures, a fenced riding arena, a five-stall barn with tack room, a climate-controlled hobby building, fruit trees, and a charming flower garden.
Recent improvements include four new roofs (2024), two new HVAC systems (Spring 2026), a newer water heater, a resurfaced PebbleTec pool, and a resurfaced pool deck.
A rare opportunity to enjoy the very best of Texas country living.
Owner is a licensed Real Estate agent. Property is Ag-exempt.
For sale
$1,200,000
616 County Road 44, Angleton, TX 77515
3beds
2,355sqft
Single Family Residence
Built in 2003
39.42 Acres Lot
$1,147,000 Zestimate®
$510/sqft
$-- HOA
What's special
Resurfaced pebbletec poolResurfaced pool deckMeticulously maintained homeFruit treesMature willow treesFenced riding arenaFive fenced pastures
- 56 days
- 468
- 25
Zillow last checked:
Listing updated:
Listed by:
Randy Barr TREC #0266894 713-818-2988,
Barr and Associates Real Estate, LLC
Source: HAR,MLS#: 58452648
Facts & features
Interior
Bedrooms & bathrooms
- Bedrooms: 3
- Bathrooms: 3
- Full bathrooms: 2
- 1/2 bathrooms: 1
Primary bedroom
- Level: First
- Area: 240
- Dimensions: 16x15
Bedroom
- Level: First
- Area: 150
- Dimensions: 15x10
Bedroom
- Level: First
- Area: 143
- Dimensions: 13x11
Other
- Level: First
- Area: 280
- Dimensions: 20x14
Breakfast
- Level: First
- Area: 117
- Dimensions: 13x9
Dining room
- Level: First
- Area: 156
- Dimensions: 12x13
Kitchen
- Level: First
- Area: 225
- Dimensions: 15x15
Living room
- Level: First
- Area: 456
- Dimensions: 24x19
Heating
- Electric
Cooling
- Ceiling Fan(s), Electric
Appliances
- Included: Electric Oven, Microwave, Free-Standing Range, Dishwasher
- Laundry: Electric Dryer Hookup
Features
- All Bedrooms Down
- Flooring: Laminate, Tile
- Number of fireplaces: 1
- Fireplace features: Wood Burning
Interior area
- Total structure area: 2,355
- Total interior livable area: 2,355 sqft
Video & virtual tour
Property
Parking
- Total spaces: 9
- Parking features: Driveway Gate, Attached, Oversized, Electric Gate, Garage Door Opener, Workshop in Garage, Detached Carport
- Attached garage spaces: 3
- Carport spaces: 6
- Covered spaces: 9
Features
- Stories: 1
- Patio & porch: Covered
- Has private pool: Yes
- Pool features: Gunite, In Ground
- Fencing: Back Yard,Cross Fenced,Full
Lot
- Size: 39.42 Acres
- Features: Cleared, 20 Up to 50 Acres
Details
- Additional structures: Barn(s)
- Additional parcels included: 3490-0000-030
- Parcel number: 34900000031
Construction
Type & style
- Home type: SingleFamily
- Architectural style: Mediterranean,Ranch
- Property subtype: Single Family Residence
Materials
- Brick
- Foundation: Slab
- Roof: Composition
Condition
- New construction: No
- Year built: 2003
Utilities & green energy
- Sewer: Aerobic Septic
- Water: Well
Community & HOA
Community
- Subdivision: Dove Meadow
Location
- Region: Angleton
Financial & listing details
- Price per square foot: $510/sqft
- Tax assessed value: $700,260
- Annual tax amount: $6,014
- Date on market: 8/3/2026
- Listing terms: Cash,Conventional,FHA,VA Loan
- Exclusions: See Agent Remarks
- Ownership: Full Ownership
- Road surface type: Asphalt
Estimated market value
$1,147,000
$1.09M - $1.20M
$3,223/mo
Price history
| Date | Event | Price |
|---|---|---|
| 8/3/2026 | Listed for sale | $1,200,000+101.7%$510/sqft |
Source:  HAR #58452648 Report a problem HAR #58452648 Report a problem | ||
| 7/15/2014 | Sold | -- |
Source: Agent Provided Report a problem | ||
| 4/25/2014 | Listed for sale | $595,000$253/sqft |
Source: Martha Turner Sotheby's International Realty #46093498 Report a problem | ||
| 2/26/2010 | Sold | -- |
Source: Public Record Report a problem | ||
Public tax history
| Year | Property taxes | Tax assessment |
|---|---|---|
| 2025 | $2,051 -27.8% | $675,332 +12.9% |
| 2024 | $2,842 +3.2% | $597,906 +5.9% |
| 2023 | $2,754 -29.4% | $564,510 +10.6% |
| 2022 | $3,901 -19.8% | $510,300 +17.3% |
| 2021 | $4,861 | $435,000 -1.1% |
| 2020 | -- | $440,000 -2.8% |
| 2019 | $5,494 -19.5% | $452,469 +74.1% |
| 2018 | $6,822 | $259,830 -21.9% |
| 2017 | $6,822 +48.1% | $332,890 -6.9% |
| 2016 | $4,605 | $357,460 +20.7% |
| 2015 | $4,605 | $296,220 +2.5% |
| 2014 | $4,605 | $288,980 +41% |
| 2012 | -- | $204,900 -0.4% |
| 2011 | -- | $205,740 -18.3% |
| 2010 | -- | $251,720 +16.7% |
| 2009 | -- | $215,660 -12.3% |
| 2008 | -- | $245,910 +2.6% |
| 2006 | -- | $239,720 |
Find assessor info on the county website
Monthly payment
Est. payment
Payment breakdown
Explore the cost of this home by adjusting the details. Changes won't be saved.Climate risks
Neighborhood: 77515
Nearby schools
Schools provided by the listing agent
- Elementary: Westside Elementary School (Angleton)
- Middle: Heritage Junior High School (Angleton)
- High: Angleton High School
Source: HAR. This data may not be complete. We recommend contacting the local school district to confirm school assignments for this home.
Similar homes
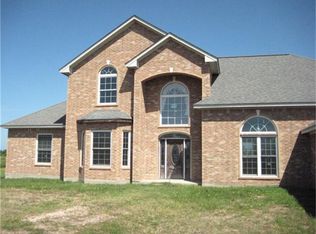
- $1,500,0003 bd2 ba1.7k sqft1839 W Henderson Rd, Angleton, TX 77515For Sale
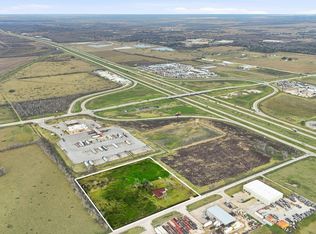 MLS ID #64013183, Jimmy Simien, Simien Properties. HAR
 - $899,0004 bd4 ba3.1k sqft3515 County Road 36, Angleton, TX 77515For Sale
 MLS ID #37985054, Keith Owens, Owens & Associates Realty, LLC. HAR
 - $750,0003 bd2 ba1.2k sqft2830 County Road 290, Angleton, TX 77515For Sale
 MLS ID #15837740, Willie Adolph, Keller Williams Signature. HAR
 - $665,0004 bd3 ba2.9k sqft1149 Bar X Trl, Angleton, TX 77515For Sale
 MLS ID #78216870, Rebecca Peltier, Peltier Home And Ranch Realty , LLC. HAR
