Suncreek Estates, Private 10-Acre Estates
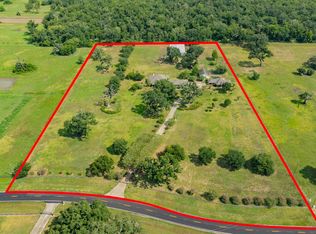
Enjoy the space, privacy, and flexibility of this one-story estate in Suncreek Estates. Set on 10 acres with no back neighbors, the 2,977-square-foot main home offers 3 bedrooms, 2 full baths & 2 half baths, a Study, separate dining room with views from every room. This very well maintained home has double paned windows,
3 newer a/c units replaced in 2023, roof replace in 2025 and outside exterior paint in 2025.
A detached 698-square-foot mother-in-law suite adds room for guests or extended living. The property also features a 40-by-40-foot Whirlwind steel barn with 10-foot covered areas on each side ideal for storage, equipment, or hobbies. This is Texas Living at it's best offering country feel city convenience with a short drive to Houston, Medical Center.
This home nor the mother in law suite did NOT take in water during Harvey.
For sale
Price cut: $15.1K (11/10)
$899,900
1303 China Grove Dr, Rosharon, TX 77583
4beds
2,977sqft
Single Family Residence
Built in 2005
10 Acres Lot
$866,300 Zestimate®
$302/sqft
$63/mo HOA
What's special
Double paned windows
- 40 days
- 321
- 40
Zillow last checked:
Listing updated:
Listed by:
Lynne LaQue TREC #0682837 713-292-6200,
UTR TEXAS, REALTORS
Source: HAR,MLS#: 63273915
Facts & features
Interior
Bedrooms & bathrooms
- Bedrooms: 4
- Bathrooms: 4
- Full bathrooms: 2
- 1/2 bathrooms: 2
Primary bedroom
- Level: First
- Area: 195
- Dimensions: 13 x 15
Primary bedroom
- Level: First
- Area: 240
- Dimensions: 15 x16
Bedroom
- Level: First
- Area: 182
- Dimensions: 13 x 14
Bedroom
- Level: First
- Area: 196
- Dimensions: 14 x 14
Dining room
- Level: First
- Area: 196
- Dimensions: 14 x 14
Family room
- Level: First
- Area: 380
- Dimensions: 20 x 19
Living room
- Level: First
- Area: 182
- Dimensions: 13 x 14
Office
- Level: First
- Area: 182
- Dimensions: 14 x 13
Other
- Level: Other
Heating
- Electric
Cooling
- Ceiling Fan(s), Electric
Appliances
- Included: Disposal, Double Oven, Microwave, Electric Cooktop, Dishwasher
- Laundry: Electric Dryer Hookup
Features
- Central Vacuum, Crown Molding, All Bedrooms Down
- Flooring: Carpet, Tile
- Windows: Insulated/Low-E windows
- Number of fireplaces: 1
- Fireplace features: Gas Log
Interior area
- Total structure area: 2,977
- Total interior livable area: 2,977 sqft
Property
Parking
- Total spaces: 4
- Parking features: Garage, Additional Parking, Garage Door Opener, Attached Carport
- Attached garage spaces: 2
- Carport spaces: 2
- Covered spaces: 4
Features
- Stories: 1
- Has spa: Yes
- Fencing: Back Yard
Lot
- Size: 10 Acres
- Features: Back Yard, Subdivided, 10 Up to 15 Acres
Details
- Additional structures: Detached Gar Apt /Quarters, Workshop
- Parcel number: 78612013032
Construction
Type & style
- Home type: SingleFamily
- Architectural style: Ranch,Traditional
- Property subtype: Single Family Residence
Materials
- Cement Siding
- Foundation: Slab
- Roof: Composition
Condition
- New construction: No
- Year built: 2005
Utilities & green energy
- Sewer: Aerobic Septic
- Water: Off-Site Well, Shared Well
Green energy
- Energy efficient items: Attic Vents, Thermostat, HVAC
Community & HOA
Community
- Subdivision: Suncreek Estates
HOA
- Has HOA: Yes
- Amenities included: Basketball Court, Playground
- HOA fee: $750 annually
Location
- Region: Rosharon
Financial & listing details
- Price per square foot: $302/sqft
- Tax assessed value: $765,810
- Annual tax amount: $11,905
- Date on market: 10/3/2026
- Listing terms: Cash,Conventional
- Ownership: Full Ownership
- Road surface type: Concrete
Estimated market value
$866,300
$823,000 - $910,000
$3,644/mo
Price history
| Date | Event | Price |
|---|---|---|
| 11/10/2026 | Price change | $899,900-1.7%$302/sqft |
Source:  HAR #63273915 Report a problem | ||
| 10/3/2026 | Listed for sale | $915,000$307/sqft |
Source: HAR #63273915 Report a problem | ||
Public tax history
| Year | Property taxes | Tax assessment |
|---|---|---|
| 2025 | $4,256 -14.5% | $765,810 +6% |
| 2024 | $4,977 +4.3% | $722,187 +10% |
| 2023 | $4,773 -37.4% | $656,534 +10% |
| 2022 | $7,623 -0.6% | $596,849 +10% |
| 2021 | $7,669 | $542,590 +9.6% |
| 2020 | -- | $494,945 +10% |
| 2019 | $7,260 -4.1% | $449,950 -0.7% |
| 2018 | $7,567 | $453,070 -2.8% |
| 2017 | $7,567 -5.9% | $466,330 -17% |
| 2016 | $8,040 | $561,960 +14.7% |
| 2015 | $8,040 | $489,810 +8.5% |
| 2014 | $8,040 | $451,320 +21.4% |
| 2012 | -- | $371,680 -0.7% |
| 2011 | -- | $374,270 -22.4% |
| 2010 | -- | $482,070 -4.5% |
| 2009 | -- | $505,010 -3% |
| 2008 | -- | $520,810 +54.8% |
| 2006 | -- | $336,520 |
Find assessor info on the county website
Monthly payment
Est. payment
Payment breakdown
Explore the cost of this home by adjusting the details. Changes won't be saved.Climate risks
Neighborhood: 77583
Nearby schools
Schools provided by the listing agent
- Elementary: Heartland Elementary (Angleton)
- Middle: Heritage Junior High School (Angleton)
- High: Angleton High School
Source: HAR. This data may not be complete. We recommend contacting the local school district to confirm school assignments for this home.


Similar homes
- $839,9904 bd4 ba3.2k sqft814 China Grove Dr, Rosharon, TX 77583For Sale
 MLS ID #38488785, Johnathan Romero, Monarch & Co. HAR
- $939,0004 bd3 ba3.6k sqft2418 Majestic Oaks Ct, Rosharon, TX 77583For Sale
 MLS ID #22334440, Shelby Crowe, Berkshire Hathaway HomeServices Premier Properties. HAR
- $880,0084 bd4 ba4.1k sqft17126 Hamill Dr, Rosharon, TX 77583For Sale
 MLS ID #97735616, Rosa Gallo, Grace Team Realty. HAR
- $649,9994 bd3 ba3.4k sqft17502 Hamill Dr, Rosharon, TX 77583For Sale
 MLS ID #18735217, Christine Routt, Compass RE Texas, LLC - Memorial. HAR
