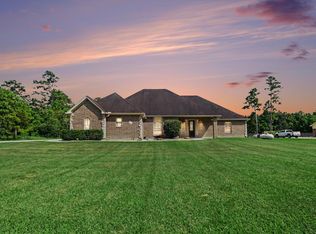
On a cul-de-sac and behind a private gated entrance, this oak-lined 3.5-acre, 4-bedroom, 4.5-bath estate offers exceptional space and versatility. A newly poured drive leads past manicured lawns, a sparkling pool, a 50x60 workshop (3,000 sqft with A/C) w/ RV setup, and an 820 sqft detached studio with fireplace-ideal for a home office, art studio, gatherings, or home-based business. The 4,164 sqft home showcases antique salvaged doors, custom details, updated finishes, and a functional, well-designed layout. The living room features a dramatic stone fireplace and built-ins, while the kitchen offers expansive prep space, abundant storage, gas range, and wine fridge. Downstairs includes a flexible bedroom or study with full bath and a private owner’s suite with spa-style bath and oversized walk-in closet. Upstairs offers spacious secondary bedrooms with Jack-and-Jill baths and a large bonus room. Generac whole-home generator conveys. See Additional Details in Documents.
For sale
Price cut: $100K (8/4)
$1,175,000
7306 Live Oak Cir, Alvin, TX 77511
4beds
4,197sqft
Single Family Residence
Built in 2000
3.5 Acres Lot
$1,126,000 Zestimate®
$280/sqft
$-- HOA
What's special
- 119 days
- 269
- 15
Zillow last checked:
Listing updated:
Listed by:
Amy Cueto TREC #0659643 281-705-8806,
UTR TEXAS, REALTORS
Source: HAR,MLS#: 25494754
Facts & features
Interior
Bedrooms & bathrooms
- Bedrooms: 4
- Bathrooms: 5
- Full bathrooms: 4
- 1/2 bathrooms: 1
Primary bedroom
- Level: First
- Area: 308
- Dimensions: 14'8" X 21'
Bedroom
- Level: First
- Area: 168.82
- Dimensions: 11'11" X 14'2"
Bedroom
- Level: Second
- Area: 190.67
- Dimensions: 14'8" X 13'
Bedroom
- Level: Second
- Area: 235.36
- Dimensions: 12'4" X 19'1"
Breakfast
- Level: First
- Area: 93.33
- Dimensions: 13'4" X 7'
Dining room
- Level: First
- Area: 178.81
- Dimensions: 13'8" X 13'1"
Family room
- Level: First
- Area: 306.63
- Dimensions: 16'6" X 18'7"
Game room
- Level: Second
- Area: 436.71
- Dimensions: 18'7 X 23'6"
Kitchen
- Level: First
- Area: 323.94
- Dimensions: 19'10" X 16'4"
Living room
- Level: First
- Area: 628.22
- Dimensions: 21'5" X 29'4"
Sunroom
- Level: First
- Area: 187.26
- Dimensions: 23'2" X 8'1"
Heating
- Propane
Cooling
- Electric
Appliances
- Included: Disposal, Wine Refrigerator, Double Oven, Gas Oven, Microwave, Gas Range, Dishwasher
- Laundry: Electric Dryer Hookup, Washer Hookup
Features
- 2 Staircases, Central Vacuum, Crown Molding, Formal Entry/Foyer, Wired for Sound
- Flooring: Carpet, Tile, Wood
- Windows: Window Coverings
- Number of fireplaces: 3
- Fireplace features: Electric, Gas Log
Interior area
- Total structure area: 4,197
- Total interior livable area: 4,197 sqft
Video & virtual tour
Property
Parking
- Total spaces: 3
- Parking features: Attached, Additional Parking, Garage Door Opener, Boat, Driveway Gate, RV Access/Parking, Workshop in Garage, Attached Carport
- Attached garage spaces: 2
- Carport spaces: 1
- Covered spaces: 3
Features
- Stories: 2
- Patio & porch: Covered, Porch, Screened
- Exterior features: Sprinkler System
- Has private pool: Yes
- Pool features: Gunite
- Has spa: Yes
- Spa features: Spa/Hot Tub
- Fencing: Full
Lot
- Size: 3.5 Acres
- Features: Cul-De-Sac, 2 Up to 5 Acres
Details
- Additional structures: Workshop
- Parcel number: 82760310000
Construction
Type & style
- Home type: SingleFamily
- Architectural style: Traditional
- Property subtype: Single Family Residence
Materials
- Cement Siding, Stone, Wood Siding
- Foundation: Slab
- Roof: Composition
Condition
- New construction: No
- Year built: 2000
Utilities & green energy
- Sewer: Septic Tank
- Water: Well
Green energy
- Energy efficient items: Thermostat, HVAC
Community & HOA
Community
- Subdivision: Whispering Pines Sub Sec Iii
Location
- Region: Alvin
Financial & listing details
- Price per square foot: $280/sqft
- Tax assessed value: $818,270
- Annual tax amount: $17,231
- Date on market: 6/29/2026
- Listing terms: Cash,Conventional,FHA,VA Loan
- Road surface type: Concrete
Estimated market value
$1,126,000
$1.07M - $1.18M
$5,507/mo
Price history
| Date | Event | Price |
|---|---|---|
| 8/4/2026 | Price change | $1,175,000-7.8%$280/sqft |
Source:  HAR #25494754 Report a problem HAR #25494754 Report a problem | ||
| 6/29/2026 | Price change | $1,275,000-7.3%$304/sqft |
Source: HAR #25494754 Report a problem | ||
| 4/1/2026 | Price change | $1,375,000-6.8%$328/sqft |
Source: HAR #55561988 Report a problem | ||
| 2/19/2026 | Listed for sale | $1,475,000$351/sqft |
Source: HAR #55561988 Report a problem | ||
| 2/18/2026 | Listing removed | $1,475,000$351/sqft |
Source: HAR #18951668 Report a problem | ||
| 10/30/2025 | Price change | $1,475,000-7.8%$351/sqft |
Source: HAR #18951668 Report a problem | ||
| 8/15/2025 | Listed for sale | $1,600,000+78%$381/sqft |
Source: HAR #18951668 Report a problem | ||
| 8/26/2024 | Listing removed | -- |
Source: HAR #62823692 Report a problem | ||
| 7/3/2024 | Price change | $898,900-4.4%$214/sqft |
Source: HAR #62823692 Report a problem | ||
| 5/23/2024 | Price change | $940,000-1.1%$224/sqft |
Source: HAR #62823692 Report a problem | ||
| 4/11/2024 | Listed for sale | $950,000+0.2%$226/sqft |
Source: HAR #62823692 Report a problem | ||
| 10/5/2022 | Listing removed | -- |
Source: HAR #37007981 Report a problem | ||
| 7/22/2022 | Price change | $948,000-2.8%$226/sqft |
Source: HAR #37007981 Report a problem | ||
| 6/10/2022 | Listed for sale | $975,000+25.8%$232/sqft |
Source: HAR #37007981 Report a problem | ||
| 11/11/2021 | Listing removed | -- |
Source: HAR #72627287 Report a problem | ||
| 9/22/2021 | Pending sale | $775,000$185/sqft |
Source: HAR #72627287 Report a problem | ||
| 8/27/2021 | Listed for sale | $775,000$185/sqft |
Source: HAR #72627287 Report a problem | ||
Public tax history
| Year | Property taxes | Tax assessment |
|---|---|---|
| 2025 | $15,061 -12.6% | $818,270 -11.8% |
| 2024 | $17,231 -2.3% | $927,910 -0.8% |
| 2023 | $17,636 +8.4% | $935,640 +22.5% |
| 2022 | $16,271 +111.6% | $763,640 +100.4% |
| 2021 | $7,689 | $381,000 -1.1% |
| 2020 | -- | $385,200 |
| 2019 | $7,876 -4.6% | $385,200 -0.7% |
| 2018 | $8,258 | $387,740 -5% |
| 2017 | $8,258 +1.4% | $408,340 +2.2% |
| 2016 | $8,144 | $399,670 +5.2% |
| 2015 | $8,144 | $380,000 +1.7% |
| 2014 | $8,144 | $373,600 +2.4% |
| 2012 | -- | $365,000 |
| 2011 | -- | $365,000 -4.3% |
| 2010 | -- | $381,500 -1.1% |
| 2009 | -- | $385,650 -5.8% |
| 2008 | -- | $409,410 -0.7% |
| 2006 | -- | $412,120 -9.3% |
| 2005 | -- | $454,460 +12.9% |
| 2004 | -- | $402,550 -1.2% |
| 2003 | -- | $407,320 +14.6% |
| 2002 | -- | $355,490 +21.9% |
| 2001 | -- | $291,660 |
Find assessor info on the county website
Monthly payment
Est. payment
Payment breakdown
Explore the cost of this home by adjusting the details. Changes won't be saved.Climate risks
Neighborhood: 77511
Nearby schools
Schools provided by the listing agent
- Elementary: Walt Disney Elementary School
- Middle: Alvin Junior High School
- High: Alvin High School
Source: HAR. This data may not be complete. We recommend contacting the local school district to confirm school assignments for this home.


Similar homes
- $649,0004 bd3 ba2.2k sqft7302 Pine Dr, Alvin, TX 77511For Sale
 MLS ID #14019296, Allen Elder, Redfin Corporation. HAR
 - $1,124,0003 bd3 ba2.8k sqft835 Hall Rd, Alvin, TX 77511For Sale
 MLS ID #97361002, Brooke Franco, Coastal Dream Properties. HAR
 - $689,9994 bd5 ba3.3k sqft6310 Wickwillow Ln, Alvin, TX 77511For Sale
 MLS ID #51353474, Amanda Lister, Living Vogue Real Estate. HAR
 - $675,0003 bd3 ba2.3k sqft7211 Bayou Timbers Dr, Alvin, TX 77511For Sale
 MLS ID #24107881, Kimberly Stephens, RE/MAX Fine Properties. HAR
