Stunning luxury home situated on an unrestricted 11.93 acres, offering privacy and refined country living. This exceptional 4-5 bedroom 3.5 bathroom smart home features elegant ardchit3ectural details throughout. The gourmet chef's kitchen includes high-end finishes and a 44-inch refrigerator, opening seamlessly to the main living areas. The home is equipped with a whole-house surround sound system, perfect for entertaining. The spacious living room offers soaring ceilings and access to the beautifully tied patio. The primary suite features a custom spa-like bathroom and a ceiling-height walk-in closet. Upstairs includes 3 to 4 additional bedrooms with custom closets and 2 customized baths. A fully decked storage room provides unique and versatile space. Additional highlights include 2 water wells, a whole-house water softener, and ample pet-friendly living space. Buyer to verify all information, including room dimensions and school zoning. Make your appointment today!
For sale
Price cut: $98K (9/18)
$1,199,999
1721 W Fm 1462, Rosharon, TX 77583
4beds
4,030sqft
Single Family Residence
Built in 2019
11.93 Acres Lot
$1,147,100 Zestimate®
$298/sqft
$-- HOA
What's special
High-end finishesCustom spa-like bathroomCustom closetsSoaring ceilingsCeiling-height walk-in closetFully decked storage roomWhole-house surround sound system
- 22 days
- 206
- 17
Likely to sell faster than
Zillow last checked:
Listing updated:
Listed by:
Yvonne Cazares TREC #0671976 713-894-0167,
Monarch & Co,
Iris De La Cerda TREC #0727046 936-217-6550,
Monarch & Co
Source: HAR,MLS#: 65706092
Facts & features
Interior
Bedrooms & bathrooms
- Bedrooms: 4
- Bathrooms: 4
- Full bathrooms: 3
- 1/2 bathrooms: 1
Primary bedroom
- Level: First
- Area: 252
- Dimensions: 21 X 12
Bedroom
- Level: Second
- Area: 121
- Dimensions: 11 X 11
Bedroom
- Level: Second
- Area: 165
- Dimensions: 15 X 11
Bedroom
- Level: Second
- Area: 150
- Dimensions: 15 X 10
Other
- Level: First
- Area: 196
- Dimensions: 14 X 14
Breakfast
- Level: First
- Area: 156
- Dimensions: 13 X 12
Dining room
- Level: First
- Area: 192
- Dimensions: 16 X 12
Other
- Level: Second
- Area: 120
- Dimensions: 12 X 10
Game room
- Level: Second
- Area: 288
- Dimensions: 24 X12
Kitchen
- Level: First
- Area: 288
- Dimensions: 24 X 12
Living room
- Level: First
- Area: 456
- Dimensions: 24 X 19
Other
- Level: Second
- Area: 140
- Dimensions: 14 X 10
Heating
- Electric
Cooling
- Attic Fan, Ceiling Fan(s), Electric, Zoned
Appliances
- Included: ENERGY STAR Qualified Appliances, Disposal, Dryer, Refrigerator, Double Oven, Gas Oven, Gas Cooktop, Dishwasher, Instant Hot Water
- Laundry: Electric Dryer Hookup, Gas Dryer Hookup, Washer Hookup
Features
- Balcony, Crown Molding, Formal Entry/Foyer, High Ceilings, Prewired for Alarm System, Wired for Sound, Primary Bed - 1st Floor, Walk-In Closet(s)
- Flooring: Engineered Hardwood
- Number of fireplaces: 1
Interior area
- Total structure area: 4,030
- Total interior livable area: 4,030 sqft
Property
Parking
- Total spaces: 2
- Parking features: Attached, Oversized, Additional Parking, Garage Door Opener, Boat, Circular Driveway, Extra Driveway
- Attached garage spaces: 2
Features
- Stories: 2
- Patio & porch: Porch
- Exterior features: Back Green Space, Balcony
Lot
- Size: 11.93 Acres
- Features: Back Yard, Cleared, Greenbelt, 10 Up to 15 Acres
Details
- Additional parcels included: 0125-0024-000
- Parcel number: 01250024110
Construction
Type & style
- Home type: SingleFamily
- Architectural style: Contemporary,Ranch
- Property subtype: Single Family Residence
Materials
- Blown-In Insulation, Stone, Stucco
- Foundation: Slab
- Roof: Composition,Energy Star/Reflective Roof
Condition
- New construction: No
- Year built: 2019
Utilities & green energy
- Sewer: Aerobic Septic, Septic Tank
- Water: Well
Green energy
- Energy efficient items: Attic Vents, Thermostat, Lighting, HVAC
Community & HOA
Community
- Security: Prewired for Alarm System
- Subdivision: Masterson Sd
Location
- Region: Rosharon
Financial & listing details
- Price per square foot: $298/sqft
- Tax assessed value: $756,010
- Annual tax amount: $11,193
- Date on market: 9/2/2026
- Listing terms: Cash,Conventional,Investor
- Road surface type: Concrete, Gutters
Estimated market value
$1,147,100
$1.09M - $1.20M
$3,760/mo
Price history
| Date | Event | Price |
|---|---|---|
| 9/18/2026 | Price change | $1,199,999-7.6%$298/sqft |
Source:  HAR #65706092 Report a problem HAR #65706092 Report a problem | ||
| 9/2/2026 | Listed for sale | $1,298,000+0.2%$322/sqft |
Source: HAR #65706092 Report a problem | ||
| 9/1/2026 | Listing removed | $1,295,900$322/sqft |
Source: HAR #28144984 Report a problem | ||
| 7/14/2026 | Price change | $1,295,900-2.2%$322/sqft |
Source: HAR #28144984 Report a problem | ||
| 6/26/2026 | Listed for sale | $1,324,900-3.6%$329/sqft |
Source: HAR #28144984 Report a problem | ||
| 6/24/2026 | Listing removed | $1,374,900$341/sqft |
Source: HAR #84180111 Report a problem | ||
| 5/4/2026 | Price change | $1,374,900-1.8%$341/sqft |
Source: HAR #84180111 Report a problem | ||
| 4/7/2026 | Price change | $1,399,900-3.5%$347/sqft |
Source: HAR #84180111 Report a problem | ||
| 1/3/2026 | Listed for sale | $1,450,000$360/sqft |
Source: HAR #84180111 Report a problem | ||
| 4/22/2004 | Sold | -- |
Source: Public Record Report a problem | ||
Public tax history
| Year | Property taxes | Tax assessment |
|---|---|---|
| 2025 | $11,193 -9.4% | $756,010 -8.4% |
| 2024 | $12,349 -14.4% | $825,000 -12.5% |
| 2023 | $14,426 +32.2% | $942,620 +61% |
| 2022 | $10,914 +13% | $585,390 +20.3% |
| 2021 | $9,661 | $486,430 +35.6% |
| 2020 | -- | $358,710 +361.7% |
| 2019 | $1,696 -12.8% | $77,690 |
| 2018 | $1,944 | $77,690 -7.7% |
| 2017 | $1,944 +22.9% | $84,170 +8.3% |
| 2016 | $1,582 | $77,690 +20% |
| 2015 | $1,582 | $64,740 -23.4% |
| 2005 | -- | $84,540 |
Find assessor info on the county website
Monthly payment
Est. payment
Payment breakdown
Explore the cost of this home by adjusting the details. Changes won't be saved.Climate risks
Neighborhood: 77583
Nearby schools
Schools provided by the listing agent
- Elementary: Heartland Elementary (Angleton)
- Middle: Heritage Junior High School (Angleton)
- High: Angleton High School
Source: HAR. This data may not be complete. We recommend contacting the local school district to confirm school assignments for this home.

Similar homes
- $1,250,0004 bd4 ba3.6k sqft8801 County Road 79, Rosharon, TX 77583For Sale
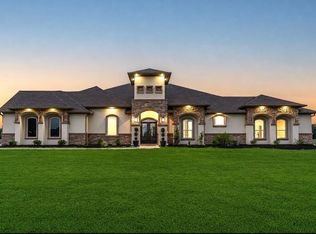 MLS ID #74956820, Edwin Pardilla, Ranco Realty. HAR
 - $840,0004 bd4 ba3.6k sqft16626 Hamill Dr, Rosharon, TX 77583For Sale
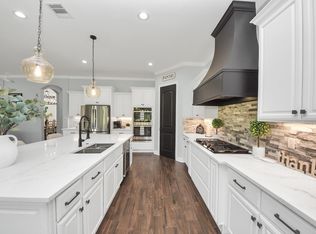 MLS ID #81287479, Edgar Hernandez, Fathom Realty. HAR
 - $849,9904 bd4 ba3.2k sqft814 China Grove Dr, Rosharon, TX 77583For Sale
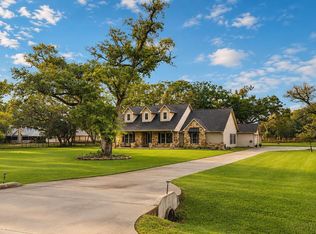 MLS ID #80914462, Johnathan Romero, Monarch & Co. HAR
 - $1,200,0004 bd5 ba4.2k sqft2510 Serene Path, Missouri City, TX 77459For Sale
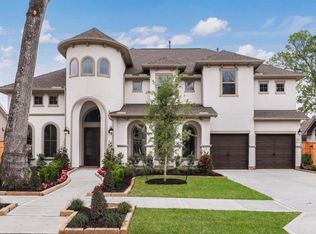 MLS ID #57993315, David Cole, First Class Realtors. HAR
