Luxury at its best! This grand stucco home has a castle-like Mediterranean elevation with double front doors that opens into a gorgeous two-story dramatic entry. The downstairs is thoughtfully designed with hardwood floors throughout, an open concept family room, and the kitchen with custom cabinetry, granite countertops, a custom vent hood, and stainless-steel appliances. The master suite is tucked away in the back corner of the house for privacy. Upstairs, there is a large game room and media room which are great for entertaining. Enjoy evenings relaxing in your oversized backyard on the covered patio with an outdoor kitchen, which includes a large, heated pool and hot tub. All the details and architectural design in this home make it a work of art, with lots of storage space. It's a Smart Home with Tech shield attic barrier, High efficiency appliances and Low e windows. With all Sienna amenities. This is your dream home; it has everything you need! Call today to schedule a showing.
For sale
$1,200,000
2510 Serene Path, Missouri City, TX 77459
4beds
4,242sqft
:
Get pre-qualified$8,523/mo
Single Family Residence
Built in 2018
10,384 Square Feet Lot
$1,149,100 Zestimate®
$283/sqft
$125/mo HOA
What's special
Grand stucco homeGorgeous two-story dramatic entryOversized backyardStainless-steel appliancesCastle-like mediterranean elevationHardwood floors throughoutGranite countertops
- 118 days |
- 175 |
- 17 |
Zillow last checked:
Listing updated:
Listed by:
David Cole TREC #0444240 832-283-1500,
First Class Realtors,
David Cole TREC #0790876 713-501-8945,
First Class Realtors
Source: HAR,MLS#: 47116190
Facts & features
Interior
Bedrooms & bathrooms
- Bedrooms: 4
- Bathrooms: 5
- Full bathrooms: 4
- 1/2 bathrooms: 1
Rooms
- Room types: Den, Family Room, Media Room, Utility Room
Primary bathroom
- Features: Hollywood Bath, Primary Bath: Double Sinks, Primary Bath: Jetted Tub, Primary Bath: Separate Shower, Vanity Area
Kitchen
- Features: Kitchen Island, Kitchen open to Family Room, Pot Filler, Soft Closing Cabinets, Soft Closing Drawers, Walk-in Pantry
Heating
- Natural Gas
Cooling
- Ceiling Fan(s), Electric
Appliances
- Included: Disposal, Gas Oven, Oven, Microwave, Gas Cooktop, Dishwasher
- Laundry: Electric Dryer Hookup, Gas Dryer Hookup, Washer Hookup
Features
- Crown Molding, High Ceilings, Prewired for Alarm System, Wired for Sound, 2 Bedrooms Down, En-Suite Bath, Primary Bed - 1st Floor, Sitting Area, Split Plan, Walk-In Closet(s)
- Flooring: Carpet, Tile, Wood
- Windows: Window Coverings
- Number of fireplaces: 1
- Fireplace features: Gas, Gas Log
Interior area
- Total structure area: 4,242
- Total interior livable area: 4,242 sqft
Video & virtual tour
Property
Parking
- Total spaces: 3
- Parking features: Attached, Oversized, Tandem, Additional Parking, Garage Door Opener, Double-Wide Driveway, Golf Cart Garage
- Attached garage spaces: 3
Features
- Levels: Multi/Split,Split Level
- Stories: 2
- Patio & porch: Covered, Patio/Deck, Porch
- Exterior features: Back Green Space, Outdoor Kitchen, Side Yard, Sprinkler System
- Has private pool: Yes
- Pool features: In Ground
- Has spa: Yes
- Spa features: Spa/Hot Tub
- Fencing: Back Yard
Lot
- Size: 10,384 Square Feet
- Features: Back Yard, Near Golf Course, Subdivided, 0 Up To 1/4 Acre
Details
- Additional structures: Shed(s)
- Parcel number: 8136170050030907
Construction
Type & style
- Home type: SingleFamily
- Architectural style: Contemporary,Mediterranean,Traditional
- Property subtype: Single Family Residence
Materials
- Stucco
- Foundation: Slab
- Roof: Composition
Condition
- New construction: No
- Year built: 2018
Details
- Builder name: Coventry Homes
Utilities & green energy
- Sewer: Public Sewer
- Water: Public, Water District
Green energy
- Energy efficient items: HVAC, HVAC>13 SEER
Community & HOA
Community
- Features: Subdivision Tennis Court
- Security: Prewired for Alarm System
- Subdivision: Sienna Village Of Destrehan
HOA
- Has HOA: Yes
- Amenities included: Basketball Court, Clubhouse, Golf Course, Picnic Area, Playground, Pool, Tennis Court(s), Trail(s)
- HOA fee: $1,500 annually
Location
- Region: Missouri City
Financial & listing details
- Price per square foot: $283/sqft
- Tax assessed value: $854,808
- Annual tax amount: $19,004
- Date on market: 4/1/2026
- Listing terms: Cash,Conventional,Owner Will Carry,VA Loan
- Road surface type: Concrete, Curbs, Gutters
Estimated market value
$1,149,100
$1.09M - $1.21M
$5,464/mo
Price history
| Date | Event | Price |
|---|---|---|
| 1/2/2025 | Listed for sale | $1,200,000$283/sqft |
Source:  HAR #19579696 Report a problem HAR #19579696 Report a problem | ||
| 12/31/2024 | Listing removed | $1,200,000$283/sqft |
Source: HAR #52814710 Report a problem | ||
| 11/5/2024 | Listed for sale | $1,200,000$283/sqft |
Source: HAR #52814710 Report a problem | ||
| 9/22/2024 | Listing removed | $1,200,000-4%$283/sqft |
Source: HAR #37889548 Report a problem | ||
| 9/13/2024 | Price change | $1,250,000-3.8%$295/sqft |
Source: HAR #37889548 Report a problem | ||
| 6/24/2024 | Price change | $1,300,000-1.9%$306/sqft |
Source: HAR #74054047 Report a problem | ||
| 6/17/2024 | Price change | $1,325,000-1.9%$312/sqft |
Source: HAR #74054047 Report a problem | ||
| 5/31/2024 | Listed for sale | $1,350,000+28.6%$318/sqft |
Source: HAR #74054047 Report a problem | ||
| 7/25/2023 | Listing removed | -- |
Source: HAR #33367723 Report a problem | ||
| 7/19/2023 | Pending sale | $1,050,000$248/sqft |
Source: HAR #33367723 Report a problem | ||
| 7/13/2023 | Price change | $1,050,000-4.5%$248/sqft |
Source: HAR #33367723 Report a problem | ||
| 7/11/2023 | Listed for sale | $1,100,000+63%$259/sqft |
Source: HAR #33367723 Report a problem | ||
| 6/21/2021 | Listing removed | -- |
Source: HAR #48633990 Report a problem | ||
| 4/20/2021 | Pending sale | $674,999$159/sqft |
Source: HAR #48633990 Report a problem | ||
| 4/14/2021 | Listed for sale | $674,999$159/sqft |
Source: HAR #48633990 Report a problem | ||
Public tax history
| Year | Property taxes | Tax assessment |
|---|---|---|
| 2025 | $12,642 +3.9% | $854,808 -1% |
| 2024 | $12,167 +51.7% | $863,555 +28.4% |
| 2023 | $8,022 -9.9% | $672,301 +7.5% |
| 2022 | $8,901 +11.6% | $625,480 +30.4% |
| 2021 | $7,974 -0.3% | $479,540 +1.6% |
| 2020 | $7,995 +58.1% | $472,150 +61.6% |
| 2019 | $5,056 +203.1% | $292,250 +212.6% |
| 2018 | $1,668 | $93,500 |
Find assessor info on the county website
Monthly payment
Est. payment
Payment breakdown
Explore the cost of this home by adjusting the details. Changes won't be saved.Climate risks
Neighborhood: 77459
Nearby schools
GreatSchools rating
- 8/10Alyssa Ferguson Elementary SchoolGrades: PK-5Distance: 1 mi
- 6/10Ronald Thornton MiddleGrades: 6-8Distance: 1.5 mi
- 7/10Ridge Point High SchoolGrades: 9-12Distance: 0.8 mi
Schools provided by the listing agent
- Elementary: Alyssa Ferguson Elementary
- Middle: Thornton Middle School (Fort Bend)
- High: Ridge Point High School
Source: HAR. This data may not be complete. We recommend contacting the local school district to confirm school assignments for this home.
- $744,3005 bd5 ba4.5k sqft2506 Serene Path, Missouri City, TX 77459Off Market
- $660,1004 bd3 ba3.8k sqft2514 Serene Path, Missouri City, TX 77459Off Market
- $791,5006 bd5 ba5.1k sqft2507 Marble Hill Dr, Missouri City, TX 77459Off Market
- $679,0004 bd4 ba3.7k sqft2511 Marble Hill Dr, Missouri City, TX 77459Pending
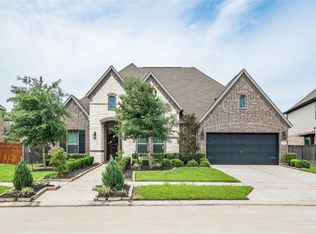
- $708,4005 bd4 ba4k sqft2502 Serene Path, Missouri City, TX 77459Off Market
- $748,3005 bd5 ba4.4k sqft2518 Serene Path, Missouri City, TX 77459Off Market
- $779,7005 bd5 ba4.3k sqft2515 Marble Hill Dr, Missouri City, TX 77459Off Market
- $764,5005 bd5 ba4.6k sqft2507 Serene Path, Missouri City, TX 77459Off Market
A local agent can set up tours, give advice and negotiate with sellers.
Similar homes
- $1,399,8005 bd5 ba5.6k sqft9407 Fox Bend Ln, Missouri City, TX 77459For Sale
 MLS ID #28923308, Mark Bonning, Bonning Real Estate. HAR
 - $860,0004 bd6 ba4.2k sqft10611 Sawmill Park Cir, Missouri City, TX 77459For Sale
 MLS ID #15789163, Joselyn Anabel Gonzalez, Premier Haus Realty, LLC. HAR
 - $1,200,0005 bd5 ba6.1k sqft14 Sullivans Lndg, Missouri City, TX 77459For Sale
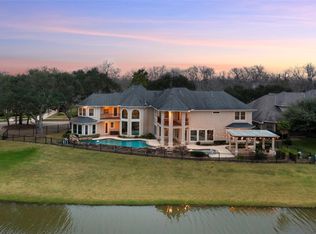 MLS ID #72684334, Rosalva Cardenas, UTR TEXAS, REALTORS. HAR
 - $1,125,0005 bd5 ba5.1k sqft10607 Crystal Spring Dr, Missouri City, TX 77459For Sale
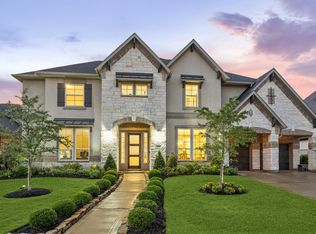 MLS ID #21411418, Michele Alexander, Martha Turner Sotheby's International Realty. HAR
 - $1,169,8005 bd6 ba5.6k sqft5423 Priamus Dr, Missouri City, TX 77459For SaleMLS ID #45153875, Mike Ho, Champions NextGen Real Estate. HAR
- $1,049,7865 bd5 ba5.2k sqft2214 Sunny Spg, Missouri City, TX 77459For SaleMLS ID #47493009, Sarah F Syed, Texas Ally Real Estate Group, LLC. HAR
- $849,0004 bd6 ba4.2k sqft2306 Twilight Peak, Missouri City, TX 77459For SaleMLS ID #95401224, Ryan Adams, Real Broker, LLC. HAR
- $824,9005 bd5 ba4k sqft8815 Autumn Pine Dr, Missouri City, TX 77459For SaleMLS ID #85292348, Alexis Weeks, eXp Realty LLC. HAR
- $830,0005 bd6 ba3.8k sqft8906 Iron Forge Rd, Missouri City, TX 77459For SaleMLS ID #92363350, Nina Patel, eXp Realty LLC. HAR
- $640,0005 bd5 ba3.8k sqft2307 Orchard Way, Missouri City, TX 77459For SaleMLS ID #62025157, Alexis Weeks, eXp Realty LLC. HAR
- $645,0004 bd4 ba3.4k sqft9711 Iberia Way, Missouri City, TX 77459For SaleMLS ID #229439, Matthew Labita, Compass RE Texas, LLC - Memorial. HAR
- $875,0005 bd4 ba5k sqft3110 Waters Lake Bnd, Missouri City, TX 77459For SaleMLS ID #60650528, Nimesh Patel, RE/MAX Fine Properties. HAR
- $660,9004 bd4 ba3.7k sqft10319 Deerpark Dr, Missouri City, TX 77459For SaleMLS ID #97546820, Ndubuisi Ngwolo, Walzel Properties - Corporate Office. HAR
- $649,0004 bd4 ba3.1k sqft2010 Big Creek Way, Missouri City, TX 77459For SaleMLS ID #74339670, Jeffrey Sadler, SADLER REALTY. HAR
- $739,9005 bd5 ba3.3k sqft2514 Heritage Park Dr, Missouri City, TX 77459For SaleMLS ID #68483443, Ryan Adams, Real Broker, LLC. HAR
- $755,0005 bd4 ba4.1k sqft10219 Wylde Point Ln, Missouri City, TX 77459For SaleMLS ID #11300949, Nicole Freer, Corcoran Genesis. HAR
- $975,0004 bd4 ba3.8k sqft6435 Ivy Fls, Missouri City, TX 77459For SaleMLS ID #6687753, Jack Burns Brady, Hometown America Incorporated. HAR
- $705,0004 bd4 ba4.1k sqft2011 Big Creek Way, Missouri City, TX 77459For SaleMLS ID #83959840, Celeste Taylor-Velasco, Redfin Corporation. HAR
- $800,0005 bd6 ba4.4k sqft10615 Parkwood Ct, Missouri City, TX 77459For SaleMLS ID #26858666, Alicia Jammer, Compass RE Texas, LLC - Houston. HAR
- $735,0005 bd5 ba4k sqft9511 Shaded Tree Dr, Missouri City, TX 77459For SaleMLS ID #34598991, Peter Qin, Berkshire Hathaway HomeServices Premier Properties. HAR
