Exquisite lakefront residence in the gated Avalon community, built in 2020 and meticulously maintained since 2021. A grand foyer welcomes you with a sweeping spiral staircase, soaring ceilings, and abundant natural light. A private outdoor atrium-style courtyard at the front entry creates a warm and elegant arrival. The refined primary suite offers a serene sitting area, expansive walk-in closet, and spa-inspired bath with dual vanities. Panoramic lake views can be enjoyed from the primary, living, and family rooms. The open-concept design flows into a chef-inspired kitchen with island and cabinetry, ideal for entertaining. Situated on an oversized waterfront lot, this home offers privacy and tranquility. Zoned to Fort Bend ISD with access to 8–12 private schools nearby. Residents enjoy access to four Sienna Plantation clubhouses and nearby golf. Conveniently located minutes to Fort Bend Tollway and 20–30 minutes to Midtown and The Galleria.
For sale
Price cut: $30K (8/10)
$1,139,800
5423 Priamus Dr, Missouri City, TX 77459
5beds
5,625sqft
Single Family Residence
Built in 2020
0.32 Acres Lot
$1,115,700 Zestimate®
$203/sqft
$170/mo HOA
What's special
Oversized waterfront lotPrivate outdoor atrium-style courtyardSerene sitting areaGrand foyerAbundant natural lightExpansive walk-in closetSweeping spiral staircase
- 135 days |
- 478 |
- 20 |
Zillow last checked:
Listing updated:
Listed by:
Mike Ho TREC #0624261 832-744-3235,
Champions NextGen Real Estate
Source: HAR,MLS#: 45153875
Facts & features
Interior
Bedrooms & bathrooms
- Bedrooms: 5
- Bathrooms: 6
- Full bathrooms: 5
- 1/2 bathrooms: 1
Primary bedroom
- Level: First
- Area: 330
- Dimensions: 22X15
Bedroom
- Level: Second
- Area: 156
- Dimensions: 13 x 12
Bedroom
- Level: Second
- Area: 255
- Dimensions: 17X15
Bedroom
- Level: First
- Area: 306
- Dimensions: 18X17
Bedroom
- Level: Second
- Area: 195
- Dimensions: 15X13
Other
- Level: First
- Area: 156
- Dimensions: 13X12
Breakfast
- Level: First
- Area: 121
- Dimensions: 11X11
Dining room
- Level: First
- Area: 165
- Dimensions: 15X11
Game room
- Level: Second
- Area: 480
- Dimensions: 30X16
Kitchen
- Level: First
- Area: 308
- Dimensions: 22X14
Living room
- Level: First
- Area: 420
- Dimensions: 21X20
Media room
- Level: Second
- Area: 299
- Dimensions: 23X13
Heating
- Natural Gas
Cooling
- Attic Fan, Ceiling Fan(s), Electric, Window Unit(s)
Appliances
- Included: ENERGY STAR Qualified Appliances, Disposal, Double Oven, Gas Oven, Microwave, Gas Cooktop, Dishwasher
- Laundry: Electric Dryer Hookup, Gas Dryer Hookup, Washer Hookup
Features
- 2 Staircases, Balcony, 1 Bedroom Down - Not Primary BR, 2 Bedrooms Down, 3 Bedrooms Up
- Flooring: Carpet, Tile, Wood
- Number of fireplaces: 1
- Fireplace features: Gas
Interior area
- Total structure area: 5,625
- Total interior livable area: 5,625 sqft
Property
Parking
- Total spaces: 3
- Parking features: Garage, Garage Door Opener
- Attached garage spaces: 3
Features
- Stories: 2
- Patio & porch: Covered, Patio/Deck
- Exterior features: Sprinkler System
- Has spa: Yes
- Fencing: Back Yard
- Has view: Yes
- View description: Lake
- Has water view: Yes
- Water view: Lake
- Waterfront features: Lake Front
Lot
- Size: 0.32 Acres
- Features: Back Yard, Subdivided, Waterfront, 1/4 Up to 1/2 Acre
Details
- Parcel number: 1293040020040907
Construction
Type & style
- Home type: SingleFamily
- Architectural style: Contemporary
- Property subtype: Single Family Residence
Materials
- Stucco
- Foundation: Slab
- Roof: Composition,Energy Star/Reflective Roof
Condition
- New construction: No
- Year built: 2020
Utilities & green energy
- Sewer: Public Sewer
- Water: Public, Water District
Green energy
- Energy efficient items: Attic Vents, Thermostat, Lighting
Community & HOA
Community
- Features: Subdivision Tennis Court
- Subdivision: Avalon At Sienna Plantation Sec 4
HOA
- Has HOA: Yes
- Amenities included: Basketball Court, Clubhouse, Controlled Access, Dog Park, Fitness Center, Jogging Path, Park, Party Room, Picnic Area, Playground, Pond, Pool, Security, Splash Pad, Sport Court, Tennis Court(s)
- HOA fee: $2,038 annually
Location
- Region: Missouri City
Financial & listing details
- Price per square foot: $203/sqft
- Tax assessed value: $1,013,274
- Annual tax amount: $24,181
- Date on market: 4/11/2026
- Listing terms: Cash,Conventional,FHA
- Ownership: Full Ownership
Estimated market value
$1,115,700
$1.06M - $1.17M
$5,894/mo
Price history
| Date | Event | Price |
|---|---|---|
| 8/10/2026 | Price change | $1,139,800-2.6%$203/sqft |
Source:  HAR #45153875 Report a problem HAR #45153875 Report a problem | ||
| 7/1/2026 | Listed for sale | $1,169,800$208/sqft |
Source: HAR #45153875 Report a problem | ||
| 6/23/2026 | Pending sale | $1,169,800$208/sqft |
Source: HAR #45153875 Report a problem | ||
| 5/16/2026 | Price change | $1,169,800-2.5%$208/sqft |
Source: HAR #45153875 Report a problem | ||
| 5/9/2026 | Price change | $1,199,838-3.2%$213/sqft |
Source: HAR #45153875 Report a problem | ||
| 4/27/2026 | Price change | $1,239,000-0.8%$220/sqft |
Source: HAR #45153875 Report a problem | ||
| 4/24/2026 | Price change | $1,249,500-0.8%$222/sqft |
Source: HAR #45153875 Report a problem | ||
| 4/11/2026 | Listed for sale | $1,260,000-3.1%$224/sqft |
Source: HAR #45153875 Report a problem | ||
| 4/2/2026 | Listing removed | $1,299,680$231/sqft |
Source: HAR #48205748 Report a problem | ||
| 2/25/2026 | Price change | $1,299,680-5%$231/sqft |
Source: HAR #48205748 Report a problem | ||
| 2/11/2026 | Listed for sale | $1,368,000$243/sqft |
Source: HAR #48205748 Report a problem | ||
Public tax history
| Year | Property taxes | Tax assessment |
|---|---|---|
| 2025 | $10,154 -27% | $1,013,274 +2.7% |
| 2024 | $13,906 +4.6% | $987,035 +6% |
| 2023 | $13,301 -6.9% | $931,381 +3.4% |
| 2022 | $14,291 +80.3% | $901,160 +89.1% |
| 2021 | $7,926 +1070.1% | $476,630 +1091.6% |
| 2020 | $677 | $40,000 |
Find assessor info on the county website
Monthly payment
Est. payment
Payment breakdown
Explore the cost of this home by adjusting the details. Changes won't be saved.Climate risks
Neighborhood: 77459
Nearby schools
GreatSchools rating
- 10/10Sienna Crossing Elementary SchoolGrades: PK-5Distance: 2.1 mi
- 7/10Billy Baines Middle SchoolGrades: 6-8Distance: 0.9 mi
- 7/10Ridge Point High SchoolGrades: 9-12Distance: 3.1 mi
Schools provided by the listing agent
- Elementary: Sienna Crossing Elementary School
- Middle: Baines Middle School
- High: Ridge Point High School
Source: HAR. This data may not be complete. We recommend contacting the local school district to confirm school assignments for this home.
- $905,6005 bd4 ba4.1k sqft5419 Priamus Dr, Missouri City, TX 77459Off Market
- $922,9004 bd4 ba4.7k sqft5507 Priamus Dr, Missouri City, TX 77459Off Market
- $1,016,0006 bd5 ba5.5k sqft5503 Priamus Dr, Missouri City, TX 77459Off Market
- $799,70012 bd8 ba4.2k sqft5415 Priamus Dr, Missouri City, TX 77459Off Market
- $923,4006 bd5 ba5.5k sqft5422 Priamus Dr, Missouri City, TX 77459Off Market
- $822,0005 bd4 ba4.5k sqft5418 Priamus Dr, Missouri City, TX 77459Off Market
- $796,20010 bd8 ba4.2k sqft5411 Priamus Dr, Missouri City, TX 77459Off Market
- $744,6004 bd3 ba4.3k sqft5414 Priamus Dr, Missouri City, TX 77459Off Market
A local agent can set up tours, give advice and negotiate with sellers.
Similar homes
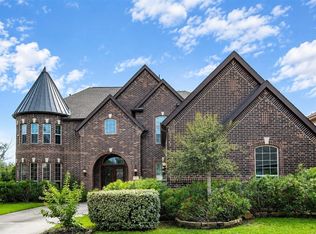
- $989,0005 bd5 ba5.3k sqft3334 Prestwick Sq, Missouri City, TX 77459For Sale
 MLS ID #37318257, Elizabeth Bartee, eXp Realty LLC. HAR
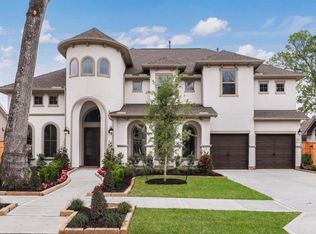
 - $928,0005 bd5 ba5.2k sqft164 Flamingo Island Dr, Missouri City, TX 77459For Sale
 MLS ID #34348413, Li Shen, Keller Williams Memorial. HAR
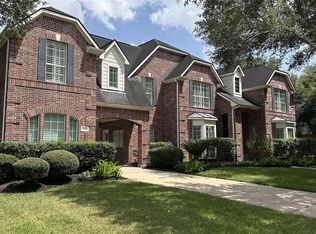
 - $1,200,0004 bd5 ba4.2k sqft2510 Serene Path, Missouri City, TX 77459For Sale
 MLS ID #47116190, David Cole, First Class Realtors. HAR
 - $845,0005 bd4 ba5k sqft3110 Waters Lake Bnd, Missouri City, TX 77459For Sale
 MLS ID #18635213, Nimesh Patel, RE/MAX Fine Properties. HAR
 - $715,0004 bd5 ba4.1k sqft10015 Crescent Wood Dr, Missouri City, TX 77459For SaleMLS ID #57168286, Steven Tran, The Sears Group. HAR
- $1,195,0004 bd4 ba4.7k sqft5226 Limestone Hill Ln, Sugar Land, TX 77479For SaleMLS ID #24380349, Ashoo Bansal, The Sears Group. HAR
- $1,100,0005 bd5 ba4.4k sqft5715 Mogo Creek Ln, Sugar Land, TX 77479For SaleMLS ID #70083277, Saba Hameed Sharif, HomeSmart. HAR
- $860,0004 bd6 ba4.2k sqft10611 Sawmill Park Cir, Missouri City, TX 77459For SaleMLS ID #15789163, Joselyn Anabel Gonzalez, Premier Haus Realty, LLC. HAR
- $799,0005 bd6 ba3.8k sqft8906 Iron Forge Rd, Missouri City, TX 77459For SaleMLS ID #69912071, Nina Patel, eXp Realty LLC. HAR
- $699,9955 bd5 ba3.9k sqft3302 Saint Charles Ct, Missouri City, TX 77459For SaleMLS ID #20114106, Maria Ruedas, Martha Turner Sotheby's International Realty. HAR
- $1,129,0005 bd5 ba4.4k sqft3102 Barrons Way, Sugar Land, TX 77479For SaleMLS ID #94947945, Rajit Seth, eXp Realty, LLC. HAR
- $1,160,0005 bd5 ba5.3k sqft3211 Riviera Dr, Sugar Land, TX 77479For SaleMLS ID #43216827, Jennifer Wang, RE/MAX Southwest. HAR
- $715,0005 bd6 ba4.3k sqft1806 Sienna Grove Dr, Missouri City, TX 77459For SaleMLS ID #61285974, Sulma Segovia, Corcoran Prestige Realty. HAR
- $570,0004 bd4 ba3.6k sqft2730 Orleans Way, Missouri City, TX 77459For SaleMLS ID #38870528, Marlon Daniels, BHHS Penfed Realty. HAR
- $715,0004 bd4 ba4k sqft58 Flamingo Landing Dr, Missouri City, TX 77459For SaleMLS ID #97310125, Erica Nava, JEA Properties. HAR
- $650,0004 bd4 ba3.9k sqft3415 S Ripples Ct, Missouri City, TX 77459For SaleMLS ID #73925373, Billington Tong, eXp Realty LLC. HAR
- $595,0004 bd4 ba3.4k sqft8803 Autumn Pine Dr, Missouri City, TX 77459For SaleMLS ID #84136075, Christin Rachelle, Christin Rachelle Group LLC. HAR
- $620,0004 bd3 ba3k sqft1631 Delta Oaks Dr, Missouri City, TX 77459For SaleMLS ID #50635756, Stephen Chang, Keller Williams Realty Southwest. HAR
- $1,228,0004 bd4 ba4.8k sqft4722 Burclare Ct, Sugar Land, TX 77479For SaleMLS ID #10954498, Brinda Dalwadi, Realm Real Estate Professionals - Katy. HAR
- $950,0004 bd4 ba4k sqft10123 Drifting Wind Ln, Missouri City, TX 77459For SaleMLS ID #13512560, Ryan Hicks, RE/MAX Signature. HAR
