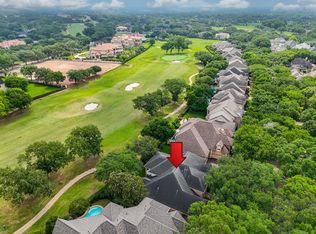
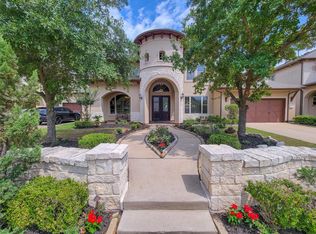
Built by Darling Homes - One of a kind Stucco and Stone TURRET ENTRY. Exterior with Grand Foyer.Two master suites plus guest room on first floor. The private guest suite is perfect for frequent visitors or In law Suite.Three thoughtfully designed bedrooms on the first floor.Master Bedroom suite has access to utility room. Spa master bath with soaking tub and walk in shower!
Study and formal dining with high ceilings. Open concept family room with fire place, Spacious kitchen with island and breakfast nook, GE stainless steel appliances, game room and media room upstairs, Large covered patio great for entertaining guests. fully landscaped yard with sprinklers. Enjoy the prestigious GATED COMMUNITY of Avalon in RIVER STONE featuring a resort style pool, spalsh pads, pickleball courts, Scenic walking Trails and abdundant amenities- PERFECT for an active lifestyle for the entire family.
For sale
Price cut: $50K (6/29)
$1,100,000
5715 Mogo Creek Ln, Sugar Land, TX 77479
5beds
4,470sqft
Single Family Residence
Built in 2018
0.28 Acres Lot
$1,061,200 Zestimate®
$246/sqft
$111/mo HOA
What's special
Resort style poolGrand foyerTwo master suitesPrivate guest suitePickleball courtsGe stainless steel appliances
- 107 days |
- 295 |
- 5 |
Zillow last checked:
Listing updated:
Listed by:
Saba Hameed Sharif TREC #0457845 832-641-5099,
HomeSmart
Source: HAR,MLS#: 70083277
Facts & features
Interior
Bedrooms & bathrooms
- Bedrooms: 5
- Bathrooms: 5
- Full bathrooms: 5
Rooms
- Room types: Family Room, Guest Suite, Media Room
Primary bedroom
- Level: First
- Area: 255
- Dimensions: 17X15
Bedroom
- Level: Second
- Area: 143
- Dimensions: 13X11
Bedroom
- Level: Second
- Area: 143
- Dimensions: 13X11
Bedroom
- Level: First
- Area: 144
- Dimensions: 12X12
Bedroom
- Level: First
- Area: 156
- Dimensions: 12X13
Other
- Level: First
- Area: 143
- Dimensions: 13X11
Breakfast
- Level: First
- Area: 154
- Dimensions: 14X11
Dining room
- Level: First
- Area: 154
- Dimensions: 14X11
Game room
- Level: Second
- Area: 300
- Dimensions: 15X20
Kitchen
- Level: First
- Area: 154
- Dimensions: 14X11
Living room
- Level: First
- Area: 360
- Dimensions: 20X18
Media room
- Level: Second
- Area: 240
- Dimensions: 16X15
Heating
- Electric, Natural Gas
Cooling
- Ceiling Fan(s), Electric
Appliances
- Included: Disposal, Dryer, Refrigerator, Washer, Microwave, Dishwasher
- Laundry: Electric Dryer Hookup, Gas Dryer Hookup, Washer Hookup
Features
- High Ceilings, Prewired for Alarm System, 1 Bedroom Down - Not Primary BR, 2 Bedrooms Up, 2 Primary Bedrooms, Primary Bed - 1st Floor
- Number of fireplaces: 1
- Fireplace features: Gas
Interior area
- Total structure area: 4,470
- Total interior livable area: 4,470 sqft
Property
Parking
- Total spaces: 3
- Parking features: Attached
- Attached garage spaces: 3
Features
- Stories: 2
- Patio & porch: Covered
- Fencing: Back Yard
Lot
- Size: 0.28 Acres
- Features: Subdivided, 1/4 Up to 1/2 Acre
Details
- Parcel number: 1286840010230907
Construction
Type & style
- Home type: SingleFamily
- Architectural style: Contemporary
- Property subtype: Single Family Residence
Materials
- Stone, Stucco
- Foundation: Slab
- Roof: Composition
Condition
- New construction: No
- Year built: 2018
Details
- Builder name: Darling
Utilities & green energy
- Sewer: Public Sewer
- Water: Public
Green energy
- Energy efficient items: Thermostat, Lighting
Community & HOA
Community
- Security: Prewired for Alarm System
- Subdivision: Avalon At Riverstone Sec 16-B
HOA
- Has HOA: Yes
- Amenities included: Controlled Access
- HOA fee: $1,330 annually
Location
- Region: Sugar Land
Financial & listing details
- Price per square foot: $246/sqft
- Tax assessed value: $1,035,369
- Annual tax amount: $20,437
- Date on market: 5/1/2026
- Listing terms: Cash,Conventional
- Ownership: Full Ownership
- Road surface type: Concrete
Estimated market value
$1,061,200
$1.01M - $1.11M
$4,504/mo
Price history
| Date | Event | Price |
|---|---|---|
| 6/29/2026 | Price change | $1,100,000-4.3%$246/sqft |
Source:  HAR #70083277 Report a problem HAR #70083277 Report a problem | ||
| 5/1/2026 | Listed for sale | $1,150,000$257/sqft |
Source: HAR #70083277 Report a problem | ||
| 5/1/2026 | Listing removed | $1,150,000$257/sqft |
Source: HAR #75691747 Report a problem | ||
| 4/18/2026 | Price change | $1,150,000-4.2%$257/sqft |
Source: HAR #75691747 Report a problem | ||
| 1/12/2026 | Listed for sale | $1,200,000$268/sqft |
Source: HAR #75691747 Report a problem | ||
Public tax history
| Year | Property taxes | Tax assessment |
|---|---|---|
| 2025 | $17,849 +7% | $1,035,369 +3.6% |
| 2024 | $16,685 +0% | $999,763 +3.6% |
| 2023 | $16,677 +3.5% | $965,040 +15.4% |
| 2022 | $16,105 +12.6% | $836,300 +20.9% |
| 2021 | $14,305 -1.2% | $691,750 +1.9% |
| 2020 | $14,476 +24.9% | $678,550 +1.2% |
| 2019 | $11,594 +228.1% | $670,190 +238.4% |
| 2018 | $3,533 | $198,060 +183.6% |
| 2017 | -- | $69,850 |
Find assessor info on the county website
Monthly payment
Est. payment
Payment breakdown
Explore the cost of this home by adjusting the details. Changes won't be saved.Climate risks
Neighborhood: Riverstone
Nearby schools
GreatSchools rating
- 10/10Anne McCormick Sullivan Elementary SchoolGrades: PK-5Distance: 0.7 mi
- 10/10Fort Settlement Middle SchoolGrades: 6-8Distance: 1.8 mi
- 7/10Lawrence E Elkins High SchoolGrades: 9-12Distance: 2.8 mi
Schools provided by the listing agent
- Elementary: Sullivan Elementary School (Fort Bend)
- Middle: Fort Settlement Middle School
- High: Elkins High School
Source: HAR. This data may not be complete. We recommend contacting the local school district to confirm school assignments for this home.
- $1,610,7005 bd5 ba6.1k sqft5711 Mogo Creek Ln, Sugar Land, TX 77479Off Market
- $1,159,7005 bd5 ba5k sqft5719 Mogo Creek Ln, Sugar Land, TX 77479Off Market

- $1,254,6004 bd5 ba4.3k sqft5723 Mogo Creek Ln, Sugar Land, TX 77479Off Market
- $1,069,4005 bd5 ba4.3k sqft5714 Mogo Creek Ln, Sugar Land, TX 77479Off Market
- $1,333,6005 bd4 ba5k sqft5710 Mogo Creek Ln, Sugar Land, TX 77479Off Market
- $1,430,6005 bd5 ba4.7k sqft5707 Mogo Creek Ln, Sugar Land, TX 77479Off Market
- $1,351,4005 bd5 ba5.5k sqft5718 Mogo Creek Ln, Sugar Land, TX 77479Off Market
- $1,260,5006 bd5 ba5k sqft5706 Mogo Creek Ln, Sugar Land, TX 77479Off Market
A local agent can set up tours, give advice and negotiate with sellers.
A local lender can help you make sure your offer is ready when you are.
Similar homes
- $1,160,0005 bd5 ba5.3k sqft3211 Riviera Dr, Sugar Land, TX 77479For Sale
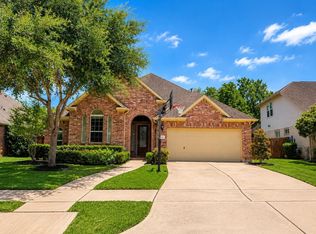
 MLS ID #43216827, Jennifer Wang, RE/MAX Southwest. HAR
 - $1,200,0005 bd4 ba4.9k sqft7711 Reseda St, Sugar Land, TX 77479For Sale
 MLS ID #5426830, Sapana Patel, Keller Williams Realty Southwest. HAR
 - $618,0003 bd3 ba2.6k sqft5811 Caper Shores Ln, Sugar Land, TX 77479For Sale
 MLS ID #38075328, Yan Liu, KingFay Inc. HAR
 - $599,9994 bd4 ba3.5k sqft3814 Bluffstone Ct, Sugar Land, TX 77479For Sale
 MLS ID #17796749, Funmi Ekundayo, Keller Williams Premier Realty. HAR
 - $1,139,8005 bd6 ba5.6k sqft5423 Priamus Dr, Missouri City, TX 77459For SaleMLS ID #45153875, Mike Ho, Champions NextGen Real Estate. HAR
- $813,8884 bd4 ba4k sqft7606 Westmoreland Dr, Sugar Land, TX 77479For SaleMLS ID #31966781, Sapana Patel, Keller Williams Realty Southwest. HAR
- $855,8884 bd4 ba4.1k sqft1619 Caledonia Trl, Sugar Land, TX 77479For SaleMLS ID #92575909, Sapana Patel, Keller Williams Realty Southwest. HAR
- $599,8884 bd4 ba3.6k sqft3803 May Ridge Ln, Sugar Land, TX 77479For SaleMLS ID #74365415, Sapana Patel, Keller Williams Realty Southwest. HAR
- $799,9906 bd5 ba4.5k sqft9019 Lady Laura Ln, Richmond, TX 77469For SaleMLS ID #28229815, CW Ross, Keller Williams Realty Southwest. HAR
- $575,0004 bd4 ba3.6k sqft3938 May Ridge Ln, Sugar Land, TX 77479For SaleMLS ID #20707226, Mayley Dinh, MTD Realty. HAR
- $1,199,9995 bd5 ba4.9k sqft10318 Fountain Shore Dr, Missouri City, TX 77459For SaleMLS ID #69826622, Jerry Flowers, LPT Realty, LLC. HAR
- $902,0005 bd5 ba5.8k sqft3007 Mullingar Walk, Missouri City, TX 77459For SaleMLS ID #55643418, Mohtashim Haq, 5th Stream Realty. HAR
- $1,100,0004 bd5 ba4.4k sqft9039 Boardwalk Pl, Manvel, TX 77578For SaleMLS ID #65004504, Ashley Warren, Orchard Brokerage. HAR
- $550,0004 bd4 ba3.6k sqft314 Arbor Ranch Cir, Richmond, TX 77469For SaleMLS ID #73847536, Samantha Meeks, Real Broker, LLC. HAR
- $775,0003 bd5 ba3.1k sqft10 Silent Way Dr, Sugar Land, TX 77478For SaleMLS ID #56206014, Moira Holden, Better Homes and Gardens Real Estate Gary Greene - West Gray. HAR
- $800,0005 bd6 ba4.4k sqft10615 Parkwood Ct, Missouri City, TX 77459For SaleMLS ID #42351267, Alicia Jammer, Compass RE Texas, LLC - Houston. HAR
- $554,8883 bd3 ba2.9k sqft1414 Ralston Branch Way, Sugar Land, TX 77479For SaleMLS ID #37296881, Ruksanah Pirani, Hometrust Realty. HAR
- $750,0004 bd4 ba3.6k sqft10227 Wylde Point Ln, Missouri City, TX 77459For SaleMLS ID #36818123, Michele Alexander, Martha Turner Sotheby's International Realty. HAR
- $755,0005 bd4 ba4.1k sqft10219 Wylde Point Ln, Missouri City, TX 77459For SaleMLS ID #11300949, Nicole Freer, Corcoran Genesis. HAR
- $624,9005 bd5 ba3.7k sqft3422 Willow Fin Way, Richmond, TX 77406For SaleMLS ID #42646521, Aaron Erturk, Ann/Max Real Estate INC. HAR
