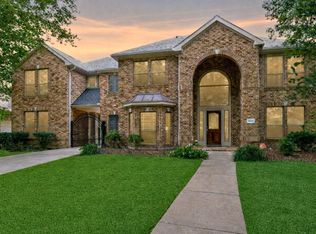
Nearly 6,000 sq ft of fully remodeled living space featuring new flooring, modern lighting, and beautifully updated bathrooms, including a designer primary suite. Kitchen and baths include sleek quartz countertops. This 5-bed, 4.1-bath home offers an ideal layout with two bedrooms on the first floor, plus a game room, media room, and resurfaced balcony with water views. The floor plan combines open-concept living with formal dining and living areas. A grand foyer, dual staircases, circular upstairs hall, and elevated office create impressive architectural detail. Fresh landscaping and extensive updates make this home move-in ready. Short walk to the elementary school.
---
For sale
$902,000
3007 Mullingar Walk, Missouri City, TX 77459
5beds
5,876sqft
:
Get pre-qualified$6,559/mo
Single Family Residence
Built in 2007
0.26 Acres Lot
$856,400 Zestimate®
$154/sqft
$133/mo HOA
What's special
Modern lightingBeautifully updated bathroomsFully remodeled living spaceElevated officeGrand foyerNew flooringSleek quartz countertops
- 24 days |
- 130 |
- 10 |
Zillow last checked:
Listing updated:
Listed by:
Mohtashim Haq TREC #0684652 713-962-3137,
5th Stream Realty
Source: HAR,MLS#: 55643418
Facts & features
Interior
Bedrooms & bathrooms
- Bedrooms: 5
- Bathrooms: 5
- Full bathrooms: 4
- 1/2 bathrooms: 1
Heating
- Electric, Natural Gas
Cooling
- Electric, Gas
Features
- Number of fireplaces: 2
Interior area
- Total structure area: 5,876
- Total interior livable area: 5,876 sqft
Property
Parking
- Total spaces: 3
- Parking features: Attached
- Attached garage spaces: 3
Features
- Stories: 2
Lot
- Size: 0.26 Acres
- Features: Subdivided, 1/4 Up to 1/2 Acre
Details
- Parcel number: 8135420040040907
Construction
Type & style
- Home type: SingleFamily
- Architectural style: Contemporary
- Property subtype: Single Family Residence
Materials
- Brick
- Foundation: Pillar/Post/Pier
- Roof: Composition
Condition
- New construction: No
- Year built: 2007
Utilities & green energy
- Sewer: Public Sewer
- Water: Public
Community & HOA
Community
- Subdivision: Sienna Village Of Waters Lake
HOA
- Has HOA: Yes
- HOA fee: $1,600 annually
Location
- Region: Missouri City
Financial & listing details
- Price per square foot: $154/sqft
- Tax assessed value: $779,701
- Annual tax amount: $9,393
- Date on market: 7/2/2026
Estimated market value
$856,400
$814,000 - $899,000
$4,725/mo
Price history
| Date | Event | Price |
|---|---|---|
| 7/2/2026 | Listed for rent | $6,300$1/sqft |
Source:  HAR #61491977 Report a problem HAR #61491977 Report a problem | ||
| 7/2/2026 | Listing removed | $6,300$1/sqft |
Source: HAR #7490558 Report a problem | ||
| 3/15/2026 | Price change | $902,000+0.2%$154/sqft |
Source:  HAR #56254552 Report a problem HAR #56254552 Report a problem | ||
| 3/6/2026 | Listed for rent | $6,300$1/sqft |
Source: HAR #54387971 Report a problem | ||
| 6/18/2025 | Listed for sale | $899,900+2.8%$153/sqft |
Source: HAR #72299323 Report a problem | ||
| 8/19/2023 | Listing removed | -- |
Source: HAR #17740635 Report a problem | ||
| 5/22/2023 | Price change | $875,000-2.2%$149/sqft |
Source: HAR #17740635 Report a problem | ||
| 11/4/2022 | Price change | $895,000-2.2%$152/sqft |
Source: HAR #15743797 Report a problem | ||
| 10/14/2022 | Listed for sale | $915,000+52.5%$156/sqft |
Source: HAR #15743797 Report a problem | ||
| 7/25/2012 | Sold | -- |
Source: Public Record Report a problem | ||
| 9/24/2008 | Listing removed | $599,995$102/sqft |
Source: Prudential Real Estate #8037937 Report a problem | ||
| 5/29/2008 | Listed for sale | $599,995$102/sqft |
Source: Prudential Real Estate #8037937 Report a problem | ||
Public tax history
| Year | Property taxes | Tax assessment |
|---|---|---|
| 2025 | $9,393 +9.3% | $779,701 +7.8% |
| 2024 | $8,596 +9.8% | $723,520 +10% |
| 2023 | $7,827 -7.8% | $657,745 +10% |
| 2022 | $8,489 +3% | $597,950 +10% |
| 2021 | $8,245 +6% | $543,590 +7.7% |
| 2020 | $7,779 -2.2% | $504,710 0% |
| 2019 | $7,951 -5% | $504,780 -1.8% |
| 2018 | $8,366 -40.9% | $514,210 -5.2% |
| 2017 | $14,147 | $542,230 +3.3% |
| 2016 | $14,147 +46.5% | $524,880 -0.8% |
| 2015 | $9,660 +11.4% | $529,010 +11.9% |
| 2014 | $8,672 | $472,650 -0.1% |
| 2013 | -- | $473,220 +6% |
| 2012 | -- | $446,450 +2.5% |
| 2011 | -- | $435,570 -5.2% |
| 2010 | -- | $459,670 -5.8% |
| 2009 | -- | $487,780 -8.1% |
| 2008 | -- | $530,950 +713.7% |
| 2007 | -- | $65,250 +493.2% |
| 2006 | -- | $11,000 |
Find assessor info on the county website
Monthly payment
Est. payment
Payment breakdown
Explore the cost of this home by adjusting the details. Changes won't be saved.Climate risks
Neighborhood: 77459
Nearby schools
GreatSchools rating
- 9/10Scanlan Oaks Elementary SchoolGrades: PK-5Distance: 0.5 mi
- 6/10Ronald Thornton MiddleGrades: 6-8Distance: 2.5 mi
- 7/10Ridge Point High SchoolGrades: 9-12Distance: 1.7 mi
Schools provided by the listing agent
- Elementary: Scanlan Oaks Elementary School
- Middle: Thornton Middle School (Fort Bend)
- High: Ridge Point High School
Source: HAR. This data may not be complete. We recommend contacting the local school district to confirm school assignments for this home.
- $705,1004 bd4 ba4.4k sqft3011 Mullingar Walk, Missouri City, TX 77459Off Market

- $866,9004 bd4 ba5.3k sqft3003 Mullingar Walk, Missouri City, TX 77459Off Market
- $671,4005 bd4 ba4.2k sqft3006 Mullingar Walk, Missouri City, TX 77459Off Market

- $688,2005 bd5 ba6k sqft8602 Stowe Creek Ln, Missouri City, TX 77459Off Market

- $811,2005 bd5 ba5.7k sqft3015 Mullingar Walk, Missouri City, TX 77459Off Market
- $646,5006 bd5 ba4.9k sqft3010 Mullingar Walk, Missouri City, TX 77459Off Market
- $703,5005 bd5 ba4.6k sqft8606 Stowe Creek Ln, Missouri City, TX 77459Off Market
- $551,5003 bd3 ba3.4k sqft3014 Mullingar Walk, Missouri City, TX 77459Off Market
A local agent can set up tours, give advice and negotiate with sellers.
Similar homes
- $749,9895 bd5 ba4.8k sqft33 Combwell Gdn, Missouri City, TX 77459For Sale
 MLS ID #58401667, Linda Riddle, Team Riddle Realty. HAR
 - $775,0005 bd4 ba4.7k sqft8915 Stones Throw Ln, Missouri City, TX 77459For Sale
 MLS ID #57626875, Morad Fiki, Future Real Estate. HAR
 - $850,0006 bd5 ba4.4k sqft7603 Lost Pecan Way, Missouri City, TX 77459For Sale
 MLS ID #96763687, Sara Nguyen, Better Homes and Gardens Real Estate Gary Greene - Sugar Land. HAR
 - $917,0004 bd4 ba3.4k sqft226 Jade Point, Missouri City, TX 77459For Sale
 MLS ID #23531271, Li Shen, Keller Williams Memorial. HAR
 - $819,9005 bd5 ba4.6k sqft62 Fort Arbor Ln, Missouri City, TX 77459For SaleMLS ID #75308292, Rochelle Jones, Aplomb Real Estate. HAR
- $719,0005 bd4 ba4.3k sqft9227 N Fitzgerald Way, Missouri City, TX 77459For SaleMLS ID #79599606, Ryan Adams, Real Broker, LLC. HAR
- $529,0004 bd4 ba3.3k sqft3311 Sunset Field Ln, Missouri City, TX 77459For SaleMLS ID #98570054, Chris Blackwell, Platinum 1 Properties, LLC. HAR
- $629,0005 bd4 ba4.8k sqft3806 Westall Ln, Missouri City, TX 77459For SaleMLS ID #64307443, Ryan Adams, Real Broker, LLC. HAR
- $625,0004 bd4 ba3.8k sqft3303 Raleigh Row, Missouri City, TX 77459For SaleMLS ID #78104419, Donna Gonzalez, NB Elite Realty. HAR
- $575,0004 bd4 ba4.1k sqft2210 Dali Ln, Missouri City, TX 77459For SaleMLS ID #15908531, Ashley Warren, Orchard Brokerage. HAR
- $650,0004 bd4 ba4.2k sqft9227 Hummingbird Ln, Missouri City, TX 77459For SaleMLS ID #86294229, Edna Corona, Delcor International Realty. HAR
- $529,9894 bd4 ba3.9k sqft3414 Rue Orleans, Missouri City, TX 77459For SaleMLS ID #18282010, Linda Riddle, Team Riddle Realty. HAR
- $492,0004 bd4 ba3k sqft3427 Powell Way, Missouri City, TX 77459For SaleMLS ID #98228869, Elizabeth Bartee, eXp Realty LLC. HAR
- $487,9004 bd4 ba3.9k sqft4319 Oak Forest Dr, Missouri City, TX 77459For SaleMLS ID #35458361, Brandon Montealvo, Realty Of America, LLC. HAR
- $597,0004 bd4 ba3.4k sqft8915 Forest Side Dr, Missouri City, TX 77459For SaleMLS ID #14539407, Ashauna Lindo, eXp Realty LLC. HAR
- $530,0005 bd4 ba3.1k sqft2827 Monarch Xing, Missouri City, TX 77459For SaleMLS ID #21854360, Dalilah Pereznegron, INNOVA Realty. HAR
- $519,0004 bd3 ba3.2k sqft43 Amaifi Dr, Missouri City, TX 77459For SaleMLS ID #73594750, Aarav Sajan, MIH REALTY, LLC. HAR
- $515,0005 bd4 ba3.7k sqft10135 Cypress Path, Missouri City, TX 77459For SaleMLS ID #14261607, Ryan Adams, Real Broker, LLC. HAR
- $499,5004 bd4 ba3k sqft8306 Golden Hbr, Missouri City, TX 77459For SaleMLS ID #83051596, Bian Hu, KingFay Inc. HAR
- $939,5005 bd4 ba4.9k sqft7119 Rustling Oaks Dr, Richmond, TX 77469For SaleMLS ID #32006842, Varghese Kuzhalanatan, Texas Premier Realty. HAR
