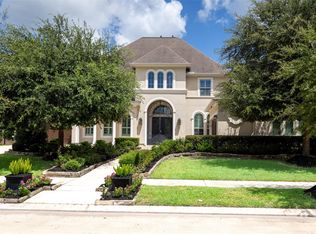
This stunning 1-story, 5-bdrm JAMESTOWN home has it all. Upon entry through the grand DBL doors, you will be welcomed into luxury. Home features wood flooring, built-in bar and private study. The spacious kitchen features DBL ovens, 6 burner gas stovetop w/griddle, farm sink, massive island and lots of cabinetry. The dining area flows into the spacious family room, which has a gas fireplace. The media/game room opens to the outdoor kitchen, which comes complete with built-in gas grill, beverage cooler, sink, storage, and an extended covered patio—perfect for entertaining! Wired for a sound system for the entire home & patio. The primary suite boasts a spa-like tub, tiled shower, and large custom closet. Each of the other bdrms boasts its own private bathroom. Additional highlights: utility room with dog bath, space for a second refrigerator and storage. Upgrades include contemporary glass garage doors, electric shades, accent walls, turf dog kennel w/AC and Tesla charging station.
For sale
Price cut: $75K (6/18)
$1,200,000
10114 Mariner Oaks Dr, Missouri City, TX 77459
5beds
4,207sqft
Single Family Residence
Built in 2021
0.33 Acres Lot
$1,152,000 Zestimate®
$285/sqft
$129/mo HOA
What's special
Gas fireplaceContemporary glass garage doorsWood flooringLots of cabinetryLarge custom closetBuilt-in barPrivate study
- 77 days
- 306
- 23
Zillow last checked:
Listing updated:
Listed by:
Rhonda Woodard TREC #0601543 979-418-2534,
Woodard Properties
Source: HAR,MLS#: 62819096
Facts & features
Interior
Bedrooms & bathrooms
- Bedrooms: 5
- Bathrooms: 6
- Full bathrooms: 5
- 1/2 bathrooms: 1
Rooms
- Room types: Family Room, Guest Suite, Utility Room
Primary bedroom
- Level: First
- Area: 272
- Dimensions: 17 X 16
Bedroom
- Level: First
- Area: 110
- Dimensions: 11 X 10
Bedroom
- Level: First
- Area: 132
- Dimensions: 12 X 11
Bedroom
- Level: First
- Area: 121
- Dimensions: 11 X 11
Bedroom
- Level: First
- Area: 110
- Dimensions: 11 X 10
Other
- Level: First
- Area: 100
- Dimensions: 10 X 10
Breakfast
- Level: First
- Area: 110
- Dimensions: 11 X 10
Family room
- Level: First
- Area: 240
- Dimensions: 16 X 15
Game room
- Level: First
- Area: 221
- Dimensions: 17 X 13
Living room
- Level: First
- Area: 72
- Dimensions: 9 X 8
Primary bath
- Level: First
Heating
- Natural Gas
Cooling
- Ceiling Fan(s), Electric
Appliances
- Included: Disposal, Refrigerator, Wine Refrigerator, Double Oven, Gas Oven, Microwave, Gas Cooktop, Dishwasher
- Laundry: Electric Dryer Hookup, Washer Hookup
Features
- Crown Molding, Formal Entry/Foyer, High Ceilings, Wet Bar, Wired for Sound, Sitting Area, Split Plan, Walk-In Closet(s)
- Flooring: Carpet, Tile, Wood
- Windows: Insulated/Low-E windows, Window Coverings
- Number of fireplaces: 1
- Fireplace features: Free Standing, Gas, Gas Log
Interior area
- Total structure area: 4,207
- Total interior livable area: 4,207 sqft
Property
Parking
- Total spaces: 3
- Parking features: Attached
- Attached garage spaces: 3
Features
- Stories: 1
- Patio & porch: Covered, Patio/Deck
- Exterior features: Outdoor Kitchen, Sprinkler System
- Fencing: Back Yard
Lot
- Size: 0.33 Acres
- Features: Back Yard, Near Golf Course, Subdivided, 1/4 Up to 1/2 Acre
Details
- Parcel number: 8118380020040907
Construction
Type & style
- Home type: SingleFamily
- Architectural style: Contemporary,Traditional
- Property subtype: Single Family Residence
Materials
- Stucco
- Foundation: Slab
- Roof: Composition
Condition
- New construction: No
- Year built: 2021
Details
- Builder name: Jamestown
Utilities & green energy
- Water: Water District
Green energy
- Energy efficient items: Attic Vents, Thermostat, HVAC, HVAC>13 SEER
Community & HOA
Community
- Features: Subdivision Tennis Court
- Subdivision: Sienna Sec 38
HOA
- Has HOA: Yes
- Amenities included: Basketball Court, Clubhouse, Dog Park, Fitness Center, Golf Course, Horse Trails, Jogging Path, Park, Picnic Area, Playground, Pond, Pool, Splash Pad, Sport Court, Tennis Court(s), Trail(s)
- HOA fee: $1,543 annually
Location
- Region: Missouri City
Financial & listing details
- Price per square foot: $285/sqft
- Tax assessed value: $1,131,154
- Annual tax amount: $34,312
- Date on market: 6/17/2026
- Listing terms: Cash,Conventional,FHA,VA Loan
- Exclusions: Ask Agent
- Road surface type: Concrete, Curbs, Gutters
Estimated market value
$1,152,000
$1.09M - $1.21M
$5,034/mo
Price history
| Date | Event | Price |
|---|---|---|
| 6/18/2026 | Price change | $1,200,000-5.9%$285/sqft |
Source:  HAR #62819096 Report a problem HAR #62819096 Report a problem | ||
| 6/17/2026 | Price change | $1,275,000+13.3%$303/sqft |
Source: HAR #62819096 Report a problem | ||
| 4/11/2026 | Price change | $1,125,000-4.3%$267/sqft |
Source: HAR #56801695 Report a problem | ||
| 2/26/2026 | Price change | $1,175,000-2.1%$279/sqft |
Source: HAR #56801695 Report a problem | ||
| 1/9/2026 | Price change | $1,199,900-2%$285/sqft |
Source: HAR #56801695 Report a problem | ||
| 12/18/2025 | Price change | $1,225,000-2%$291/sqft |
Source: HAR #56801695 Report a problem | ||
| 10/5/2025 | Price change | $1,250,000-3.8%$297/sqft |
Source: HAR #56801695 Report a problem | ||
| 7/25/2025 | Price change | $1,300,000-3.7%$309/sqft |
Source: HAR #94539237 Report a problem | ||
| 7/1/2025 | Price change | $1,350,000-6.8%$321/sqft |
Source: HAR #94539237 Report a problem | ||
| 5/13/2025 | Price change | $1,449,000-3.3%$344/sqft |
Source: HAR #94539237 Report a problem | ||
| 4/3/2025 | Listed for sale | $1,499,000+22.3%$356/sqft |
Source: HAR #94539237 Report a problem | ||
| 7/13/2023 | Listing removed | -- |
Source: HAR #86552095 Report a problem | ||
| 6/30/2023 | Pending sale | $1,225,989$291/sqft |
Source: HAR #86552095 Report a problem | ||
| 6/2/2023 | Listed for sale | $1,225,989$291/sqft |
Source: HAR #86552095 Report a problem | ||
Public tax history
| Year | Property taxes | Tax assessment |
|---|---|---|
| 2025 | $7,147 -3.7% | $1,131,154 -5.3% |
| 2024 | $7,420 -44.5% | $1,194,926 +11.6% |
| 2023 | $13,365 +151.2% | $1,070,952 +219.2% |
| 2022 | $5,321 | $335,530 |
Find assessor info on the county website
Monthly payment
Est. payment
Payment breakdown
Explore the cost of this home by adjusting the details. Changes won't be saved.Climate risks
Neighborhood: 77459
Nearby schools
Schools provided by the listing agent
- Elementary: Alyssa Ferguson Elementary
- Middle: Thornton Middle School (Fort Bend)
- High: Almeta Crawford High School
Source: HAR. This data may not be complete. We recommend contacting the local school district to confirm school assignments for this home.
- $1,203,4005 bd5 ba4.6k sqft10110 Mariner Oaks Dr, Missouri City, TX 77459Off Market
- $1,232,0005 bd5 ba5.3k sqft10118 Mariner Oaks Dr, Missouri City, TX 77459Off Market
- $1,167,1004 bd4 ba4.1k sqft10135 Regatta Shore Dr, Missouri City, TX 77459Off Market
- $1,210,9005 bd5 ba5.3k sqft10131 Regatta Shore Dr, Missouri City, TX 77459Off Market
Similar homes
- $1,070,9895 bd5 ba4.7k sqft9907 Regal Bend Dr, Missouri City, TX 77459For Sale
 MLS ID #96969124, Linda Riddle, Team Riddle Realty. HAR
 - $1,325,0005 bd6 ba5.6k sqft9407 Fox Bend Ln, Missouri City, TX 77459For Sale
 MLS ID #96394544, Mark Bonning, Bonning Real Estate. HAR
 - $1,092,5005 bd6 ba5k sqft9502 Plaza Terrace Dr, Missouri City, TX 77459For Sale
 MLS ID #23905995, Arthur Confait, eXp Realty LLC. HAR
 - $1,090,0005 bd5 ba5.4k sqft10314 Forest Lake Dr, Missouri City, TX 77459For Sale
 MLS ID #24146541, Ryan Adams, Real Broker, LLC. HAR
