Brand-new Perry Home in Valencia’s desirable 65-foot section, offering 5 bedrooms and 5.5 bathrooms. Two bedrooms, 2 full bathrooms, and a half bath are conveniently located on the first floor, including the secluded primary suite and private guest suite. A welcoming courtyard leads to a grand two-story entry, formal dining room, and family room with impressive 21-foot ceilings. The home also features a dedicated office, game room, media room, covered patio, mudroom, utility room, and three-car split garage. The upgraded chef’s kitchen includes a Wolf stove valued at approximately $9,000, professional double ovens, a 60-inch refrigerator, and a 50-bottle wine refrigerator. Additional upgrades not included by the builder include professional pull-down blinds throughout the home, valued at approximately $6,000, whole-house gutters, and a mosquito-control system covering the front and backyard. This exceptional home is beautifully upgraded and move-in ready!
For sale
Price cut: $20.1K (8/2)
$889,900
10007 Regal Mist Dr, Missouri City, TX 77459
5beds
4,628sqft
Single Family Residence
Built in 2025
9,269 Square Feet Lot
$858,500 Zestimate®
$192/sqft
$132/mo HOA
What's special
Wolf stoveWelcoming courtyardDedicated officeFormal dining roomGrand two-story entryPrivate guest suiteCovered patio
- 19 days |
- 798 |
- 67 |
Likely to sell faster than
Zillow last checked:
Listing updated:
Listed by:
Binu Alex TREC #0716330 832-348-3711,
MIH REALTY, LLC
Source: HAR,MLS#: 55237329
Facts & features
Interior
Bedrooms & bathrooms
- Bedrooms: 5
- Bathrooms: 6
- Full bathrooms: 5
- 1/2 bathrooms: 1
Rooms
- Room types: Family Room, Media Room, Utility Room
Primary bedroom
- Level: First
- Area: 270
- Dimensions: 15 X 18
Bedroom
- Level: Second
- Area: 132
- Dimensions: 12 X 11
Bedroom
- Level: Second
- Area: 132
- Dimensions: 12 X 11
Bedroom
- Level: First
- Area: 143
- Dimensions: 13 X 11
Bedroom
- Level: Second
- Area: 132
- Dimensions: 12 X 11
Other
- Level: First
- Area: 180
- Dimensions: 15 X 12
Breakfast
- Level: First
- Area: 156
- Dimensions: 13 X 12
Family room
- Level: First
- Area: 494
- Dimensions: 26 X 19
Game room
- Level: Second
- Area: 255
- Dimensions: 15 X 17
Media room
- Level: Second
- Area: 238
- Dimensions: 17 X 14
Heating
- Natural Gas
Cooling
- Attic Fan, Ceiling Fan(s), Electric
Appliances
- Included: ENERGY STAR Qualified Appliances, Disposal, Refrigerator, Wine Refrigerator, Convection Oven, Gas Oven, Microwave, Gas Cooktop, Dishwasher
- Laundry: Electric Dryer Hookup, Washer Hookup
Features
- Formal Entry/Foyer, High Ceilings, Prewired for Alarm System, Wired for Sound, 2 Bedrooms Down, En-Suite Bath, Primary Bed - 1st Floor, Walk-In Closet(s)
- Flooring: Carpet, Engineered Hardwood, Tile
- Doors: Insulated Doors
- Windows: Insulated/Low-E windows, Window Coverings
- Number of fireplaces: 1
- Fireplace features: Gas
Interior area
- Total structure area: 4,628
- Total interior livable area: 4,628 sqft
Property
Parking
- Total spaces: 3
- Parking features: Attached
- Attached garage spaces: 3
Features
- Stories: 2
- Patio & porch: Covered, Patio/Deck
- Exterior features: Sprinkler System
- Fencing: Back Yard
Lot
- Size: 9,269 Square Feet
- Features: Back Yard, Cul-De-Sac, 0 Up To 1/4 Acre
Details
- Parcel number: 8118590010150907
Construction
Type & style
- Home type: SingleFamily
- Architectural style: Traditional
- Property subtype: Single Family Residence
Materials
- Blown-In Insulation, Stone, Stucco, Wood Siding
- Foundation: Slab
- Roof: Composition,Energy Star/Reflective Roof
Condition
- New construction: No
- Year built: 2025
Details
- Builder name: Perry Home
Utilities & green energy
- Sewer: Public Sewer
- Water: Public
Green energy
- Green verification: ENERGY STAR Certified Homes, Environments for Living, HERS Index Score
- Energy efficient items: Attic Vents, Thermostat, Lighting
Community & HOA
Community
- Security: Prewired for Alarm System
- Subdivision: Sienna Sec 59
HOA
- Has HOA: Yes
- Amenities included: Basketball Court, Clubhouse, Fitness Center, Golf Course, Party Room, Picnic Area, Splash Pad
- HOA fee: $1,585 annually
Location
- Region: Missouri City
Financial & listing details
- Price per square foot: $192/sqft
- Tax assessed value: $110,500
- Annual tax amount: $3,250
- Date on market: 8/2/2026
- Listing terms: Cash,Conventional,Texas Veterans Land Board,VA Loan
- Ownership: Full Ownership
- Road surface type: Concrete
Estimated market value
$858,500
$816,000 - $901,000
$5,693/mo
Price history
| Date | Event | Price |
|---|---|---|
| 8/2/2026 | Price change | $889,900-2.2%$192/sqft |
Source:  HAR #55237329 Report a problem HAR #55237329 Report a problem | ||
| 6/29/2026 | Price change | $910,000+1.7%$197/sqft |
Source: HAR #66218538 Report a problem | ||
| 10/6/2025 | Pending sale | $894,900$193/sqft |
Source: HAR #74962766 Report a problem | ||
| 8/21/2025 | Price change | $894,900-0.6%$193/sqft |
Source: HAR #74962766 Report a problem | ||
| 8/5/2025 | Price change | $899,900-2.7%$194/sqft |
Source: HAR #74962766 Report a problem | ||
| 7/28/2025 | Price change | $924,900-1.1%$200/sqft |
Source: HAR #74962766 Report a problem | ||
| 7/23/2025 | Price change | $934,900-1.1%$202/sqft |
Source: HAR #74962766 Report a problem | ||
| 7/21/2025 | Price change | $944,900-0.5%$204/sqft |
Source: HAR #74962766 Report a problem | ||
| 6/23/2025 | Price change | $949,900-1%$205/sqft |
Source: HAR #74962766 Report a problem | ||
| 6/16/2025 | Price change | $959,900-1%$207/sqft |
Source: HAR #74962766 Report a problem | ||
| 6/10/2025 | Price change | $969,900-3%$210/sqft |
Source: HAR #74962766 Report a problem | ||
| 6/3/2025 | Price change | $999,900+1%$216/sqft |
Source: HAR #74962766 Report a problem | ||
| 6/2/2025 | Price change | $989,900-1%$214/sqft |
Source: HAR #74962766 Report a problem | ||
| 5/9/2025 | Price change | $999,900-0.3%$216/sqft |
Source: HAR #74962766 Report a problem | ||
| 5/8/2025 | Price change | $1,002,900+0.3%$217/sqft |
Source: HAR #74962766 Report a problem | ||
| 4/26/2025 | Price change | $999,900-0.1%$216/sqft |
Source:  Perry Homes Report a problem Perry Homes Report a problem | ||
| 4/9/2025 | Price change | $1,000,900+0.1%$216/sqft |
Source: Perry Homes Report a problem | ||
| 3/4/2025 | Price change | $999,900-0.1%$216/sqft |
Source: Perry Homes Report a problem | ||
| 2/22/2025 | Price change | $1,000,900+0.1%$216/sqft |
Source: Perry Homes Report a problem | ||
| 2/11/2025 | Price change | $999,900-0.5%$216/sqft |
Source: Perry Homes Report a problem | ||
| 2/8/2025 | Price change | $1,004,900+7.1%$217/sqft |
Source: Perry Homes Report a problem | ||
| 2/1/2025 | Listed for sale | $937,900$203/sqft |
Source: Perry Homes Report a problem | ||
Public tax history
| Year | Property taxes | Tax assessment |
|---|---|---|
| 2025 | $1,634 | $110,500 |
Find assessor info on the county website
Monthly payment
Est. payment
Payment breakdown
Explore the cost of this home by adjusting the details. Changes won't be saved.Climate risks
Neighborhood: 77459
Nearby schools
GreatSchools rating
- 8/10Alyssa Ferguson Elementary SchoolGrades: PK-5Distance: 0.1 mi
- 6/10Ronald Thornton MiddleGrades: 6-8Distance: 0.8 mi
- 5/10Almeta Crawford High SchoolGrades: 9-11Distance: 3.5 mi
Schools provided by the listing agent
- Elementary: Alyssa Ferguson Elementary
- Middle: Thornton Middle School (Fort Bend)
- High: Almeta Crawford High School
Source: HAR. This data may not be complete. We recommend contacting the local school district to confirm school assignments for this home.
- $841,9005 bd5 ba4.4k sqft10011 Regal Mist Dr, Missouri City, TX 77459Off Market
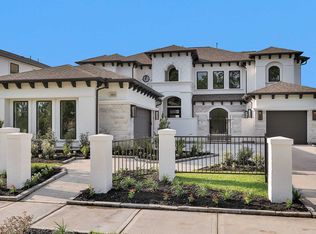
- $110,500-- bd-- ba-- sqft10003 Regal Mist Dr, Missouri City, TX 77459Off Market
- $110,500-- bd-- ba-- sqft1530 Warm Spring Dr, Missouri City, TX 77459Off Market
- $849,9004 bd4 ba3.4k sqft10015 Regal Mist Dr, Missouri City, TX 77459New Construction

- $110,500-- bd-- ba-- sqft1534 Warm Spring Dr, Missouri City, TX 77459Off Market
- $110,500-- bd-- ba-- sqft10019 Regal Mist Dr, Missouri City, TX 77459Off Market
- $110,500-- bd-- ba-- sqft1523 Warm Spring Dr, Missouri City, TX 77459Off Market
- $110,500-- bd-- ba-- sqft1538 Warm Spring Dr, Missouri City, TX 77459Off Market
A local agent can set up tours, give advice and negotiate with sellers.
Similar homes
- $959,0005 bd5 ba4.4k sqft9018 Orchard Cv, Missouri City, TX 77459For Sale
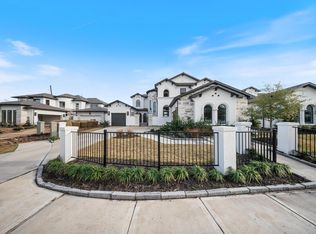 MLS ID #82884752, Kelvin Louie, SKW Realty. HAR
 - $979,0005 bd5 ba4.4k sqft9015 Orchard Cv, Missouri City, TX 77459For Sale
 MLS ID #50054978, Alaettin Ozdemir, Nextgen Real Estate Properties. HAR
 - $1,070,9895 bd5 ba4.7k sqft9907 Regal Bend Dr, Missouri City, TX 77459For Sale
 MLS ID #96969124, Linda Riddle, Team Riddle Realty. HAR
 - $690,0005 bd5 ba3.9k sqft1911 Golden Leaf Dr, Missouri City, TX 77459For Sale
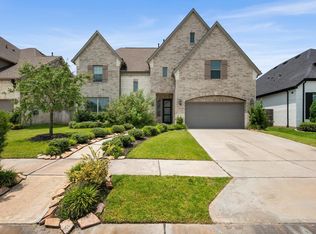 MLS ID #25356255, Susan Davis, eXp Realty LLC. HAR
 - $689,9004 bd3 ba3.1k sqft1623 Delta Oaks Dr, Missouri City, TX 77459For SaleMLS ID #10898443, Jeffrey Sadler, SADLER REALTY. HAR
- $1,090,0005 bd5 ba5.4k sqft10314 Forest Lake Dr, Missouri City, TX 77459For SaleMLS ID #24146541, Ryan Adams, Real Broker, LLC. HAR
- $685,0005 bd6 ba3.7k sqft9703 Kingslake Ct, Missouri City, TX 77459New ConstructionHAR
- $599,9904 bd4 ba2.8k sqft9906 Hunters Run Dr, Missouri City, TX 77459New ConstructionHAR
- $619,9904 bd4 ba3.1k sqft1306 Berry Brook Dr, Missouri City, TX 77459New ConstructionHAR
- $689,0005 bd5 ba3.7k sqft9023 Bayou Spring Ct, Missouri City, TX 77459For SaleMLS ID #90511506, Flo Edelman, Better Homes and Gardens Real Estate Gary Greene - Sugar Land. HAR
- $720,0004 bd4 ba3.3k sqft9410 Knollwood Ln, Missouri City, TX 77459For SaleMLS ID #18180193, Nell Osborn, Better Homes and Gardens Real Estate Gary Greene - Sugar Land. HAR
- $579,9904 bd4 ba2.6k sqft1302 Berry Brook Dr, Missouri City, TX 77459New ConstructionHAR
- $684,6405 bd5 ba3.8k sqft10919 Palmwood Dr, Missouri City, TX 77459New ConstructionMLS ID #61663625, Tammy Fruge, Westin Homes. HAR
- $949,0004 bd4 ba4.6k sqft2734 Peninsulas Dr, Missouri City, TX 77459For SaleMLS ID #94289923, Jessica Kessler, Compass RE Texas, LLC - The Heights. HAR
- $599,0005 bd6 ba3.7k sqft1511 Watermont Dr, Missouri City, TX 77459New ConstructionHAR
- $698,8345 bd5 ba3.6k sqft2718 Crown Ridge Dr, Missouri City, TX 77459New ConstructionHAR
- $599,7395 bd5 ba2.7k sqft1422 Crest Dale Ln, Missouri City, TX 77459New ConstructionMLS ID #55513702, Nimesh Patel, RE/MAX Fine Properties. HAR
- $548,4884 bd4 ba2.7k sqft1410 Watermont Dr, Missouri City, TX 77459New ConstructionMLS ID #50304502, Nimesh Patel, RE/MAX Fine Properties. HAR
- $550,0004 bd3 ba2.7k sqft1307 Watermont Dr, Missouri City, TX 77459For SaleMLS ID #25300117, Tarsha Jackson, Ravette Real Estate LLC. HAR
- $649,0694 bd4 ba3.5k sqft2722 Crown Ridge Dr, Missouri City, TX 77459New ConstructionHAR
