Welcome to 2734 Peninsulas Dr, a fully remodeled waterfront retreat renovated top-to-bottom in 2020. Nearly every inch was transformed, including all bathrooms, flooring, cabinetry, countertops, doors, tubs, showers, toilets, pool, patio, finishes, plus a new roof and HVAC system. Situated on a prime corner lot with panoramic lake views, this move-in ready home offers luxury, privacy, and exceptional curb appeal. Features include a spacious 3-car garage with modern 8-foot glass doors and a large circular driveway with ample guest parking. Inside, bright open-concept living spaces showcase modern finishes and stunning water views throughout. The updated kitchen features sleek cabinetry, countertops, and appliances ideal for entertaining. Outside, enjoy a private backyard oasis with an updated pool, expansive patio, and custom sunken swim-up bar. Additional upgrades include a new waterfront bulkhead in 2022 and whole-home generator added in 2024.
For sale
Price cut: $50K (7/28)
$949,000
2734 Peninsulas Dr, Missouri City, TX 77459
4beds
4,651sqft
Single Family Residence
Built in 1996
0.3 Acres Lot
$913,300 Zestimate®
$204/sqft
$63/mo HOA
What's special
Updated poolModern finishesPrivate backyard oasisNew waterfront bulkheadExpansive patioBright open-concept living spacesPrime corner lot
- 106 days |
- 2,148 |
- 179 |
Zillow last checked:
Listing updated:
Listed by:
Jessica Kessler TREC #0634379 713-933-7507,
Compass RE Texas, LLC - The Heights
Source: HAR,MLS#: 94289923
Facts & features
Interior
Bedrooms & bathrooms
- Bedrooms: 4
- Bathrooms: 4
- Full bathrooms: 3
- 1/2 bathrooms: 1
Rooms
- Room types: Family Room, Utility Room
Primary bedroom
- Level: First
- Area: 204
- Dimensions: 17x12
Bedroom
- Level: Second
- Area: 182
- Dimensions: 14x13
Bedroom
- Level: Second
- Area: 196
- Dimensions: 14x14
Bedroom
- Level: Second
- Area: 196
- Dimensions: 14x14
Dining room
- Level: First
- Area: 342
- Dimensions: 19x18
Game room
- Level: Second
- Area: 441
- Dimensions: 21x21
Living room
- Level: First
- Area: 225
- Dimensions: 15x15
Heating
- Electric, Natural Gas
Cooling
- Electric, Gas
Appliances
- Included: Disposal, Ice Maker, Dryer, Refrigerator, Washer, Wine Refrigerator, Double Oven, Microwave, Gas Range, Dishwasher
- Laundry: Electric Dryer Hookup, Washer Hookup
Features
- Formal Entry/Foyer, High Ceilings, Wet Bar, 3 Bedrooms Up, En-Suite Bath, Primary Bed - 1st Floor, Walk-In Closet(s)
- Windows: Window Coverings
- Number of fireplaces: 1
- Fireplace features: Electric, Decorative
Interior area
- Total structure area: 4,651
- Total interior livable area: 4,651 sqft
Video & virtual tour
Property
Parking
- Total spaces: 3
- Parking features: Attached, Oversized, Additional Parking, Circular Driveway
- Attached garage spaces: 3
Features
- Stories: 2
- Patio & porch: Patio/Deck
- Has private pool: Yes
- Pool features: Gunite, In Ground
- Fencing: Back Yard
- On waterfront: Yes
- Waterfront features: Bulkhead, Lake Front
Lot
- Size: 0.3 Acres
- Features: Corner Lot, Subdivided, Waterfront, 1/4 Up to 1/2 Acre
Details
- Parcel number: 6560030070420907
Construction
Type & style
- Home type: SingleFamily
- Architectural style: Traditional
- Property subtype: Single Family Residence
Materials
- Stucco
- Foundation: Slab
- Roof: Composition
Condition
- New construction: No
- Year built: 1996
Utilities & green energy
- Sewer: Public Sewer
- Water: Public
Community & HOA
Community
- Subdivision: Peninsulas At Lake Olympia Sec 3
HOA
- Has HOA: Yes
- HOA fee: $750 annually
Location
- Region: Missouri City
Financial & listing details
- Price per square foot: $204/sqft
- Tax assessed value: $678,081
- Annual tax amount: $17,281
- Date on market: 5/7/2026
Estimated market value
$913,300
$868,000 - $959,000
$5,125/mo
Price history
| Date | Event | Price |
|---|---|---|
| 7/28/2026 | Price change | $949,000-5%$204/sqft |
Source:  HAR #94289923 Report a problem HAR #94289923 Report a problem | ||
| 6/29/2026 | Price change | $999,000-9.2%$215/sqft |
Source: HAR #94289923 Report a problem | ||
| 5/7/2026 | Listed for sale | $1,100,000+100%$237/sqft |
Source: HAR #94289923 Report a problem | ||
| 5/28/2020 | Sold | -- |
Source: Agent Provided Report a problem | ||
| 5/1/2020 | Pending sale | $549,900$118/sqft |
Source: PY Realty Co #30863557 Report a problem | ||
| 4/6/2020 | Listed for sale | $549,900$118/sqft |
Source: PY Realty Co #30863557 Report a problem | ||
| 3/31/2020 | Pending sale | $549,900$118/sqft |
Source: PY Realty Co #30863557 Report a problem | ||
| 12/30/2019 | Price change | $549,900-3.5%$118/sqft |
Source: PY Realty Co #30863557 Report a problem | ||
| 11/13/2019 | Price change | $570,000-1.7%$123/sqft |
Source: Intercity Realty #18822021 Report a problem | ||
| 9/10/2019 | Listed for sale | $580,000-3.2%$125/sqft |
Source: Intercity Realty #18822021 Report a problem | ||
| 7/10/2019 | Listing removed | $599,000$129/sqft |
Source: Intercity Realty #88462835 Report a problem | ||
| 5/6/2019 | Price change | $599,000-3.4%$129/sqft |
Source: Intercity Realty #88462835 Report a problem | ||
| 4/5/2019 | Price change | $620,000-4.6%$133/sqft |
Source: Intercity Realty #88462835 Report a problem | ||
| 3/1/2019 | Listed for sale | $650,000+18.2%$140/sqft |
Source: Intercity Realty #88462835 Report a problem | ||
| 7/29/2014 | Listing removed | $549,900$118/sqft |
Source: RE/MAX Southwest #63293354 Report a problem | ||
| 3/30/2014 | Listed for sale | $549,900+4.7%$118/sqft |
Source: RE/MAX Southwest #63293354 Report a problem | ||
| 10/2/2012 | Listing removed | $525,000$113/sqft |
Source: RE/MAX Southwest #33848458 Report a problem | ||
| 6/19/2012 | Listed for sale | $525,000-8.7%$113/sqft |
Source: RE/MAX Southwest #33848458 Report a problem | ||
| 3/2/2011 | Listing removed | $575,000$124/sqft |
Source: AAA Diamond Homes of Texas,Inc #48991474 Report a problem | ||
| 12/12/2010 | Listed for sale | $575,000$124/sqft |
Source: AAA Diamond Homes of Texas,Inc #48991474 Report a problem | ||
| 4/17/1998 | Sold | -- |
Source: Public Record Report a problem | ||
Public tax history
| Year | Property taxes | Tax assessment |
|---|---|---|
| 2025 | $12,306 +2% | $678,081 +1.9% |
| 2024 | $12,062 -0.6% | $665,468 +0.1% |
| 2023 | $12,130 -2.6% | $664,774 +10% |
| 2022 | $12,456 +4% | $604,340 +10% |
| 2021 | $11,974 -0.9% | $549,400 +1.4% |
| 2020 | $12,079 +1.2% | $541,930 +4.1% |
| 2019 | $11,932 +7.7% | $520,530 +10% |
| 2018 | $11,081 -19.2% | $473,210 -4% |
| 2017 | $13,720 | $492,860 -0.1% |
| 2016 | $13,720 +14.2% | $493,220 +1.5% |
| 2015 | $12,013 +18.9% | $485,850 +13% |
| 2014 | $10,104 | $429,910 +10% |
| 2013 | -- | $390,830 +6.5% |
| 2012 | -- | $367,020 +4.9% |
| 2011 | -- | $349,920 +1.9% |
| 2010 | -- | $343,530 -22% |
| 2009 | -- | $440,620 +0.7% |
| 2008 | -- | $437,420 +10% |
| 2007 | -- | $397,650 -4% |
| 2006 | -- | $414,370 -10.4% |
| 2005 | -- | $462,440 -4.1% |
| 2004 | -- | $482,310 |
| 2003 | -- | -- |
| 2002 | -- | -- |
| 2001 | -- | -- |
| 2000 | -- | -- |
Find assessor info on the county website
Monthly payment
Est. payment
Payment breakdown
Explore the cost of this home by adjusting the details. Changes won't be saved.Climate risks
Neighborhood: Lake Olympia
Nearby schools
GreatSchools rating
- 6/10Palmer Elementary SchoolGrades: PK-5Distance: 0.2 mi
- 3/10Lake Olympia Middle SchoolGrades: 6-8Distance: 0.5 mi
- 7/10Lawrence E Elkins High SchoolGrades: 9-12Distance: 1.2 mi
Schools provided by the listing agent
- Elementary: Palmer Elementary School (Fort Bend)
- Middle: Lake Olympia Middle School
- High: Elkins High School
Source: HAR. This data may not be complete. We recommend contacting the local school district to confirm school assignments for this home.
- $576,3004 bd3 ba3.1k sqft2730 Peninsulas Dr, Missouri City, TX 77459Off Market

- $545,3004 bd4 ba3k sqft2726 Peninsulas Dr, Missouri City, TX 77459Off Market
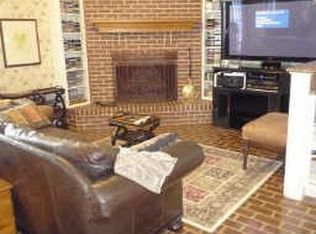
- $410,0004 bd3 ba2.7k sqft2802 Peninsulas Dr, Missouri City, TX 77459Off Market
- $872,5004 bd5 ba4.6k sqft2735 Peninsulas Dr, Missouri City, TX 77459Off Market

- $446,000-- bd2 ba3.2k sqft2739 Peninsulas Dr, Missouri City, TX 77459Off Market
- $485,5004 bd4 ba3.1k sqft2807 Plantation Lakes Dr, Missouri City, TX 77459Off Market
- $543,9005 bd4 ba3.5k sqft2723 Peninsulas Dr, Missouri City, TX 77459Off Market
- $38,500-- bd-- ba-- sqftPlantation Lakes Dr, Missouri city, TX 77459Off Market
A local agent can set up tours, give advice and negotiate with sellers.
Similar homes
- $1,075,0005 bd4 ba4.6k sqft2811 Waters Lake Ln, Missouri City, TX 77459For Sale
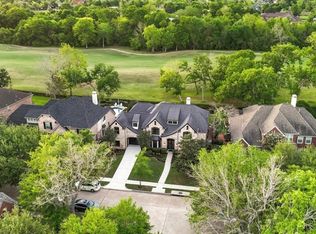 MLS ID #16682879, Leeanne Dyment, Keller Williams Preferred. HAR
 - $959,0005 bd5 ba4.4k sqft9018 Orchard Cv, Missouri City, TX 77459For Sale
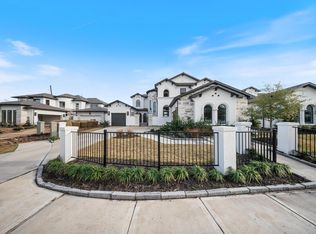 MLS ID #82884752, Kelvin Louie, SKW Realty. HAR
 - $750,0005 bd5 ba5.3k sqft3103 Cape Blanco, Missouri City, TX 77459For Sale
 MLS ID #7843759, Jamie Philips, Real Broker, LLC. HAR
 - $1,250,0004 bd6 ba4.9k sqft23 Westpoint Dr, Missouri City, TX 77459For Sale
 MLS ID #46115533, Joann Garza, Better Homes and Gardens Real Estate Gary Greene - Sugar Land. HAR
 - $1,049,7865 bd5 ba5.2k sqft2214 Sunny Spg, Missouri City, TX 77459For SaleMLS ID #47493009, Sarah F Syed, Texas Ally Real Estate Group, LLC. HAR
- $1,070,9895 bd5 ba4.7k sqft9907 Regal Bend Dr, Missouri City, TX 77459For SaleMLS ID #96969124, Linda Riddle, Team Riddle Realty. HAR
- $1,092,5005 bd6 ba5k sqft9502 Plaza Terrace Dr, Missouri City, TX 77459For SaleMLS ID #23905995, Arthur Confait, eXp Realty LLC. HAR
- $817,0004 bd5 ba3.9k sqft9011 Delta Place Ct, Missouri City, TX 77459For SaleMLS ID #59430562, Tamara Edwards, HomeSmart. HAR
- $799,0005 bd6 ba3.8k sqft8906 Iron Forge Rd, Missouri City, TX 77459For SaleMLS ID #69912071, Nina Patel, eXp Realty LLC. HAR
- $889,9005 bd6 ba4.6k sqft10007 Regal Mist Dr, Missouri City, TX 77459For SaleMLS ID #55237329, Binu Alex, MIH REALTY, LLC. HAR
- $1,090,0005 bd5 ba5.4k sqft10314 Forest Lake Dr, Missouri City, TX 77459For SaleMLS ID #24146541, Ryan Adams, Real Broker, LLC. HAR
- $1,200,0005 bd6 ba4.2k sqft10114 Mariner Oaks Dr, Missouri City, TX 77459For SaleMLS ID #62819096, Rhonda Woodard, Woodard Properties. HAR
- $689,9004 bd3 ba3.1k sqft1623 Delta Oaks Dr, Missouri City, TX 77459For SaleMLS ID #10898443, Jeffrey Sadler, SADLER REALTY. HAR
- $899,9004 bd4 ba4.1k sqft1411 Kelliwood Oaks Dr, Katy, TX 77450For SaleMLS ID #19434768, Charlotte Abounassif, UTR TEXAS, REALTORS. HAR
- $649,9004 bd4 ba3.5k sqft2010 Orchard Trail Ct, Missouri City, TX 77459For SaleMLS ID #12013609, Jessica McCreary, Compass RE Texas, LLC - The Heights. HAR
- $949,0005 bd6 ba6.1k sqft10606 Comeaux Ln, Richmond, TX 77407For SaleMLS ID #6233539, Jamie McMartin, Compass RE Texas, LLC - West Houston. HAR
- $595,0004 bd4 ba3.4k sqft8803 Autumn Pine Dr, Missouri City, TX 77459For SaleMLS ID #84136075, Christin Rachelle, Christin Rachelle Group LLC. HAR
- $1,295,0006 bd7 ba5.6k sqft10315 Fountain Shore Dr, Missouri City, TX 77459For SaleMLS ID #54349951, Manika Sethia, Home Dream Solutions. HAR
- $699,0004 bd3 ba3.2k sqft1711 Pleasant Grove Dr, Missouri City, TX 77459For SaleMLS ID #8403021, Ronald Co, HomeSmart. HAR
- $645,0004 bd3 ba3.3k sqft10707 High Red Mesa, Missouri City, TX 77459For SaleMLS ID #85061651, Cindy Beltran, PAK Home Realty. HAR
