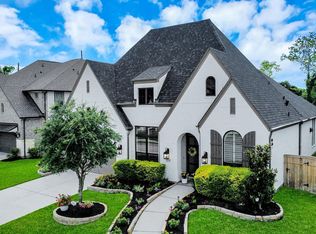
Exceptional Perry Homes design offering an ideal blend of elegance, comfort, and functionality. A grand two-story entry with a sweeping curved staircase welcomes you inside, where a private study with French doors and a formal dining room create timeless appeal. The spacious island kitchen flows seamlessly into the impressive family room, highlighted by soaring 18-foot ceilings and a dramatic wall of windows that fills the home with natural light. The first-floor primary suite provides a luxurious retreat with a spa-inspired bath, oversized walk-in closet, and convenient access to the utility room. A secondary bedroom downstairs offers flexibility for guests or multigenerational living. Upstairs, enjoy a large game room, dedicated media room, and two additional bedrooms. Complete with a mud room and a three-car garage, this home is designed to accommodate both everyday living and effortless entertaining.
For sale
$649,900
2010 Orchard Trail Ct, Missouri City, TX 77459
4beds
3,592sqft
Single Family Residence
Built in 2021
10,876 Square Feet Lot
$632,100 Zestimate®
$181/sqft
$124/mo HOA
What's special
- 44 days |
- 96 |
- 9 |
Zillow last checked:
Listing updated:
Listed by:
Jessica McCreary TREC #0601842 713-408-3185,
Compass RE Texas, LLC - The Heights
Source: HAR,MLS#: 12013609
Facts & features
Interior
Bedrooms & bathrooms
- Bedrooms: 4
- Bathrooms: 4
- Full bathrooms: 3
- 1/2 bathrooms: 1
Rooms
- Room types: Family Room, Utility Room
Primary bathroom
- Features: Half Bath, Primary Bath: Double Sinks, Primary Bath: Separate Shower
Kitchen
- Features: Kitchen Island, Kitchen open to Family Room, Pot Filler, Under Cabinet Lighting
Heating
- Natural Gas
Cooling
- Ceiling Fan(s), Electric
Appliances
- Included: Disposal, Electric Oven, Microwave, Free-Standing Range, Gas Cooktop, Dishwasher
- Laundry: Washer Hookup
Features
- Formal Entry/Foyer, High Ceilings, Vaulted Ceiling, 2 Bedrooms Down, En-Suite Bath, Primary Bed - 1st Floor, Walk-In Closet(s)
- Flooring: Carpet, Tile, Wood
- Windows: Insulated/Low-E windows
- Number of fireplaces: 1
Interior area
- Total structure area: 3,592
- Total interior livable area: 3,592 sqft
Property
Parking
- Total spaces: 3
- Parking features: Attached, Tandem
- Attached garage spaces: 3
Features
- Stories: 2
- Patio & porch: Covered
- Exterior features: Side Yard, Sprinkler System
- Fencing: Back Yard
Lot
- Size: 10,876 Square Feet
- Dimensions: 70 x 153
- Features: Back Yard, Cul-De-Sac, 0 Up To 1/4 Acre
Details
- Parcel number: 8118330010050907
Construction
Type & style
- Home type: SingleFamily
- Architectural style: Mediterranean
- Property subtype: Single Family Residence
Materials
- Blown-In Insulation, Cement Siding, Stucco
- Foundation: Slab
- Roof: Composition
Condition
- New construction: No
- Year built: 2021
Details
- Builder name: Perry Homes
Utilities & green energy
- Sewer: Other
- Water: Other, Water District
Green energy
- Green verification: HERS Index Score
- Energy efficient items: Attic Vents, Thermostat, HVAC, HVAC>13 SEER
Community & HOA
Community
- Subdivision: Sienna Sec 33b
HOA
- Has HOA: Yes
- Amenities included: Clubhouse, Pool, Trail(s)
- HOA fee: $1,485 annually
Location
- Region: Missouri City
Financial & listing details
- Price per square foot: $181/sqft
- Tax assessed value: $646,123
- Annual tax amount: $19,005
- Date on market: 7/11/2026
- Listing terms: Cash,Conventional,FHA,Investor,Other,VA Loan
- Road surface type: Concrete
Estimated market value
$632,100
$600,000 - $664,000
$4,324/mo
Price history
| Date | Event | Price |
|---|---|---|
| 7/16/2026 | Listed for sale | $649,900-17.6%$181/sqft |
Source:  HAR #12013609 Report a problem HAR #12013609 Report a problem | ||
| 6/6/2024 | Listing removed | -- |
Source:  HAR #72816220 Report a problem HAR #72816220 Report a problem | ||
| 6/1/2024 | Listed for rent | $4,400$1/sqft |
Source: HAR #72816220 Report a problem | ||
| 4/22/2022 | Listing removed | -- |
Source: HAR #41893475 Report a problem | ||
| 1/25/2022 | Pending sale | $788,900$220/sqft |
Source: HAR #41893475 Report a problem | ||
| 1/25/2022 | Listed for sale | $788,900$220/sqft |
Source: HAR #41893475 Report a problem | ||
Public tax history
| Year | Property taxes | Tax assessment |
|---|---|---|
| 2025 | $9,556 +14.5% | $646,123 +9.1% |
| 2024 | $8,346 -10.5% | $592,397 -9.3% |
| 2023 | $9,329 +108.6% | $653,239 +131.7% |
| 2022 | $4,471 | $281,950 +459.4% |
| 2021 | -- | $50,400 |
Find assessor info on the county website
Monthly payment
Est. payment
Payment breakdown
Explore the cost of this home by adjusting the details. Changes won't be saved.Climate risks
Neighborhood: 77459
Getting around
3 / 100
Car-DependentNearby schools
GreatSchools rating
- 8/10Alyssa Ferguson Elementary SchoolGrades: PK-5Distance: 0.4 mi
- 6/10Ronald Thornton MiddleGrades: 6-8Distance: 0.9 mi
- 5/10Almeta Crawford High SchoolGrades: 9-11Distance: 3.6 mi
Schools provided by the listing agent
- Elementary: Alyssa Ferguson Elementary
- Middle: Thornton Middle School (Fort Bend)
- High: Almeta Crawford High School
Source: HAR. This data may not be complete. We recommend contacting the local school district to confirm school assignments for this home.
- $536,1004 bd3 ba2.9k sqft2014 Orchard Trail Ct, Missouri City, TX 77459Off Market

- $513,0004 bd3 ba2.8k sqft2002 Orchard Trail Ct, Missouri City, TX 77459Off Market
- $551,5004 bd3 ba3k sqft2011 Green Haven Ct, Missouri City, TX 77459Off Market
- $656,5004 bd3 ba3.5k sqft2007 Green Haven Ct, Missouri City, TX 77459Off Market
- $593,9004 bd3 ba3.3k sqft2015 Green Haven Ct, Missouri City, TX 77459Off Market
- $--4 bd3 ba2.6k sqft2003 Green Haven Ct, Missouri City, TX 77459Sold
- $558,9004 bd3 ba3.3k sqft2019 Green Haven Ct, Missouri City, TX 77459Off Market
- $579,1004 bd3 ba3.3k sqft2011 Orchard Trail Ct, Missouri City, TX 77459Off Market
A local agent can set up tours, give advice and negotiate with sellers.
Similar homes
- $565,0004 bd4 ba3.1k sqft1511 Country Air Ln, Missouri City, TX 77459For Sale
 MLS ID #86038657, Yelena Grinina, Keller Williams Realty Metropolitan. HAR
 - $699,0004 bd3 ba3.2k sqft1711 Pleasant Grove Dr, Missouri City, TX 77459For Sale
 MLS ID #8403021, Ronald Co, HomeSmart. HAR
 - $588,5004 bd4 ba3.1k sqft9603 Crescent Mill Dr, Missouri City, TX 77459For Sale
 MLS ID #39237766, Brent Patnett, Keller Williams Houston Central. HAR
 - $695,0005 bd5 ba4k sqft9511 Shaded Tree Dr, Missouri City, TX 77459For Sale
 MLS ID #34598991, Peter Qin, Berkshire Hathaway HomeServices Premier Properties. HAR
 - $689,0005 bd5 ba3.7k sqft9023 Bayou Spring Ct, Missouri City, TX 77459For SaleMLS ID #90511506, Flo Edelman, Better Homes and Gardens Real Estate Gary Greene - Sugar Land. HAR
- $620,0004 bd3 ba3k sqft1631 Delta Oaks Dr, Missouri City, TX 77459For SaleMLS ID #50635756, Stephen Chang, Keller Williams Realty Southwest. HAR
- $700,0005 bd6 ba4.2k sqft9410 Mount Logan, Missouri City, TX 77459For SaleMLS ID #85380453, Jennifer Ciulla, RE/MAX Fine Properties. HAR
- $459,0004 bd4 ba3k sqft1735 Rustling Creek Dr, Missouri City, TX 77459For SaleMLS ID #92260790, Claire Liang, Houston Elite Properties LLC. HAR
- $719,0006 bd4 ba3.9k sqft1923 Cathedral Bend Dr, Missouri City, TX 77459For SaleMLS ID #63520054, Shayla Hinton, SJ Estates & Enterprise. HAR
- $490,0004 bd4 ba3.1k sqft2622 Big Vine Ct, Missouri City, TX 77459For SaleMLS ID #7748567, Jennifer Ciulla, RE/MAX Fine Properties. HAR
- $719,0005 bd4 ba4.3k sqft9227 N Fitzgerald Way, Missouri City, TX 77459For SaleMLS ID #62997787, Ryan Adams, Real Broker, LLC. HAR
- $817,0004 bd5 ba3.9k sqft9011 Delta Place Ct, Missouri City, TX 77459For SaleMLS ID #59430562, Tamara Edwards, HomeSmart. HAR
- $750,0005 bd5 ba5.3k sqft3103 Cape Blanco, Missouri City, TX 77459For SaleMLS ID #7843759, Jamie Philips, Real Broker, LLC. HAR
- $959,0005 bd5 ba4.4k sqft9018 Orchard Cv, Missouri City, TX 77459For SaleMLS ID #82884752, Kelvin Louie, SKW Realty. HAR
- $475,0004 bd4 ba2.8k sqft2715 Parker Oak Pass, Missouri City, TX 77459For SaleMLS ID #10003832, Jeffrey Sadler, SADLER REALTY. HAR
- $698,8345 bd5 ba3.6k sqft2718 Crown Ridge Dr, Missouri City, TX 77459New ConstructionHAR
- $450,0004 bd3 ba2.4k sqft1407 Emma Lake Dr, Missouri City, TX 77459For SaleMLS ID #58202404, Douglas Tigtig, RE/MAX Fine Properties. HAR
- $370,0004 bd2 ba2.2k sqft10302 Ten Point Ln, Missouri City, TX 77459For SaleMLS ID #95887028, Grecia Berrios, Realty Of America, LLC. HAR
- $900,0005 bd7 ba4.5k sqft9607 Maple Wood Dr, Missouri City, TX 77459For SaleMLS ID #44716200, Sandra Paul, Truss Real Estate | SERHANT.. HAR
- $615,0004 bd4 ba4.1k sqft126 Lakeland Cir, Rosharon, TX 77583New ConstructionMLS ID #22600746, Shantanu Patil, eXp Realty LLC. HAR
