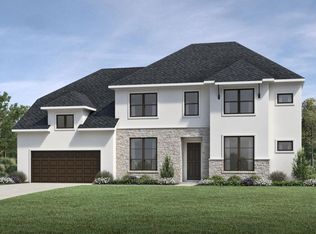
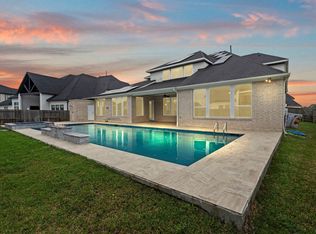
Redefining modern luxury in Sienna, this architectural masterpiece pairs timeless elegance with panoramic waterfront views. Beyond the grand 8-foot double-door entry lies a breathtaking two-story foyer anchored by a sweeping curved staircase. The open-concept great room features a floor-to-ceiling tile fireplace, soaring transom windows, and multi-panel sliding glass doors that frame the tranquil lake. At the heart of the home, the culinary kitchen impresses with quartz surfaces, double ovens, an expansive prep island, and a dedicated secondary scullery kitchen. The main-floor primary sanctuary offers an indulgent spa experience featuring a freestanding soaking tub, dual vanities, frameless walk-through tile shower, and dual walk-in closets. A main-level guest en-suite ensures ultimate convenience. Upstairs, elevate your entertaining with an expansive game room, private media theater, and spacious secondary suites. Complete with a 3-car garage, covered patio, and resort-style living.
For sale
$1,090,000
10314 Forest Lake Dr, Missouri City, TX 77459
5beds
5,431sqft
Single Family Residence
Built in 2023
0.29 Acres Lot
$1,052,400 Zestimate®
$201/sqft
$132/mo HOA
What's special
Soaring transom windowsBreathtaking two-story foyerQuartz surfacesMain-level guest en-suiteMulti-panel sliding glass doorsFloor-to-ceiling tile fireplaceCovered patio
- 36 days
- 393
- 32
Zillow last checked:
Listing updated:
Listed by:
Ryan Adams TREC #0681028 832-308-7633,
Real Broker, LLC
Source: HAR,MLS#: 24146541
Facts & features
Interior
Bedrooms & bathrooms
- Bedrooms: 5
- Bathrooms: 5
- Full bathrooms: 4
- 1/2 bathrooms: 1
Rooms
- Room types: Family Room, Media Room, Utility Room
Primary bathroom
- Features: Half Bath, Primary Bath: Double Sinks, Primary Bath: Separate Shower, Primary Bath: Soaking Tub, Secondary Bath(s): Tub/Shower Combo, Vanity Area
Kitchen
- Features: Breakfast Bar, Kitchen Island, Kitchen open to Family Room, Walk-in Pantry
Heating
- Natural Gas
Cooling
- Ceiling Fan(s), Electric
Appliances
- Included: Disposal, Double Oven, Microwave, Gas Cooktop, Dishwasher
- Laundry: Electric Dryer Hookup, Gas Dryer Hookup, Washer Hookup
Features
- Formal Entry/Foyer, High Ceilings, 3 Bedrooms Up, En-Suite Bath, Primary Bed - 1st Floor, Walk-In Closet(s)
- Flooring: Carpet, Tile
- Windows: Insulated/Low-E windows
- Number of fireplaces: 1
- Fireplace features: Electric
Interior area
- Total structure area: 5,431
- Total interior livable area: 5,431 sqft
Property
Parking
- Total spaces: 3
- Parking features: Attached, Garage Door Opener
- Attached garage spaces: 3
Features
- Stories: 2
- Patio & porch: Covered, Screened
- Exterior features: Side Yard
- Fencing: Back Yard,Full
- Has view: Yes
- View description: Lake, Water
- Has water view: Yes
- Water view: Lake,Water
- Waterfront features: Lake Front
Lot
- Size: 0.29 Acres
- Features: Back Yard, Near Golf Course, Subdivided, Waterfront, 1/4 Up to 1/2 Acre
Details
- Parcel number: 8118360010180907
Construction
Type & style
- Home type: SingleFamily
- Architectural style: Traditional
- Property subtype: Single Family Residence
Materials
- Blown-In Insulation, Brick, Stone, Stucco
- Foundation: Slab
- Roof: Composition
Condition
- New construction: No
- Year built: 2023
Utilities & green energy
- Water: Water District
Green energy
- Energy efficient items: Attic Vents, Thermostat, Other Energy Features
Community & HOA
Community
- Features: Subdivision Tennis Court
- Subdivision: Sienna
HOA
- Has HOA: Yes
- Amenities included: Basketball Court, Clubhouse, Fitness Center, Golf Course, Jogging Path, Park, Party Room, Picnic Area, Playground, Pond, Splash Pad, Sport Court, Tennis Court(s), Trail(s)
- HOA fee: $1,580 annually
Location
- Region: Missouri City
Financial & listing details
- Price per square foot: $201/sqft
- Tax assessed value: $984,499
- Annual tax amount: $28,958
- Date on market: 7/24/2026
- Listing terms: Cash,Conventional
- Ownership: Full Ownership
- Road surface type: Concrete, Curbs, Gutters
Estimated market value
$1,052,400
$1.00M - $1.11M
$4,823/mo
Price history
| Date | Event | Price |
|---|---|---|
| 7/24/2026 | Listed for sale | $1,090,000$201/sqft |
Source:  HAR #24146541 Report a problem HAR #24146541 Report a problem | ||
| 7/7/2026 | Listing removed | $1,090,000$201/sqft |
Source: HAR #94095702 Report a problem | ||
| 7/6/2026 | Price change | $1,090,000-8.4%$201/sqft |
Source: HAR #94095702 Report a problem | ||
| 5/12/2026 | Price change | $1,190,000-8.4%$219/sqft |
Source: HAR #94095702 Report a problem | ||
| 4/24/2026 | Price change | $1,299,000-1.6%$239/sqft |
Source: HAR #94095702 Report a problem | ||
| 3/14/2026 | Price change | $1,319,999-2.2%$243/sqft |
Source: HAR #50151757 Report a problem | ||
| 2/25/2026 | Price change | $1,349,999-3.6%$249/sqft |
Source: HAR #50151757 Report a problem | ||
| 2/5/2026 | Listed for sale | $1,399,900$258/sqft |
Source: HAR #50151757 Report a problem | ||
| 6/6/2025 | Listing removed | $6,800$1/sqft |
Source:  HAR #43734725 Report a problem HAR #43734725 Report a problem | ||
| 5/30/2025 | Listed for rent | $6,800$1/sqft |
Source: HAR #43734725 Report a problem | ||
| 5/30/2025 | Listing removed | $6,800$1/sqft |
Source: HAR #35134334 Report a problem | ||
| 4/8/2025 | Listed for rent | $6,800$1/sqft |
Source: HAR #35134334 Report a problem | ||
| 4/3/2024 | Listing removed | -- |
Source: HAR #15621320 Report a problem | ||
| 3/13/2024 | Listed for rent | $6,800$1/sqft |
Source: HAR #15621320 Report a problem | ||
Public tax history
| Year | Property taxes | Tax assessment |
|---|---|---|
| 2025 | $14,560 -7.2% | $984,499 -11.6% |
| 2024 | $15,687 | $1,113,413 |
| 2023 | -- | -- |
Find assessor info on the county website
Monthly payment
Est. payment
Payment breakdown
Explore the cost of this home by adjusting the details. Changes won't be saved.Climate risks
Neighborhood: 77459
Nearby schools
Schools provided by the listing agent
- Elementary: Alyssa Ferguson Elementary
- Middle: Thornton Middle School (Fort Bend)
- High: Almeta Crawford High School
Source: HAR. This data may not be complete. We recommend contacting the local school district to confirm school assignments for this home.
- $1,154,3005 bd5 ba6k sqft10310 Forest Lake Dr, Missouri City, TX 77459Off Market
- $1,149,9005 bd7 ba6k sqft10322 Forest Lake Dr, Missouri City, TX 77459Pending

- $993,8005 bd5 ba5.2k sqft10306 Forest Lake Dr, Missouri City, TX 77459Off Market
- $916,8005 bd6 ba4.3k sqft10311 Forest Lake Dr, Missouri City, TX 77459Off Market
Similar homes
- $979,0005 bd5 ba4.4k sqft9015 Orchard Cv, Missouri City, TX 77459For Sale
 MLS ID #50054978, Alaettin Ozdemir, Nextgen Real Estate Properties. HAR
 - $1,295,0006 bd7 ba5.6k sqft10315 Fountain Shore Dr, Missouri City, TX 77459For Sale
 MLS ID #54349951, Manika Sethia, Home Dream Solutions. HAR
 - $1,399,9005 bd7 ba5.9k sqft10643 Crystal Spring Dr, Missouri City, TX 77459For Sale
 MLS ID #42711990, Ryan Adams, Real Broker, LLC. HAR
 - $849,0005 bd6 ba4.3k sqft10623 Sawmill Park Dr, Missouri City, TX 77459For Sale
 MLS ID #61339386, Nicole Handy, Braden Real Estate Group. HAR
