Welcome to luxury living in Sienna! This magnificent 5,788 sq ft estate pairs picturesque lake views with exceptional architectural craftsmanship. Designed for grand entertaining and everyday comfort, the open-concept layout features a chef’s kitchen with a massive central quartz island, built-in appliances, custom vent hood, and rich cabinetry. High two-story ceilings frame the great room with its sleek linear fireplace and wall-to-wall stacked windows showcasing scenic outdoor vistas. The main-floor primary suite serves as a private retreat with deep tray ceilings and a spa-inspired bath complete with a deep oval soaking tub and a custom dual-head walk-in tile shower. Upstairs, enjoy a vast loft gameroom and a dedicated dark-painted media room pre-wired for surround sound. Offering 5 spacious bedrooms, 5 full baths, 2 half baths, and an expansive 4-car attached garage, this exceptional home effortlessly blends scale, finish, and natural beauty.
For sale
$1,399,900
10643 Crystal Spring Dr, Missouri City, TX 77459
5beds
5,900sqft
Single Family Residence
Built in 2021
0.35 Acres Lot
$1,327,000 Zestimate®
$237/sqft
$132/mo HOA
What's special
Sleek linear fireplaceBuilt-in appliancesWall-to-wall stacked windowsGreat roomHigh two-story ceilingsScenic outdoor vistasPicturesque lake views
- 12 days |
- 285 |
- 15 |
Likely to sell faster than
Zillow last checked:
Listing updated:
Listed by:
Ryan Adams TREC #0681028 832-308-7633,
Real Broker, LLC
Source: HAR,MLS#: 42711990
Facts & features
Interior
Bedrooms & bathrooms
- Bedrooms: 5
- Bathrooms: 7
- Full bathrooms: 5
- 1/2 bathrooms: 2
Rooms
- Room types: Family Room, Media Room, Utility Room, Wine Room
Primary bedroom
- Level: First
- Area: 315
- Dimensions: 21x15
Bedroom
- Level: Second
- Area: 182
- Dimensions: 14x13
Bedroom
- Level: Second
- Area: 345
- Dimensions: 23x15
Bedroom
- Level: Second
- Area: 266
- Dimensions: 19x14
Bedroom
- Level: First
- Area: 156
- Dimensions: 13x12
Other
- Level: First
- Area: 156
- Dimensions: 12x13
Breakfast
- Level: First
- Area: 168
- Dimensions: 14x12
Dining room
- Level: First
- Area: 180
- Dimensions: 15x12
Family room
- Level: First
- Area: 420
- Dimensions: 21x20
Game room
- Level: Second
- Area: 527
- Dimensions: 31x17
Kitchen
- Level: First
- Area: 308
- Dimensions: 22x14
Media room
- Level: Second
- Area: 322
- Dimensions: 23x14
Other
- Level: First
- Area: 91
- Dimensions: 13x7
Heating
- Natural Gas
Cooling
- Ceiling Fan(s), Electric
Appliances
- Included: Water Heater, Disposal, Double Oven, Gas Oven, Microwave, Gas Cooktop, Dishwasher
- Laundry: Electric Dryer Hookup, Gas Dryer Hookup, Washer Hookup
Features
- Crown Molding, Formal Entry/Foyer, High Ceilings, Wired for Sound, 3 Bedrooms Up, En-Suite Bath, Primary Bed - 1st Floor, Walk-In Closet(s)
- Flooring: Carpet, Tile, Wood
- Windows: Insulated/Low-E windows
- Number of fireplaces: 1
- Fireplace features: Electric, Gas Log
Interior area
- Total structure area: 5,900
- Total interior livable area: 5,900 sqft
Property
Parking
- Total spaces: 4
- Parking features: Attached, Additional Parking, Garage Door Opener, Double-Wide Driveway
- Attached garage spaces: 4
Features
- Stories: 2
- Patio & porch: Covered, Porch
- Exterior features: Side Yard
- Fencing: Back Yard
- Has view: Yes
- View description: Lake, Water
- Has water view: Yes
- Water view: Lake,Water
Lot
- Size: 0.35 Acres
- Features: Back Yard, Cul-De-Sac, Near Golf Course, Subdivided, 1/4 Up to 1/2 Acre
Details
- Parcel number: 8119240010240907
Construction
Type & style
- Home type: SingleFamily
- Architectural style: Contemporary
- Property subtype: Single Family Residence
Materials
- Stucco
- Foundation: Slab
- Roof: Composition
Condition
- New construction: No
- Year built: 2021
Details
- Builder name: Toll Brothers
Utilities & green energy
- Sewer: Public Sewer
- Water: Public, Water District
Green energy
- Green verification: ENERGY STAR Certified Homes, HERS Index Score
- Energy efficient items: Thermostat, HVAC, HVAC>13 SEER, Other Energy Features
Community & HOA
Community
- Features: Subdivision Tennis Court
- Subdivision: Sienna Plantation
HOA
- Has HOA: Yes
- Amenities included: Basketball Court, Clubhouse, Dog Park, Fitness Center, Golf Course, Jogging Path, Park, Party Room, Playground, Pond, Pool, Splash Pad, Sport Court, Stocked Pond, Tennis Court(s), Trail(s)
- HOA fee: $1,580 annually
Location
- Region: Missouri City
Financial & listing details
- Price per square foot: $237/sqft
- Tax assessed value: $1,167,538
- Annual tax amount: $32,999
- Date on market: 8/14/2026
- Listing terms: Cash,Conventional
- Exclusions: Curtains, Projector & Screen In Media Room
- Ownership: Full Ownership
- Road surface type: Concrete, Curbs, Gutters
Estimated market value
$1,327,000
$1.26M - $1.39M
$4,067/mo
Price history
| Date | Event | Price |
|---|---|---|
| 8/14/2026 | Listed for sale | $1,399,900-2.1%$237/sqft |
Source:  HAR #42711990 Report a problem HAR #42711990 Report a problem | ||
| 9/9/2022 | Listing removed | -- |
Source: HAR #46724677 Report a problem | ||
| 8/2/2022 | Pending sale | $1,430,134$242/sqft |
Source: HAR #46724677 Report a problem | ||
| 7/28/2022 | Price change | $1,430,134+0%$242/sqft |
Source: HAR #46724677 Report a problem | ||
| 7/21/2022 | Listed for sale | $1,430,000-10.2%$242/sqft |
Source: HAR #46724677 Report a problem | ||
| 7/6/2022 | Listing removed | -- |
Source: HAR #52789528 Report a problem | ||
| 6/24/2022 | Listed for sale | $1,592,145$270/sqft |
Source: HAR #52789528 Report a problem | ||
Public tax history
| Year | Property taxes | Tax assessment |
|---|---|---|
| 2025 | $12,544 -5.9% | $1,167,538 +4.2% |
| 2024 | $13,337 +5.3% | $1,120,783 +10% |
| 2023 | $12,667 +34.3% | $1,018,894 +71.4% |
| 2022 | $9,429 +567.1% | $594,610 +599.5% |
| 2021 | $1,413 +19.2% | $85,000 +21.4% |
| 2020 | $1,185 | $70,000 |
Find assessor info on the county website
Monthly payment
Est. payment
Payment breakdown
Explore the cost of this home by adjusting the details. Changes won't be saved.Climate risks
Neighborhood: 77459
Nearby schools
GreatSchools rating
- 10/10Donald Leonetti Elementary SchoolGrades: PK-5Distance: 0.6 mi
- 6/10Ronald Thornton MiddleGrades: 6-8Distance: 0.8 mi
- 7/10Ridge Point High SchoolGrades: 9-12Distance: 0.6 mi
Schools provided by the listing agent
- Elementary: Leonetti Elementary School
- Middle: Thornton Middle School (Fort Bend)
- High: Ridge Point High School
Source: HAR. This data may not be complete. We recommend contacting the local school district to confirm school assignments for this home.
- $1,064,2005 bd5 ba5.7k sqft10639 Crystal Spring Dr, Missouri City, TX 77459Off Market
- $1,214,3005 bd5 ba5.5k sqft10647 Crystal Spring Dr, Missouri City, TX 77459Off Market
- $--5 bd5 ba4.7k sqft10635 Crystal Spring Dr, Missouri City, TX 77459Sold
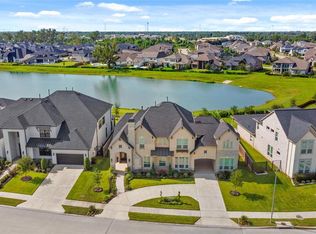
- $817,9005 bd4 ba4.5k sqft10651 Crystal Spring Dr, Missouri City, TX 77459Off Market
- $935,6005 bd5 ba3.9k sqft10655 Crystal Spring Dr, Missouri City, TX 77459Off Market
- $1,365,0005 bd6 ba5.6k sqft10631 Crystal Spring Dr, Missouri City, TX 77459For Sale
- $1,013,0005 bd5 ba5.1k sqft10627 Crystal Spring Dr, Missouri City, TX 77459Off Market
- $319,4003 bd2 ba1.8k sqft10703 Deer Path Dr, Missouri City, TX 77459Off Market
A local agent can set up tours, give advice and negotiate with sellers.
Similar homes
- $1,365,0005 bd6 ba5.6k sqft10631 Crystal Spring Dr, Missouri City, TX 77459For Sale
 MLS ID #56168112, Nina Patel, eXp Realty LLC. HAR
 - $1,295,0006 bd7 ba5.6k sqft10315 Fountain Shore Dr, Missouri City, TX 77459For Sale
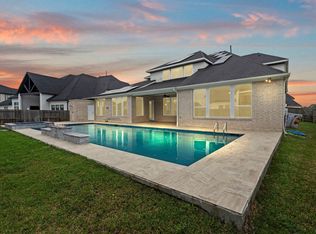 MLS ID #54349951, Manika Sethia, Home Dream Solutions. HAR
 - $1,399,8005 bd5 ba5.6k sqft9407 Fox Bend Ln, Missouri City, TX 77459For Sale
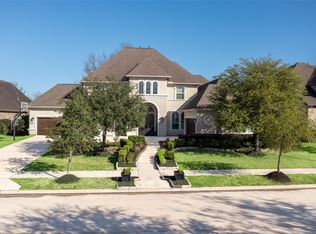 MLS ID #28923308, Mark Bonning, Bonning Real Estate. HAR
 - $1,275,0005 bd5 ba5.6k sqft9603 Plaza Point Dr, Missouri City, TX 77459For Sale
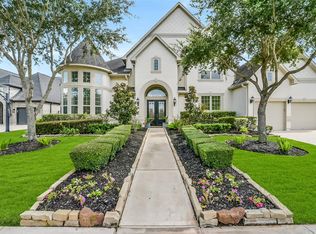 MLS ID #81227473, Suzy Pittman, Compass RE Texas, LLC - Houston. HAR
 - $1,225,9895 bd5 ba5.6k sqft18 Waters Lake Blvd, Missouri City, TX 77459For SaleMLS ID #95274804, Linda Riddle, Team Riddle Realty. HAR
- $1,200,0005 bd6 ba4.2k sqft10114 Mariner Oaks Dr, Missouri City, TX 77459For SaleMLS ID #62819096, Rhonda Woodard, Woodard Properties. HAR
- $1,798,8885 bd7 ba6.4k sqft10206 Regatta Shore Dr, Missouri City, TX 77459For SaleMLS ID #87337363, Arantza Egana, The Agency Team. HAR
- $1,274,6805 bd6 ba4.2k sqft11006 Stonegate Ct, Missouri City, TX 77459New ConstructionMLS ID #83397157, Victoria Hawes, 16th Street Realty LLC. HAR
- $1,449,9995 bd6 ba6k sqft1303 Royal Knoll Ln, Missouri City, TX 77459For SaleMLS ID #78103102, Perry Patel, MIH REALTY, LLC. HAR
- $849,0005 bd6 ba4.3k sqft10623 Sawmill Park Dr, Missouri City, TX 77459For SaleMLS ID #61339386, Nicole Handy, Braden Real Estate Group. HAR
- $1,070,9895 bd5 ba4.7k sqft9907 Regal Bend Dr, Missouri City, TX 77459For SaleMLS ID #96969124, Linda Riddle, Team Riddle Realty. HAR
- $1,250,0004 bd6 ba4.9k sqft23 Westpoint Dr, Missouri City, TX 77459For SaleMLS ID #46115533, Joann Garza, Better Homes and Gardens Real Estate Gary Greene - Sugar Land. HAR
- $800,0005 bd6 ba4.4k sqft10615 Parkwood Ct, Missouri City, TX 77459For SaleMLS ID #42351267, Alicia Jammer, Compass RE Texas, LLC - Houston. HAR
- $1,090,0005 bd5 ba5.4k sqft10314 Forest Lake Dr, Missouri City, TX 77459For SaleMLS ID #24146541, Ryan Adams, Real Broker, LLC. HAR
- $1,075,0005 bd4 ba4.6k sqft2811 Waters Lake Ln, Missouri City, TX 77459For SaleMLS ID #16682879, Leeanne Dyment, Keller Williams Preferred. HAR
- $1,200,0005 bd5 ba6.1k sqft14 Sullivans Lndg, Missouri City, TX 77459For SaleMLS ID #72684334, Rosalva Cardenas, UTR TEXAS, REALTORS. HAR
- $699,9895 bd5 ba4.7k sqft9619 Silver Birch Ct, Missouri City, TX 77459For SaleMLS ID #42238707, Tai Docarmo, Keller Williams Memorial. HAR
- $950,0005 bd5 ba5.1k sqft8703 Stones Throw Ln, Missouri City, TX 77459For SaleMLS ID #40265209, Angela Ritchey, Coldwell Banker Realty - Bellaire-Metropolitan. HAR
- $860,0004 bd6 ba4.2k sqft10611 Sawmill Park Cir, Missouri City, TX 77459For SaleMLS ID #15789163, Joselyn Anabel Gonzalez, Premier Haus Realty, LLC. HAR
- $750,0005 bd5 ba5.3k sqft3103 Cape Blanco, Missouri City, TX 77459For SaleMLS ID #7843759, Jamie Philips, Real Broker, LLC. HAR
