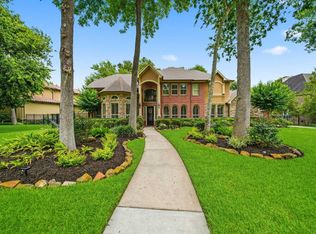
Exquisite golf course estate offering refined luxury and exceptional craftsmanship in the heart of Sienna. Perfectly positioned along the 12th green, this remarkable 5-bedroom home showcases soaring ceilings, walls of windows, and designer finishes throughout. The gourmet kitchen is a true showpiece, centered around a massive exotic wood live-edge island and appointed with a Thermador gas range, custom copper vent hood, and elegant butler’s pantry with wine refrigerator and exotic wood countertops. The grand living area is anchored by a distinguished wood fireplace mantel and hand-painted surround. The luxurious primary retreat features a spa-inspired bath with a clawfoot soaking tub and custom-designed closet. Resort-style outdoor living awaits with a pool, spa, screened patio, outdoor kitchen, private bath, outdoor shower, and color-changing landscape lighting. Upstairs offers four secondary bedrooms and a expansive game room. Golf course views complete this extraordinary residence.
For sale
Price increase: $1.2K (6/20)
$1,000,000
8703 Stones Throw Ln, Missouri City, TX 77459
5beds
5,183sqft
:
Get pre-qualified$7,256/mo
Single Family Residence
Built in 2004
0.33 Acres Lot
$963,700 Zestimate®
$193/sqft
$132/mo HOA
What's special
Golf course viewsDistinguished wood fireplace mantelDesigner finishes throughoutOutdoor kitchenWalls of windowsScreened patioLuxurious primary retreat
- 67 days |
- 332 |
- 21 |
Zillow last checked:
Listing updated:
Listed by:
Angela Ritchey TREC #0647139 832-930-3227,
Coldwell Banker Realty - Bellaire-Metropolitan
Source: HAR,MLS#: 10299806
Facts & features
Interior
Bedrooms & bathrooms
- Bedrooms: 5
- Bathrooms: 5
- Full bathrooms: 3
- 1/2 bathrooms: 2
Rooms
- Room types: Family Room, Utility Room
Primary bedroom
- Level: First
- Area: 440
- Dimensions: 20 x 22
Bedroom
- Level: Second
- Area: 196
- Dimensions: 14 x 14
Bedroom
- Level: Second
- Area: 195
- Dimensions: 13 x 15
Bedroom
- Level: Second
- Area: 182
- Dimensions: 13 x 14
Bedroom
- Level: Second
- Area: 132
- Dimensions: 11 x 12
Other
- Level: First
- Area: 50
- Dimensions: 5 x 10
Other
- Level: First
- Area: 234
- Dimensions: 13 x 18
Breakfast
- Level: First
- Area: 108
- Dimensions: 12 x 9
Dining room
- Level: First
- Area: 247
- Dimensions: 13 x 19
Family room
- Level: First
- Area: 484
- Dimensions: 22 x 22
Game room
- Level: Second
- Area: 540
- Dimensions: 20 x 27
Kitchen
- Level: First
- Area: 252
- Dimensions: 14 x 18
Living room
- Level: First
- Area: 238
- Dimensions: 14 x 17
Utility room
- Level: First
- Area: 80
- Dimensions: 8 x 10
Heating
- Natural Gas
Cooling
- Attic Fan, Ceiling Fan(s), Electric
Appliances
- Included: Disposal, Wine Refrigerator, Electric Oven, Microwave, Gas Range, Dishwasher
- Laundry: Electric Dryer Hookup, Gas Dryer Hookup, Washer Hookup
Features
- 2 Staircases, Crown Molding, Formal Entry/Foyer, High Ceilings, Prewired for Alarm System, Wired for Sound, En-Suite Bath, Primary Bed - 1st Floor, Split Plan, Walk-In Closet(s)
- Flooring: Brick, Carpet, Engineered Hardwood, Tile
- Windows: Window Coverings
- Number of fireplaces: 1
- Fireplace features: Gas, Gas Log, Wood Burning
Interior area
- Total structure area: 5,183
- Total interior livable area: 5,183 sqft
Video & virtual tour
Property
Parking
- Total spaces: 3
- Parking features: Attached, Garage Door Opener
- Attached garage spaces: 3
Features
- Stories: 2
- Patio & porch: Covered, Patio/Deck, Screened
- Exterior features: Back Green Space, Outdoor Kitchen, Side Yard, Sprinkler System
- Has private pool: Yes
- Pool features: Gunite, In Ground
- Has spa: Yes
- Spa features: Spa/Hot Tub
- Fencing: Back Yard,Cross Fenced,Full
Lot
- Size: 0.33 Acres
- Features: Back Yard, Cul-De-Sac, Near Golf Course, On Golf Course, Subdivided, 1/4 Up to 1/2 Acre
Details
- Parcel number: 8135920010370907
Construction
Type & style
- Home type: SingleFamily
- Architectural style: Traditional
- Property subtype: Single Family Residence
Materials
- Batts Insulation, Brick, Cement Siding, Wood Siding
- Foundation: Slab
- Roof: Composition,Energy Star/Reflective Roof
Condition
- New construction: No
- Year built: 2004
Details
- Builder name: Perry
Utilities & green energy
- Water: Water District
Green energy
- Energy efficient items: Attic Vents, Thermostat, HVAC
Community & HOA
Community
- Features: Subdivision Tennis Court
- Security: Prewired for Alarm System
- Subdivision: Sienna Village Of Waters Lake Sec 9-B
HOA
- Has HOA: Yes
- Amenities included: Basketball Court, Clubhouse, Dog Park, Fitness Center, Golf Course, Jogging Path, Party Room, Picnic Area, Playground, Pond, Pool, Splash Pad, Sport Court, Tennis Court(s), Trail(s)
- HOA fee: $1,580 annually
Location
- Region: Missouri City
Financial & listing details
- Price per square foot: $193/sqft
- Tax assessed value: $848,400
- Annual tax amount: $19,419
- Date on market: 6/4/2026
- Listing terms: Cash,Conventional,VA Loan
- Ownership: Full Ownership
- Road surface type: Concrete, Curbs, Gutters
Estimated market value
$963,700
$916,000 - $1.01M
$5,721/mo
Price history
| Date | Event | Price |
|---|---|---|
| 6/20/2026 | Price change | $1,000,000+0.1%$193/sqft |
Source:  HAR #10299806 Report a problem HAR #10299806 Report a problem | ||
| 6/4/2026 | Listed for sale | $998,800+8%$193/sqft |
Source: HAR #10299806 Report a problem | ||
| 9/19/2023 | Listing removed | -- |
Source: HAR #74076932 Report a problem | ||
| 8/16/2023 | Pending sale | $925,000$178/sqft |
Source: HAR #74076932 Report a problem | ||
| 8/10/2023 | Listed for sale | $925,000+49.2%$178/sqft |
Source: HAR #74076932 Report a problem | ||
| 7/15/2018 | Sold | -- |
Source: Agent Provided Report a problem | ||
| 6/10/2018 | Listing removed | $4,300$1/sqft |
Source: RE/MAX Fine Properties #52408964 Report a problem | ||
| 5/1/2018 | Listed for rent | $4,300$1/sqft |
Source: RE/MAX Fine Properties #52408964 Report a problem | ||
| 4/8/2015 | Listing removed | $619,989$120/sqft |
Source: RE/MAX Fine Properties #76316855 Report a problem | ||
| 3/21/2015 | Listed for sale | $619,989$120/sqft |
Source: RE/MAX Fine Properties #76316855 Report a problem | ||
Public tax history
| Year | Property taxes | Tax assessment |
|---|---|---|
| 2025 | $10,351 +1.4% | $848,400 +0.4% |
| 2024 | $10,204 +14.7% | $844,919 +14.5% |
| 2023 | $8,898 -22.4% | $737,692 +2% |
| 2022 | $11,464 +25.8% | $722,910 +31.9% |
| 2021 | $9,112 +5.1% | $547,950 +7% |
| 2020 | $8,672 -2.2% | $512,090 -0.1% |
| 2019 | $8,870 -5% | $512,730 -2.1% |
| 2018 | $9,340 -34.3% | $523,540 -3.6% |
| 2017 | $14,215 | $542,880 +3% |
| 2016 | $14,215 +61.7% | $527,320 -0.1% |
| 2015 | $8,789 +5.9% | $527,770 +7.8% |
| 2014 | $8,298 | $489,610 +4.1% |
| 2013 | -- | $470,250 +2.6% |
| 2012 | -- | $458,480 +7% |
| 2011 | -- | $428,360 +2.2% |
| 2010 | -- | $419,230 -7.6% |
| 2009 | -- | $453,950 +3% |
| 2008 | -- | $440,770 -7.7% |
| 2007 | -- | $477,570 +10% |
| 2006 | -- | $434,150 +3.1% |
| 2005 | -- | $420,970 |
Find assessor info on the county website
Monthly payment
Est. payment
Payment breakdown
Explore the cost of this home by adjusting the details. Changes won't be saved.Climate risks
Neighborhood: 77459
Nearby schools
GreatSchools rating
- 9/10Scanlan Oaks Elementary SchoolGrades: PK-5Distance: 0.4 mi
- 6/10Ronald Thornton MiddleGrades: 6-8Distance: 2.5 mi
- 7/10Ridge Point High SchoolGrades: 9-12Distance: 1.5 mi
Schools provided by the listing agent
- Elementary: Scanlan Oaks Elementary School
- Middle: Thornton Middle School (Fort Bend)
- High: Ridge Point High School
Source: HAR. This data may not be complete. We recommend contacting the local school district to confirm school assignments for this home.
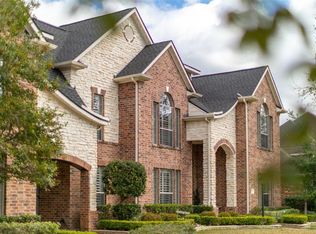
- $760,8005 bd5 ba4.5k sqft8707 Stones Throw Ln, Missouri City, TX 77459Off Market
- $793,5005 bd3 ba4.4k sqft8619 Stones Throw Ln, Missouri City, TX 77459Off Market
- $617,3004 bd3 ba3.8k sqft8711 Stones Throw Ln, Missouri City, TX 77459Off Market
- $732,3005 bd3 ba5.3k sqft8702 Stones Throw Ln, Missouri City, TX 77459Off Market
- $613,3005 bd4 ba3.8k sqft8615 Stones Throw Ln, Missouri City, TX 77459Off Market
- $736,2004 bd5 ba4.6k sqft8706 Stones Throw Ln, Missouri City, TX 77459Off Market
- $708,9004 bd4 ba5.3k sqft8715 Stones Throw Ln, Missouri City, TX 77459Off Market
- $698,0005 bd4 ba4.4k sqft3415 Long Barrow Ln, Missouri City, TX 77459Off Market
A local agent can set up tours, give advice and negotiate with sellers.
Similar homes
- $--4 bd5 ba3.7k sqft3602 Hawkins Cir, Missouri City, TX 77459Auction
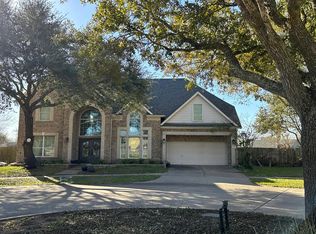 Auction.com 2
 - $845,0005 bd4 ba5k sqft3110 Waters Lake Bnd, Missouri City, TX 77459For Sale
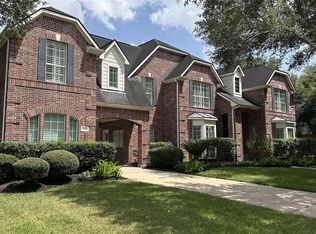 MLS ID #18635213, Nimesh Patel, RE/MAX Fine Properties. HAR
 - $775,0005 bd5 ba5.3k sqft3103 Cape Blanco, Missouri City, TX 77459For Sale
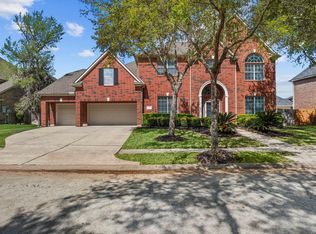 MLS ID #21549288, Jamie Philips, Real Broker, LLC. HAR
 - $1,049,9895 bd5 ba4.9k sqft69 Big Trl, Missouri City, TX 77459For Sale
 MLS ID #34473728, Linda Riddle, Team Riddle Realty. HAR
 - $1,070,9895 bd5 ba4.7k sqft9907 Regal Bend Dr, Missouri City, TX 77459For SaleMLS ID #96969124, Linda Riddle, Team Riddle Realty. HAR
- $1,149,9005 bd4 ba4.6k sqft2811 Waters Lake Ln, Missouri City, TX 77459For SaleMLS ID #81484474, Leeanne Dyment, Keller Williams Preferred. HAR
- $902,0005 bd5 ba5.8k sqft3007 Mullingar Walk, Missouri City, TX 77459For SaleMLS ID #55643418, Mohtashim Haq, 5th Stream Realty. HAR
- $599,0005 bd4 ba4.8k sqft3806 Westall Ln, Missouri City, TX 77459For SaleMLS ID #10664775, Ryan Adams, Real Broker, LLC. HAR
- $1,225,9895 bd5 ba5.6k sqft18 Waters Lake Blvd, Missouri City, TX 77459For SaleMLS ID #95274804, Linda Riddle, Team Riddle Realty. HAR
- $775,0005 bd4 ba4.7k sqft8915 Stones Throw Ln, Missouri City, TX 77459For SaleMLS ID #57626875, Morad Fiki, Future Real Estate. HAR
- $719,0005 bd4 ba4.3k sqft9227 N Fitzgerald Way, Missouri City, TX 77459For SaleMLS ID #62997787, Ryan Adams, Real Broker, LLC. HAR
- $950,0004 bd4 ba4.3k sqft2322 Red Fox Dr, Missouri City, TX 77459For SaleMLS ID #96134701, Sara Nguyen, Better Homes and Gardens Real Estate Gary Greene - Sugar Land. HAR
- $1,100,0005 bd5 ba4.6k sqft30 Little Rise Dr, Missouri City, TX 77459For SaleMLS ID #97516490, Erin McKie, Corcoran Prestige Realty. HAR
- $949,0005 bd6 ba4.3k sqft2315 Mountain Run, Missouri City, TX 77459For SaleMLS ID #11808490, Mose Smith, Mose Smith, Broker. HAR
- $840,0005 bd5 ba4.1k sqft9819 Mount Shasta, Missouri City, TX 77459For SaleMLS ID #57712078, Ryan Adams, Real Broker, LLC. HAR
- $1,092,5005 bd6 ba5k sqft9502 Plaza Terrace Dr, Missouri City, TX 77459For SaleMLS ID #23905995, Arthur Confait, eXp Realty LLC. HAR
- $735,0005 bd4 ba4.6k sqft8603 S Fitzgerald Way, Missouri City, TX 77459For SaleMLS ID #58231088, Anita Benedettini, MGM. HAR
- $1,499,0006 bd6 ba6.7k sqft15 Bees Creek Ct, Missouri City, TX 77459For SaleMLS ID #36823648, Sonit Seth, eXp Realty LLC. HAR
- $999,9995 bd5 ba4.4k sqft9018 Orchard Cv, Missouri City, TX 77459For SaleMLS ID #56797075, Kelvin Louie, SKW Realty. HAR
- $799,9005 bd5 ba5.4k sqft8835 Stowe Creek Ln, Missouri City, TX 77459For SaleMLS ID #74567349, Jeffrey Lamb, eXp Realty, LLC. HAR
