Discover exceptional LUXURY in the desirable FRONT PART of Sienna, offering quick access to the Fort Bend Parkway Toll Road, Highway 6, premier shopping, dining, and everyday conveniences—all while enjoying the privacy of a RARE 1.23-acre wooded corner lot. This unique custom home with a 5-CAR GARAGE features numerous recent upgrades and blends elegance, comfort, and functionality with soaring ceilings, expansive living spaces, and refined designer finishes throughout. The chef’s kitchen is equipped with QUARTZ COUNTERTOPS and STAINLESS-STEEL APPLIANCES. Spacious SUNROOM and MEDIA ROOM offer ideal spaces for entertaining. The fantastic PRIMARY SUITE features a private FIREPLACE, spa-inspired bath, and CUSTOM BUILT-INS. A grand COVERED PATIO overlooks the expansive backyard with endless potential for your own private retreat. A rare opportunity to own a beautifully updated estate property with space, privacy, and convenience in one of Sienna’s most desirable locations...DON't MISS IT!
For sale
$1,499,000
15 Bees Creek Ct, Missouri City, TX 77459
6beds
6,794sqft
Single Family Residence
Built in 2003
1.23 Acres Lot
$-- Zestimate®
$221/sqft
$117/mo HOA
What's special
Private fireplaceStainless-steel appliancesCustom built-insSpacious sunroomQuartz countertopsOverlooks the expansive backyardRefined designer finishes throughout
- 19 days |
- 644 |
- 43 |
Zillow last checked:
Listing updated:
Listed by:
Sonit Seth TREC #0617697 281-393-8686,
eXp Realty LLC
Source: HAR,MLS#: 36823648
Facts & features
Interior
Bedrooms & bathrooms
- Bedrooms: 6
- Bathrooms: 6
- Full bathrooms: 4
- 1/2 bathrooms: 2
Rooms
- Room types: Family Room, Media Room
Primary bedroom
- Level: First
- Area: 663
- Dimensions: 25'6" x 26'0"
Bedroom
- Level: Second
- Area: 236.58
- Dimensions: 13'7" x 17'5"
Bedroom
- Level: Second
- Area: 138
- Dimensions: 12'0" x 11'6"
Bedroom
- Level: Second
- Area: 240.93
- Dimensions: 17'5" x 13'10"
Bedroom
- Level: Second
- Area: 341
- Dimensions: 15'6" x 22'0"
Bedroom
- Level: Second
- Area: 368.98
- Dimensions: 16'7" x 22'3"
Breakfast
- Level: First
- Area: 165.68
- Dimensions: 12'7" x 13'2"
Den
- Level: First
- Area: 133
- Dimensions: 11'1" x 12'0"
Dining room
- Level: First
- Area: 510.13
- Dimensions: 26'6" x 19'3"
Game room
- Level: Second
- Area: 426.65
- Dimensions: 18'5x23'2"
Kitchen
- Level: First
- Area: 723.92
- Dimensions: 24'4" x 29'9"
Living room
- Level: First
- Area: 392.67
- Dimensions: 19'0" x 20'8"
Media room
- Level: First
- Area: 444.08
- Dimensions: 17'15"x24'4
Heating
- Natural Gas
Cooling
- Electric
Appliances
- Included: Disposal, Double Oven, Electric Oven, Microwave, Gas Cooktop, Dishwasher
Features
- En-Suite Bath, Primary Bed - 1st Floor, Walk-In Closet(s)
- Number of fireplaces: 2
- Fireplace features: Electric
Interior area
- Total structure area: 6,794
- Total interior livable area: 6,794 sqft
Video & virtual tour
Property
Parking
- Total spaces: 5
- Parking features: Attached
- Attached garage spaces: 5
Features
- Stories: 2
Lot
- Size: 1.23 Acres
- Features: Corner Lot, Cul-De-Sac, Subdivided, 1 Up to 2 Acres
Details
- Parcel number: 8120010010070907
Construction
Type & style
- Home type: SingleFamily
- Architectural style: Traditional
- Property subtype: Single Family Residence
Materials
- Brick, Cement Siding, Stone
- Foundation: Slab
- Roof: Composition
Condition
- New construction: No
- Year built: 2003
Utilities & green energy
- Sewer: Septic Tank
- Water: Public
Community & HOA
Community
- Subdivision: Sienna
HOA
- Has HOA: Yes
- HOA fee: $1,400 annually
Location
- Region: Missouri City
Financial & listing details
- Price per square foot: $221/sqft
- Tax assessed value: $1,336,452
- Annual tax amount: $15,305
- Date on market: 8/5/2026
Estimated market value
Not available
Estimated sales range
Not available
$6,371/mo
Price history
| Date | Event | Price |
|---|---|---|
| 7/1/2026 | Listed for sale | $1,499,000$221/sqft |
Source:  HAR #5997935 Report a problem HAR #5997935 Report a problem | ||
| 6/19/2026 | Pending sale | $1,499,000$221/sqft |
Source: HAR #63529465 Report a problem | ||
| 5/29/2026 | Price change | $1,499,000+36.3%$221/sqft |
Source: HAR #63529465 Report a problem | ||
| 6/17/2025 | Pending sale | $1,100,000$162/sqft |
Source: HAR #21006444 Report a problem | ||
| 1/7/2025 | Listed for sale | $1,100,000$162/sqft |
Source: HAR #21006444 Report a problem | ||
| 11/2/2024 | Listing removed | $1,100,000$162/sqft |
Source: HAR #21006444 Report a problem | ||
| 10/28/2024 | Price change | $1,100,000-4.3%$162/sqft |
Source: HAR #21006444 Report a problem | ||
| 10/25/2024 | Price change | $1,150,000-9.1%$169/sqft |
Source: HAR #21006444 Report a problem | ||
| 10/4/2024 | Listed for sale | $1,265,000+36%$186/sqft |
Source: HAR #21006444 Report a problem | ||
| 1/11/2009 | Listing removed | $929,989$137/sqft |
Source: HAR #6738645 Report a problem | ||
| 10/17/2008 | Listed for sale | $929,989$137/sqft |
Source: HAR #6738645 Report a problem | ||
Public tax history
| Year | Property taxes | Tax assessment |
|---|---|---|
| 2025 | $15,305 +13.3% | $1,203,664 +10% |
| 2024 | $13,506 +8.1% | $1,094,240 +8.8% |
| 2023 | $12,496 -12.6% | $1,006,154 +2.1% |
| 2022 | $14,291 +1.1% | $985,930 +7.3% |
| 2021 | $14,139 +3% | $918,450 +4.9% |
| 2020 | $13,721 -2.1% | $875,400 +0% |
| 2019 | $14,015 -8.2% | $874,990 -5.1% |
| 2018 | $15,269 -20% | $922,340 +3.1% |
| 2017 | $19,093 | $894,680 -0.1% |
| 2016 | $19,093 +33% | $895,640 +5.4% |
| 2015 | $14,351 +8.7% | $849,510 +10% |
| 2014 | $13,204 | $772,280 -0.6% |
| 2013 | -- | $776,800 +10% |
| 2012 | -- | $706,180 -6.6% |
| 2011 | -- | $756,030 +6.3% |
| 2010 | -- | $711,550 -7.9% |
| 2009 | -- | $772,640 +0.1% |
| 2008 | -- | $771,530 +10% |
| 2007 | -- | $701,390 +10% |
| 2006 | -- | $637,630 +10% |
| 2005 | -- | $579,660 |
| 2004 | -- | -- |
| 2003 | -- | -- |
Find assessor info on the county website
Monthly payment
Est. payment
Payment breakdown
Explore the cost of this home by adjusting the details. Changes won't be saved.Climate risks
Neighborhood: 77459
Nearby schools
GreatSchools rating
- 10/10Sienna Crossing Elementary SchoolGrades: PK-5Distance: 1.3 mi
- 7/10Billy Baines Middle SchoolGrades: 6-8Distance: 0.4 mi
- 7/10Ridge Point High SchoolGrades: 9-12Distance: 2 mi
Schools provided by the listing agent
- Elementary: Sienna Crossing Elementary School
- Middle: Baines Middle School
- High: Ridge Point High School
Source: HAR. This data may not be complete. We recommend contacting the local school district to confirm school assignments for this home.
- $1,241,4004 bd4 ba5.2k sqft11 Bees Creek Ct, Missouri City, TX 77459Off Market
- $982,2004 bd4 ba3.5k sqft55 Bees Creek Rd, Missouri City, TX 77459Off Market
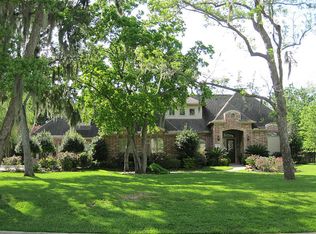
- $1,616,6007 bd8 ba6.3k sqft46 Bees Creek Rd, Missouri City, TX 77459Off Market
- $907,0004 bd5 ba3.9k sqft7 Bees Creek Ct, Missouri City, TX 77459Off Market
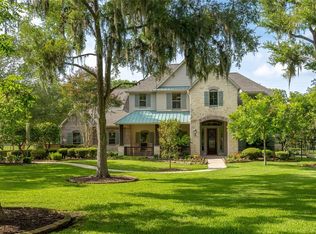
- $1,302,2005 bd6 ba4.9k sqft50 Bees Creek Rd, Missouri City, TX 77459Off Market
- $1,364,9005 bd3 ba5.3k sqft42 Bees Creek Rd, Missouri City, TX 77459Off Market
- $1,173,1005 bd4 ba4.9k sqft14 Bees Creek Ct, Missouri City, TX 77459Off Market
- $1,119,1005 bd4 ba4.5k sqft10 Bees Creek Ct, Missouri City, TX 77459Off Market
A local agent can set up tours, give advice and negotiate with sellers.
Similar homes
- $999,9895 bd5 ba4.9k sqft69 Big Trl, Missouri City, TX 77459For Sale
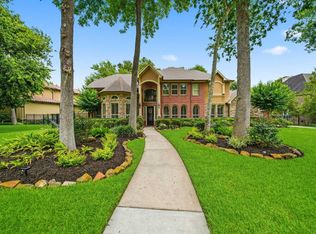 MLS ID #51313894, Linda Riddle, Team Riddle Realty. HAR
 - $1,225,9895 bd5 ba5.6k sqft18 Waters Lake Blvd, Missouri City, TX 77459For Sale
 MLS ID #95274804, Linda Riddle, Team Riddle Realty. HAR
 - $989,0005 bd5 ba5.3k sqft3334 Prestwick Sq, Missouri City, TX 77459For Sale
 MLS ID #37318257, Elizabeth Bartee, eXp Realty LLC. HAR
 - $1,399,8005 bd5 ba5.6k sqft9407 Fox Bend Ln, Missouri City, TX 77459For Sale
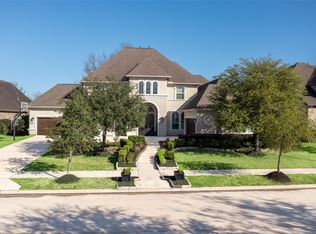 MLS ID #28923308, Mark Bonning, Bonning Real Estate. HAR
 - $1,250,0004 bd6 ba4.9k sqft23 Westpoint Dr, Missouri City, TX 77459For SaleMLS ID #46115533, Joann Garza, Better Homes and Gardens Real Estate Gary Greene - Sugar Land. HAR
- $1,365,0005 bd6 ba5.6k sqft10631 Crystal Spring Dr, Missouri City, TX 77459For SaleMLS ID #56168112, Nina Patel, eXp Realty LLC. HAR
- $1,075,0005 bd4 ba4.6k sqft2811 Waters Lake Ln, Missouri City, TX 77459For SaleMLS ID #16682879, Leeanne Dyment, Keller Williams Preferred. HAR
- $1,275,0005 bd5 ba5.6k sqft9603 Plaza Point Dr, Missouri City, TX 77459For SaleMLS ID #81227473, Suzy Pittman, Compass RE Texas, LLC - Houston. HAR
- $750,0005 bd5 ba5.3k sqft3103 Cape Blanco, Missouri City, TX 77459For SaleMLS ID #7843759, Jamie Philips, Real Broker, LLC. HAR
- $1,399,9994 bd5 ba5.1k sqft2042 Darby Ln, Fresno, TX 77545For SaleMLS ID #56467681, John Nguyen, Keller Williams Memorial. HAR
- $1,200,0005 bd6 ba4.2k sqft10114 Mariner Oaks Dr, Missouri City, TX 77459For SaleMLS ID #62819096, Rhonda Woodard, Woodard Properties. HAR
- $1,092,5005 bd6 ba5k sqft9502 Plaza Terrace Dr, Missouri City, TX 77459For SaleMLS ID #23905995, Arthur Confait, eXp Realty LLC. HAR
- $749,9895 bd5 ba4.8k sqft33 Combwell Gdn, Missouri City, TX 77459For SaleMLS ID #58401667, Linda Riddle, Team Riddle Realty. HAR
- $1,070,9895 bd5 ba4.7k sqft9907 Regal Bend Dr, Missouri City, TX 77459For SaleMLS ID #96969124, Linda Riddle, Team Riddle Realty. HAR
- $779,0005 bd6 ba3.6k sqft2511 Park Square Dr, Missouri City, TX 77459For SaleMLS ID #12582366, Sonit Seth, eXp Realty LLC. HAR
- $849,0005 bd6 ba4.3k sqft10623 Sawmill Park Dr, Missouri City, TX 77459For SaleMLS ID #61339386, Nicole Handy, Braden Real Estate Group. HAR
- $1,274,6805 bd6 ba4.2k sqft11006 Stonegate Ct, Missouri City, TX 77459New ConstructionMLS ID #83397157, Victoria Hawes, 16th Street Realty LLC. HAR
- $860,0004 bd6 ba4.2k sqft10611 Sawmill Park Cir, Missouri City, TX 77459For SaleMLS ID #15789163, Joselyn Anabel Gonzalez, Premier Haus Realty, LLC. HAR
- $949,0004 bd4 ba4.6k sqft2734 Peninsulas Dr, Missouri City, TX 77459For SaleMLS ID #94289923, Jessica Kessler, Compass RE Texas, LLC - The Heights. HAR
- $1,670,0005 bd6 ba5k sqft6307 Kennedy Hills Ct, Sugar Land, TX 77479For SaleMLS ID #71138669, Doris Santos, Realm Real Estate Professionals - Katy. HAR
