An Entrance Worth the Pause. Welcome to the sought-after Sandhaven floor plan by Toll Brothers. Perfectly positioned on an expansive 82-ft lakefront homesite in Sienna, this stunning home blends luxury and architectural drama with a breathtaking dual staircase entry, soaring 20-ft ceilings, and a sense of arrival that is felt the moment you step inside. Designed for both entertaining and everyday living, the home features 5 oversized bedrooms (2 down), each with an ensuite bath, a study with 15-ft ceilings, game room, media room, a 20-ft covered patio, and 3 car tandem garage. Enjoy gathering with family and friends in the gourmet island kitchen, open to the expansive family room and framed by walls of windows that fill the home with natural light. Retreat to the primary suite, a true sanctuary featuring a spa-inspired bath designed for relaxation. See the Features List for an overview of the home's distinctive details. A truly one-of-a-kind home. Schedule your private tour today.
For sale
Price cut: $10K (6/24)
$1,365,000
10631 Crystal Spring Dr, Missouri City, TX 77459
5beds
5,686sqft
Single Family Residence
Built in 2021
0.27 Acres Lot
$1,293,700 Zestimate®
$240/sqft
$132/mo HOA
What's special
Game roomMedia roomGourmet island kitchenExpansive family roomBreathtaking dual staircase entry
- 78 days
- 443
- 19
Zillow last checked:
Listing updated:
Listed by:
Nina Patel TREC #0711088 281-773-5372,
eXp Realty LLC
Source: HAR,MLS#: 56168112
Facts & features
Interior
Bedrooms & bathrooms
- Bedrooms: 5
- Bathrooms: 6
- Full bathrooms: 5
- 1/2 bathrooms: 1
Rooms
- Room types: Game Room, Media Room, Utility Room
Primary bedroom
- Level: First
- Area: 336
- Dimensions: 21 x 16
Bedroom
- Level: Second
- Area: 221
- Dimensions: 17 x 13
Bedroom
- Level: First
- Area: 224
- Dimensions: 16 x 14
Bedroom
- Level: Second
- Area: 195
- Dimensions: 15 x 13
Bedroom
- Level: Second
- Area: 256
- Dimensions: 16 x 16
Other
- Level: First
- Area: 288
- Dimensions: 18 x 16
Breakfast
- Level: First
- Area: 136
- Dimensions: 17 x 8
Dining room
- Level: First
- Area: 221
- Dimensions: 17 x 13
Game room
- Level: Second
- Area: 418
- Dimensions: 22 x 19
Kitchen
- Level: First
- Area: 357
- Dimensions: 21 x 17
Living room
- Level: First
- Area: 399
- Dimensions: 21 x 19
Media room
- Level: Second
- Area: 238
- Dimensions: 14 x 17
Heating
- Natural Gas
Cooling
- Attic Fan, Ceiling Fan(s), Electric
Appliances
- Included: Disposal, Dryer, Refrigerator, Washer, Wine Refrigerator, Convection Oven, Double Oven, Electric Oven, Microwave, Gas Cooktop, Dishwasher
- Laundry: Electric Dryer Hookup, Washer Hookup
Features
- 2 Staircases, Crown Molding, Formal Entry/Foyer, High Ceilings, Prewired for Alarm System, 2 Bedrooms Down, En-Suite Bath, Primary Bed - 1st Floor, Multilevel Bedroom, Split Plan, Walk-In Closet(s)
- Flooring: Carpet, Tile, Wood
- Windows: Insulated/Low-E windows, Window Coverings
- Number of fireplaces: 1
Interior area
- Total structure area: 5,686
- Total interior livable area: 5,686 sqft
Video & virtual tour
Property
Parking
- Total spaces: 4
- Parking features: Tandem, Double-Wide Driveway, Electric Vehicle Charging Station(s)
- Garage spaces: 4
Features
- Stories: 2
- Patio & porch: Covered, Patio/Deck, Porch
- Exterior features: Back Green Space, Side Yard, Sprinkler System
- Fencing: Back Yard,Full
- Has view: Yes
- View description: Lake, Water
- Has water view: Yes
- Water view: Lake,Water
- Waterfront features: Lake Front
Lot
- Size: 0.27 Acres
- Features: Back Yard, Near Golf Course, Other, 0 Up To 1/4 Acre
Details
- Parcel number: 8119240010210907
Construction
Type & style
- Home type: SingleFamily
- Architectural style: Contemporary,Traditional
- Property subtype: Single Family Residence
Materials
- Batts Insulation, Stucco
- Foundation: Slab
- Roof: Composition
Condition
- New construction: No
- Year built: 2021
Details
- Builder name: Toll Brothers
Utilities & green energy
- Sewer: Public Sewer
- Water: Public
Green energy
- Energy efficient items: Attic Vents, HVAC
Community & HOA
Community
- Security: Prewired for Alarm System
- Subdivision: Sienna Plantation Sec 24
HOA
- Has HOA: Yes
- Amenities included: Clubhouse, Dog Park, Fitness Center, Golf Course, Jogging Path, Park, Party Room, Picnic Area, Playground, Pond, Pool, Splash Pad, Tennis Court(s), Trail(s)
- HOA fee: $1,580 annually
Location
- Region: Missouri City
Financial & listing details
- Price per square foot: $240/sqft
- Tax assessed value: $1,147,388
- Annual tax amount: $32,430
- Date on market: 6/24/2026
- Listing terms: Cash,Conventional,FHA,VA Loan
- Road surface type: Concrete, Curbs
Estimated market value
$1,293,700
$1.23M - $1.36M
$5,355/mo
Price history
| Date | Event | Price |
|---|---|---|
| 6/24/2026 | Price change | $1,365,000-0.7%$240/sqft |
Source:  HAR #56168112 Report a problem HAR #56168112 Report a problem | ||
| 4/13/2026 | Price change | $1,374,999-1.4%$242/sqft |
Source: HAR #9935438 Report a problem | ||
| 1/13/2026 | Price change | $1,395,000-3.8%$245/sqft |
Source: HAR #51907063 Report a problem | ||
| 5/28/2025 | Listed for sale | $1,450,000+16%$255/sqft |
Source: HAR #9823116 Report a problem | ||
| 6/21/2023 | Sold | -- |
Source: eXp Realty #105601538 Report a problem | ||
| 4/18/2023 | Pending sale | $1,250,000$220/sqft |
Source: HAR #22194135 Report a problem | ||
| 3/17/2023 | Listed for sale | $1,250,000$220/sqft |
Source: HAR #22194135 Report a problem | ||
Public tax history
| Year | Property taxes | Tax assessment |
|---|---|---|
| 2025 | $14,521 +8.3% | $1,147,388 +5.5% |
| 2024 | $13,413 +10% | $1,087,176 +10.5% |
| 2023 | $12,196 -5.7% | $983,731 +9.9% |
| 2022 | $12,933 +815% | $895,120 +953.1% |
| 2021 | $1,413 +19.2% | $85,000 +21.4% |
| 2020 | $1,185 | $70,000 |
Find assessor info on the county website
Monthly payment
Est. payment
Payment breakdown
Explore the cost of this home by adjusting the details. Changes won't be saved.Climate risks
Neighborhood: 77459
Nearby schools
Schools provided by the listing agent
- Elementary: Leonetti Elementary School
- Middle: Thornton Middle School (Fort Bend)
- High: Ridge Point High School
Source: HAR. This data may not be complete. We recommend contacting the local school district to confirm school assignments for this home.
- $--5 bd5 ba4.7k sqft10635 Crystal Spring Dr, Missouri City, TX 77459Sold
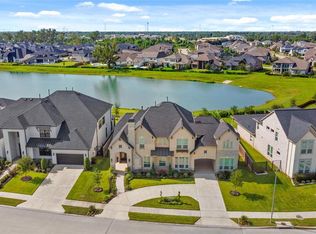
- $1,008,9005 bd5 ba5.1k sqft10627 Crystal Spring Dr, Missouri City, TX 77459Off Market
- $870,1005 bd4 ba5.1k sqft10623 Crystal Spring Dr, Missouri City, TX 77459Off Market
- $1,053,3005 bd5 ba5.7k sqft10639 Crystal Spring Dr, Missouri City, TX 77459Off Market
Similar homes
- $1,399,9005 bd7 ba5.9k sqft10643 Crystal Spring Dr, Missouri City, TX 77459For Sale
 MLS ID #42711990, Ryan Adams, Real Broker, LLC. HAR
 - $1,325,0005 bd6 ba5.6k sqft9407 Fox Bend Ln, Missouri City, TX 77459For Sale
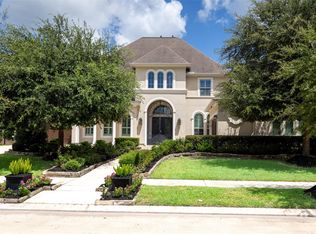 MLS ID #96394544, Mark Bonning, Bonning Real Estate. HAR
 - $1,295,0006 bd7 ba5.6k sqft10315 Fountain Shore Dr, Missouri City, TX 77459For Sale
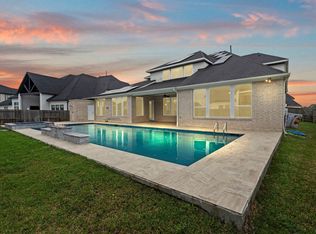 MLS ID #54349951, Manika Sethia, Home Dream Solutions. HAR
 - $1,450,0006 bd6 ba6.7k sqft15 Bees Creek Ct, Missouri City, TX 77459For Sale
 MLS ID #74945921, Sonit Seth, eXp Realty LLC. HAR
