CORNER LOT! Incredible Highland Homes floor plan in a sought-after community of Sienna boasts a brick pathway leading to a grand entryway w/ double door entry. Downstairs media room and open floor plan concept is perfect for entertaining. Kitchen cabinets galore w/ built in hutch. Corner family room fireplace for those cozy evenings. Family room opens to spacious outdoor patio through a high Sliding glass door. Motorized sliding door coverings in family room and manually operated window coverings in rest of the house conveys with the house. Elegant wood stairs lead up to the spacious game room and oversized bedrooms each with its own bath. A spacious extra storage area in the game room area.
For sale
$715,000
9022 Bayou Spring Ct, Missouri City, TX 77459
5beds
3,926sqft
Single Family Residence
Built in 2023
8,450 Square Feet Lot
$689,600 Zestimate®
$182/sqft
$124/mo HOA
What's special
Corner family room fireplaceElegant wood stairsOpen floor plan conceptCorner lotDownstairs media roomSpacious game room
- 5 days
- 122
- 8
Likely to sell faster than
Zillow last checked:
Listing updated:
Listed by:
Purva Shah TREC #0736844 832-348-3096,
REALM Real Estate Professionals - Sugar Land
Source: HAR,MLS#: 13392734
Facts & features
Interior
Bedrooms & bathrooms
- Bedrooms: 5
- Bathrooms: 6
- Full bathrooms: 5
- 1/2 bathrooms: 1
Primary bedroom
- Level: First
- Area: 308
- Dimensions: 22x14
Bedroom
- Level: Second
- Area: 204
- Dimensions: 17x12
Bedroom
- Level: Second
- Area: 169
- Dimensions: 13x13
Bedroom
- Level: Second
- Area: 132
- Dimensions: 12x11
Bedroom
- Level: First
- Area: 120
- Dimensions: 12x10
Breakfast
- Level: First
- Area: 169
- Dimensions: 13x13
Dining room
- Level: First
- Area: 169
- Dimensions: 13x13
Family room
- Level: First
- Area: 323
- Dimensions: 19x17
Game room
- Level: Second
- Area: 221
- Dimensions: 17x13
Other
- Level: First
- Area: 143
- Dimensions: 13x11
Media room
- Level: First
- Area: 187
- Dimensions: 17x11
Heating
- Natural Gas
Cooling
- Electric
Features
- 2 Bedrooms Down, En-Suite Bath, Primary Bed - 1st Floor, Walk-In Closet(s)
Interior area
- Total structure area: 3,926
- Total interior livable area: 3,926 sqft
Property
Parking
- Total spaces: 3
- Parking features: Attached, Tandem
- Attached garage spaces: 3
Features
- Stories: 2
Lot
- Size: 8,450 Square Feet
- Features: Corner Lot, Subdivided, 0 Up To 1/4 Acre
Details
- Parcel number: 8118300040060907
Construction
Type & style
- Home type: SingleFamily
- Architectural style: Contemporary
- Property subtype: Single Family Residence
Materials
- Brick
- Foundation: Slab
- Roof: Composition
Condition
- New construction: No
- Year built: 2023
Utilities & green energy
- Water: Water District
Community & HOA
Community
- Subdivision: Sienna
HOA
- Has HOA: Yes
- HOA fee: $1,485 annually
Location
- Region: Missouri City
Financial & listing details
- Price per square foot: $182/sqft
- Annual tax amount: $1,816
- Date on market: 11/2/2026
- Ownership: Full Ownership
Estimated market value
$689,600
$655,000 - $724,000
Not available
Price history
| Date | Event | Price |
|---|---|---|
| 11/2/2026 | Listed for rent | $4,600-7.6%$1/sqft |
Source:  HAR #13952653 Report a problem | ||
| 11/8/2024 | Listing removed | $4,980$1/sqft |
Source: HAR #61147845 Report a problem | ||
| 11/7/2024 | Listing removed | $726,000$185/sqft |
Source:  HAR #90164156 Report a problem | ||
| 11/2/2024 | Price change | $726,000-1.6%$185/sqft |
Source: HAR #90164156 Report a problem | ||
| 6/7/2024 | Price change | $738,000-2.8%$188/sqft |
Source: HAR #90164156 Report a problem | ||
| 2/27/2024 | Price change | $4,980-11.1%$1/sqft |
Source: HAR #61147845 Report a problem | ||
| 2/23/2024 | Price change | $758,980$193/sqft |
Source: HAR #5832081 Report a problem | ||
| 2/2/2024 | Listed for rent | $5,600$1/sqft |
Source: HAR #61147845 Report a problem | ||
Public tax history
Tax history is unavailable.
Monthly payment
Est. payment
Payment breakdown
Explore the cost of this home by adjusting the details. Changes won't be saved.Climate risks
Neighborhood: 77459
Nearby schools
Schools provided by the listing agent
- Elementary: Alyssa Ferguson Elementary
- Middle: Thornton Middle School (Fort Bend)
- High: Almeta Crawford High School
Source: HAR. This data may not be complete. We recommend contacting the local school district to confirm school assignments for this home.
- $569,4004 bd4 ba3k sqft9018 Bayou Springs Ct, Missouri City, TX 77459Off Market

- $589,4004 bd5 ba3k sqft9014 Bayou Springs Ct, Missouri City, TX 77459Off Market

- $--4 bd3 ba3.1k sqft9010 Bayou Spring Ct, Missouri City, TX 77459Sold
- $618,2004 bd6 ba3.5k sqft9015 Meadow Bridge Dr, Missouri City, TX 77459Off Market

Similar homes
- $784,9894 bd4 ba4.2k sqft2106 Twin Rose Dr, Missouri City, TX 77459For Sale
 MLS ID #43085262, Linda Riddle, Team Riddle Realty. HAR
- $575,0004 bd4 ba3.1k sqft8822 Spinning Mill Dr, Missouri City, TX 77459For Sale
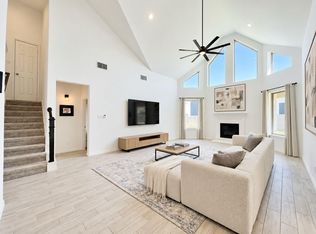 MLS ID #31929422, Audra O'Neal, ONTX Realty Partners. HAR
- $699,9004 bd5 ba4.1k sqft10015 Crescent Wood Dr, Missouri City, TX 77459For Sale
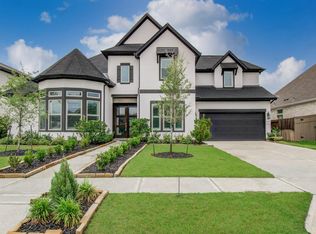 MLS ID #50385213, Steven Tran, The Sears Group. HAR
- $650,0005 bd5 ba4k sqft9511 Shaded Tree Dr, Missouri City, TX 77459For Sale
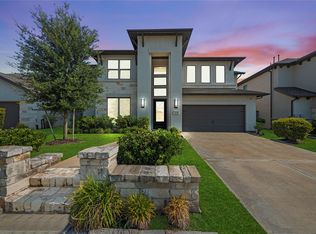 MLS ID #7849057, Taylor Goldenthal, Real Broker, LLC. HAR
