Welcome to this stunning contemporary Westin home, offering 5 bedrooms & 4.5 baths in Sienna Plantation. Dramatic rotunda entry w/ rolling staircase featuring a beautiful wrought iron railing & vaulted ceilings finished in striking black accents. Family room boasts high ceilings, a fireplace framed by a black accent wall, built-in shelving & cabinet niche, pop-up ceilings & chandelier. Kitchen features a glowing Spanish ceramic tile backsplash, rich dark cabinets & quartz countertops, open to the breakfast & family areas. Large white tile flows throughout for a sleek, modern feel. 2 bedrooms down, 3 beds up. Primary Suite down w/ double walk-in closets, large walk-in shower & standalone soaking tub. Guest suite down w/ walk-in shower. Spacious Game Room & Media Room up. Extended covered patio, no back neighbors w/ green space, & attached 2-car garage. Enjoy Sienna's resort-style amenities: parks, trails, waterparks, golf club, stables, sports park, tennis & pickleball courts, and more.
For sale
$690,000
1911 Golden Leaf Dr, Missouri City, TX 77459
5beds
3,935sqft
Single Family Residence
Built in 2022
8,768 Square Feet Lot
$667,300 Zestimate®
$175/sqft
$105/mo HOA
What's special
Extended covered patioPop-up ceilings and chandelierBeautiful wrought iron railing
- 20 days
- 218
- 11
Likely to sell faster than
Zillow last checked:
Listing updated:
Listed by:
Susan Davis TREC #0692059 713-909-5477,
eXp Realty LLC
Source: HAR,MLS#: 25356255
Facts & features
Interior
Bedrooms & bathrooms
- Bedrooms: 5
- Bathrooms: 5
- Full bathrooms: 4
- 1/2 bathrooms: 1
Rooms
- Room types: Family Room, Guest Suite, Media Room, Utility Room
Primary bedroom
- Level: First
- Area: 247
- Dimensions: 13x19
Bedroom
- Level: Second
- Area: 165
- Dimensions: 15x11
Bedroom
- Level: First
- Area: 132
- Dimensions: 11x12
Bedroom
- Level: Second
- Area: 121
- Dimensions: 11x11
Bedroom
- Level: Second
- Area: 121
- Dimensions: 11x11
Other
- Level: First
- Area: 110
- Dimensions: 10x11
Other
- Level: First
Other
- Level: First
Other
- Level: Second
Other
- Level: Second
Breakfast
- Level: First
Dining room
- Level: First
- Area: 165
- Dimensions: 15x11
Family room
- Level: First
- Area: 330
- Dimensions: 15x22
Game room
- Level: Second
- Area: 209
- Dimensions: 19x11
Media room
- Level: Second
- Area: 143
- Dimensions: 11x13
Primary bath
- Level: First
Utility room
- Level: First
Heating
- Natural Gas
Cooling
- Attic Fan, Ceiling Fan(s), Electric
Appliances
- Included: Disposal, Electric Oven, Microwave, Gas Cooktop, Dishwasher
- Laundry: Electric Dryer Hookup, Gas Dryer Hookup, Washer Hookup
Features
- High Ceilings, 2 Bedrooms Down, En-Suite Bath, Primary Bed - 1st Floor, Walk-In Closet(s)
- Flooring: Carpet, Tile
- Windows: Insulated/Low-E windows
- Number of fireplaces: 1
- Fireplace features: Gas
Interior area
- Total structure area: 3,935
- Total interior livable area: 3,935 sqft
Property
Parking
- Total spaces: 2
- Parking features: Attached
- Attached garage spaces: 2
Features
- Stories: 2
Lot
- Size: 8,768 Square Feet
- Features: Greenbelt, Subdivided, 0 Up To 1/4 Acre
Details
- Parcel number: 8118300010030907
Construction
Type & style
- Home type: SingleFamily
- Architectural style: Traditional
- Property subtype: Single Family Residence
Materials
- Blown-In Insulation, Brick, Cement Siding, Stone
- Foundation: Slab
- Roof: Composition,Energy Star/Reflective Roof
Condition
- New construction: No
- Year built: 2022
Utilities & green energy
- Water: Water District
Green energy
- Energy efficient items: Thermostat, HVAC
Community & HOA
Community
- Subdivision: Sienna Sec 30
HOA
- Has HOA: Yes
- HOA fee: $1,254 annually
Location
- Region: Missouri City
Financial & listing details
- Price per square foot: $175/sqft
- Tax assessed value: $643,667
- Annual tax amount: $18,933
- Date on market: 8/7/2026
- Exclusions: Solar Panels Unless Buyer Assumes The Existing Solar Panel Loan
Estimated market value
$667,300
$634,000 - $701,000
$5,183/mo
Price history
| Date | Event | Price |
|---|---|---|
| 8/8/2026 | Listed for rent | $4,500$1/sqft |
Source:  HAR #6453844 Report a problem HAR #6453844 Report a problem | ||
| 8/7/2026 | Listed for sale | $690,000-3.4%$175/sqft |
Source:  HAR #25356255 Report a problem HAR #25356255 Report a problem | ||
| 11/29/2022 | Sold | -- |
Source: Agent Provided Report a problem | ||
| 10/18/2022 | Pending sale | $714,557$182/sqft |
Source: HAR #69898797 Report a problem | ||
| 8/26/2022 | Price change | $714,557-3.4%$182/sqft |
Source: HAR #69898797 Report a problem | ||
| 7/13/2022 | Pending sale | $739,557$188/sqft |
Source: HAR #69898797 Report a problem | ||
| 6/15/2022 | Price change | $739,557-1.3%$188/sqft |
Source: HAR #69898797 Report a problem | ||
| 5/17/2022 | Price change | $749,557-5.1%$190/sqft |
Source: HAR #69898797 Report a problem | ||
| 5/10/2022 | Price change | $789,557-2.5%$201/sqft |
Source: HAR #69898797 Report a problem | ||
| 4/27/2022 | Listed for sale | $809,557$206/sqft |
Source: HAR #69898797 Report a problem | ||
Public tax history
| Year | Property taxes | Tax assessment |
|---|---|---|
| 2025 | $7,496 -3.1% | $643,667 -2.3% |
| 2024 | $7,738 -4.8% | $658,700 -3.2% |
| 2023 | $8,127 +765.7% | $680,170 +1048.9% |
| 2022 | $939 | $59,200 |
Find assessor info on the county website
Monthly payment
Est. payment
Payment breakdown
Explore the cost of this home by adjusting the details. Changes won't be saved.Climate risks
Neighborhood: 77459
Nearby schools
Schools provided by the listing agent
- Elementary: Alyssa Ferguson Elementary
- Middle: Thornton Middle School (Fort Bend)
- High: Almeta Crawford High School
Source: HAR. This data may not be complete. We recommend contacting the local school district to confirm school assignments for this home.
- $615,4004 bd3 ba3.4k sqft1907 Golden Leaf Dr, Missouri City, TX 77459Off Market
- $672,8004 bd4 ba3k sqft1915 Golden Leaf Dr, Missouri City, TX 77459Off Market
- $670,2005 bd2 ba3.8k sqft1919 Golden Leaf, Missouri City, TX 77459Off Market
- $769,3005 bd5 ba3.8k sqft1919 Golden Leaf Dr, Missouri City, TX 77459Off Market

Similar homes
- $689,0005 bd5 ba3.7k sqft9023 Bayou Spring Ct, Missouri City, TX 77459For Sale
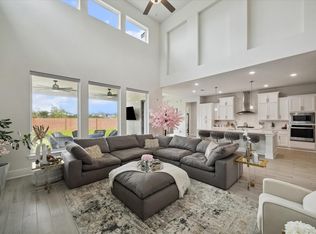 MLS ID #90511506, Flo Edelman, Better Homes and Gardens Real Estate Gary Greene - Sugar Land. HAR
 - $719,0005 bd5 ba3.7k sqft9003 Delta Place Ct, Missouri City, TX 77459For Sale
 MLS ID #79080477, Jeffrey Sadler, SADLER REALTY. HAR
 - $600,0004 bd4 ba3.4k sqft2710 Big Vine Ct, Missouri City, TX 77459For Sale
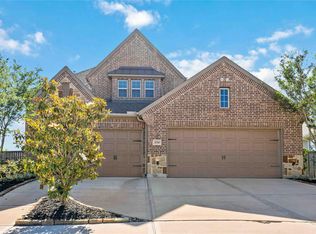 MLS ID #72221574, Rondrick Jenkins, Realm Real Estate Professionals - Katy. HAR
 - $720,0004 bd4 ba3.3k sqft9410 Knollwood Ln, Missouri City, TX 77459For Sale
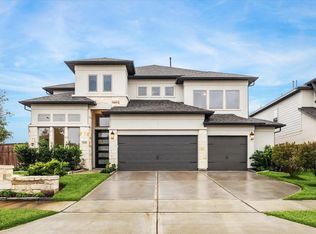 MLS ID #18180193, Nell Osborn, Better Homes and Gardens Real Estate Gary Greene - Sugar Land. HAR
