Welcome to 8801 County Rd 79, Iowa Colony , TX — a beautiful custom home on 5 acres, offering privacy, space, and the freedom to enjoy the country lifestyle. With a new horse barn and plenty of room for horses, cattle, chickens, goats, and other animals.
This spacious 4-bedroom, 3½-bath custom home features a beautiful fireplace, finished laundry room, black fencing, upgraded front entry, and plenty of outdoor space.
Only about 5 minutes from Manvel Town Center, including H-E-B, Lowe’s with a future Target planned nearby — giving you the perfect blend of peaceful acreage living and everyday convenience.
Sturdy horse barn • Room for livestock • Country lifestyle • 5 acres • Custom home • Minutes from shopping
Come home to the country, bring your animals, and enjoy the space you’ve always wanted!
For sale
$1,250,000
8801 County Road 79, Rosharon, TX 77583
4beds
3,696sqft
Single Family Residence
Built in 2023
5.01 Acres Lot
$1,199,900 Zestimate®
$338/sqft
$-- HOA
What's special
Beautiful fireplaceSturdy horse barnPlenty of outdoor spaceRoom for livestockFinished laundry roomBlack fencingUpgraded front entry
- 7 days
- 224
- 30
Likely to sell faster than
Zillow last checked:
Listing updated:
Listed by:
Edwin Pardilla TREC #0770450 831-582-7756,
Ranco Realty
Source: HAR,MLS#: 74956820
Facts & features
Interior
Bedrooms & bathrooms
- Bedrooms: 4
- Bathrooms: 4
- Full bathrooms: 3
- 1/2 bathrooms: 1
Primary bedroom
- Level: First
- Area: 380
- Dimensions: 20 X 19
Bedroom
- Level: First
- Area: 204
- Dimensions: 12 X 17
Bedroom
- Level: First
- Area: 238
- Dimensions: 14 X 17
Bedroom
- Level: First
- Area: 204
- Dimensions: 12 X 17
Other
- Level: First
- Area: 238
- Dimensions: 14 X 17
Other
- Level: First
- Area: 95
- Dimensions: 5 X 19
Other
- Level: First
- Area: 225
- Dimensions: 15 X 15
Kitchen
- Level: First
- Area: 440
- Dimensions: 20 X 22
Living room
- Level: First
- Area: 396
- Dimensions: 18 X 22
Primary bath
- Level: First
- Area: 165
- Dimensions: 11 X15
Utility room
- Level: First
- Area: 72
- Dimensions: 12 X 6
Heating
- Electric
Cooling
- Electric
Appliances
- Included: Dryer, Refrigerator, Washer, Double Oven, Microwave, Gas Cooktop, Dishwasher, Instant Hot Water
- Laundry: Electric Dryer Hookup, Washer Hookup
Features
- Formal Entry/Foyer, High Ceilings, All Bedrooms Down, Primary Bed - 1st Floor, Walk-In Closet(s)
- Flooring: Tile
- Number of fireplaces: 1
- Fireplace features: Electric
Interior area
- Total structure area: 3,696
- Total interior livable area: 3,696 sqft
Property
Parking
- Total spaces: 2
- Parking features: Electric Gate, Driveway Gate, Attached, Oversized, Additional Parking, Garage Door Opener, Double-Wide Driveway
- Attached garage spaces: 2
Features
- Stories: 1
- Patio & porch: Covered
- Exterior features: Back Green Space
- Fencing: Back Yard,Full
Lot
- Size: 5.01 Acres
- Dimensions: 330 x 620.76
- Features: Back Yard, Cleared, 2 Up to 5 Acres
Details
- Additional structures: Barn(s)
- Parcel number: 05170027002
Construction
Type & style
- Home type: SingleFamily
- Architectural style: Contemporary
- Property subtype: Single Family Residence
Materials
- Stone, Stucco
- Foundation: Slab
- Roof: Composition
Condition
- New construction: No
- Year built: 2023
Utilities & green energy
- Sewer: Septic Tank
- Water: Well
Community & HOA
Community
- Subdivision: A0517 Ht & Brr Block 1
Location
- Region: Rosharon
Financial & listing details
- Price per square foot: $338/sqft
- Tax assessed value: $1,031,660
- Annual tax amount: $17,393
- Date on market: 9/11/2026
- Listing terms: Cash,Conventional,FHA
- Exclusions: All Tvs
- Ownership: Full Ownership
Estimated market value
$1,199,900
$1.14M - $1.26M
$3,820/mo
Price history
| Date | Event | Price |
|---|---|---|
| 8/27/2026 | Price change | $1,250,000+8.7%$338/sqft |
Source:  HAR #74956820 Report a problem HAR #74956820 Report a problem | ||
| 8/5/2025 | Price change | $1,149,900-8%$311/sqft |
Source: HAR #92477785 Report a problem | ||
| 7/1/2025 | Price change | $1,250,000-10.1%$338/sqft |
Source: HAR #92477785 Report a problem | ||
| 4/22/2025 | Listed for sale | $1,390,000$376/sqft |
Source: HAR #92477785 Report a problem | ||
Public tax history
| Year | Property taxes | Tax assessment |
|---|---|---|
| 2025 | $15,172 -0.4% | $1,031,660 +8.3% |
| 2024 | $15,226 +1151.3% | $952,540 +269.5% |
| 2023 | $1,217 +15381.3% | $257,800 +12.5% |
| 2022 | $8 -3% | $229,150 +28% |
| 2021 | $8 | $179,030 +4.2% |
| 2020 | -- | $171,870 +30% |
| 2019 | $10 -0.4% | $132,200 +37671.4% |
| 2018 | $10 | $350 |
| 2017 | $10 -12.8% | $350 |
| 2016 | $11 | $350 |
| 2015 | $11 | $350 |
Find assessor info on the county website
Monthly payment
Est. payment
Payment breakdown
Explore the cost of this home by adjusting the details. Changes won't be saved.Climate risks
Neighborhood: 77583
Nearby schools
Schools provided by the listing agent
- Elementary: Bennett Elementary (Alvin)
- Middle: Caffey Junior High School
- High: Iowa Colony High School
Source: HAR. This data may not be complete. We recommend contacting the local school district to confirm school assignments for this home.
Similar homes
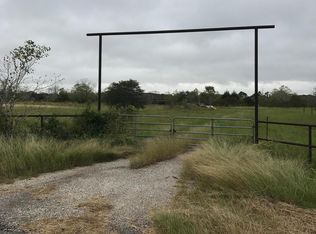
- $1,625,0004 bd4 ba4.8k sqft3515 County Road 62, Rosharon, TX 77583For Sale
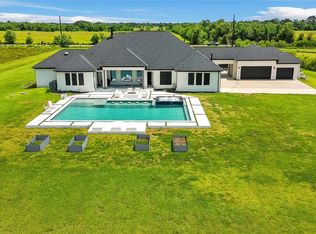 MLS ID #17407215, Jennifer Thomas, Pinnacle Realty Advisors. HAR
 - $1,199,9994 bd4 ba4k sqft1721 W Fm 1462, Rosharon, TX 77583For Sale
 MLS ID #65706092, Yvonne Cazares, Monarch & Co. HAR
 - $775,0003 bd3 ba3.2k sqft2819 Pearce Mdw, Rosharon, TX 77583For Sale
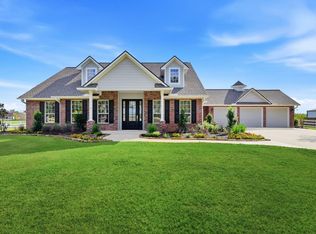 MLS ID #23702694, Jimmy Simien, Simien Properties. HAR
 - $1,250,0004 bd6 ba4.9k sqft23 Westpoint Dr, Missouri City, TX 77459For Sale
 MLS ID #46115533, Joann Garza, Better Homes and Gardens Real Estate Gary Greene - Sugar Land. HAR
