Rare opportunity to own a meticulously maintained luxury home with stunning lake views in a gated section of the master-planned Sienna Plantation community. This elegant residence offers 4 bedrooms, 3.5 bathrooms, a 3-car garage, plus a media room, game room, balcony, and covered patio, ideal for everyday living and entertaining. Enjoy tranquil lake views from the balcony and covered patio, perfect for family BBQs and gatherings. The home features soaring ceilings and extensive upgrades: luxury quartz countertops, a gourmet professional gas range, wine cooler, and stainless steel appliances such as a French-door refrigerator, and front-load washer/dryer. Additional highlights include pre-wired speakers, plantation shutters, custom window shades and drapery, water softener, sprinkler system, digital thermostat, wood patio flooring, and designer light fixtures. Close to HEB, Kroger, Walmart, shopping center, easy to access hwy 6, Fort Bend Toll way - schedule your private showing today.
For sale
$840,000
4918 Avalon Plantation Dr, Missouri City, TX 77459
4beds
4,011sqft
Single Family Residence
Built in 2016
9,456 Square Feet Lot
$806,400 Zestimate®
$209/sqft
$115/mo HOA
What's special
Water softenerStainless steel appliancesWood patio flooringCovered patioLuxury quartz countertopsWine coolerStunning lake views
- 3 hours
- 71
- 2
Zillow last checked:
Listing updated:
Listed by:
Jianxiong Yu TREC #0716516 832-670-3568,
GT Capital,
Geng Zhou TREC #0639394 832-831-5885,
GT Capital
Source: HAR,MLS#: 30634336
Facts & features
Interior
Bedrooms & bathrooms
- Bedrooms: 4
- Bathrooms: 4
- Full bathrooms: 3
- 1/2 bathrooms: 1
Rooms
- Room types: Family Room, Media Room, Utility Room
Primary bedroom
- Level: First
- Area: 252
- Dimensions: 18x14
Bedroom
- Level: Second
- Area: 120
- Dimensions: 12x10
Bedroom
- Level: Second
- Area: 165
- Dimensions: 15x11
Bedroom
- Level: Second
- Area: 168
- Dimensions: 14x12
Other
- Level: First
- Area: 132
- Dimensions: 12x11
Breakfast
- Level: First
- Area: 110
- Dimensions: 11x10
Dining room
- Level: First
- Area: 165
- Dimensions: 15x11
Family room
- Level: First
- Area: 357
- Dimensions: 21x17
Game room
- Level: Second
- Area: 238
- Dimensions: 17x14
Kitchen
- Level: First
- Area: 255
- Dimensions: 17x15
Media room
- Level: Second
- Area: 165
- Dimensions: 15x11
Primary bath
- Level: First
- Area: 140
- Dimensions: 14x10
Utility room
- Level: First
- Area: 60
- Dimensions: 10x6
Heating
- Natural Gas
Cooling
- Ceiling Fan(s), Electric
Appliances
- Included: ENERGY STAR Qualified Appliances, Disposal, Dryer, Refrigerator, Washer, Water Softener, Wine Refrigerator, Convection Oven, Electric Oven, Gas Oven, Microwave, Gas Cooktop, Gas Range, Dishwasher
- Laundry: Electric Dryer Hookup, Gas Dryer Hookup, Washer Hookup
Features
- Balcony, High Ceilings, Prewired for Alarm System, Wired for Sound, Primary Bed - 1st Floor, Walk-In Closet(s)
- Flooring: Carpet, Tile
- Windows: Window Coverings
- Number of fireplaces: 1
- Fireplace features: Gas Log
Interior area
- Total structure area: 4,011
- Total interior livable area: 4,011 sqft
Property
Parking
- Total spaces: 3
- Parking features: Attached, Additional Parking, Garage Door Opener
- Attached garage spaces: 3
Features
- Stories: 2
- Patio & porch: Patio/Deck
- Exterior features: Balcony, Sprinkler System
- Has spa: Yes
- Fencing: Back Yard
- Has view: Yes
- View description: Lake, Water
- Has water view: Yes
- Water view: Lake,Water
- Waterfront features: Lake Front
Lot
- Size: 9,456 Square Feet
- Features: Subdivided, Waterfront, 0 Up To 1/4 Acre
Details
- Parcel number: 1293010050130907
Construction
Type & style
- Home type: SingleFamily
- Architectural style: Traditional
- Property subtype: Single Family Residence
Materials
- Stucco, Wood Siding
- Foundation: Slab
- Roof: Composition
Condition
- New construction: No
- Year built: 2016
Utilities & green energy
- Water: Water District
Green energy
- Energy efficient items: Thermostat, Lighting, HVAC
Community & HOA
Community
- Features: Subdivision Tennis Court
- Security: Prewired for Alarm System
- Subdivision: Avalon At Sienna Plantation Sec 1
HOA
- Has HOA: Yes
- Amenities included: Basketball Court, Clubhouse, Controlled Access, Fitness Center, Golf Course, Party Room, Playground, Pool, Sport Court, Tennis Court(s), Trail(s)
- HOA fee: $1,380 annually
Location
- Region: Missouri City
Financial & listing details
- Price per square foot: $209/sqft
- Tax assessed value: $805,268
- Annual tax amount: $11,909
- Date on market: 9/1/2026
- Listing terms: Cash,Conventional
- Ownership: Full Ownership
- Road surface type: Concrete, Curbs
Estimated market value
$806,400
$766,000 - $847,000
$3,855/mo
Price history
| Date | Event | Price |
|---|---|---|
| 9/1/2026 | Listed for sale | $840,000$209/sqft |
Source:  HAR #30634336 Report a problem HAR #30634336 Report a problem | ||
| 3/18/2026 | Listing removed | $840,000$209/sqft |
Source: HAR #25831642 Report a problem | ||
| 3/6/2026 | Listing removed | $4,500$1/sqft |
Source:  HAR #10655151 Report a problem HAR #10655151 Report a problem | ||
| 2/4/2026 | Listed for sale | $840,000+5%$209/sqft |
Source: HAR #25831642 Report a problem | ||
| 1/10/2026 | Price change | $4,500-3.2%$1/sqft |
Source: HAR #10655151 Report a problem | ||
| 12/27/2025 | Listed for rent | $4,650-6.5%$1/sqft |
Source: HAR #57396899 Report a problem | ||
| 12/27/2025 | Listing removed | $4,975$1/sqft |
Source: HAR #79061672 Report a problem | ||
| 12/10/2025 | Price change | $4,975-6.1%$1/sqft |
Source: HAR #79061672 Report a problem | ||
| 11/6/2025 | Listed for rent | $5,300+7.1%$1/sqft |
Source: HAR #79061672 Report a problem | ||
| 1/17/2025 | Listing removed | $4,950$1/sqft |
Source: HAR #72220495 Report a problem | ||
| 1/3/2025 | Price change | $4,950-4.8%$1/sqft |
Source: HAR #72220495 Report a problem | ||
| 11/26/2024 | Listed for rent | $5,200+4%$1/sqft |
Source: HAR #72220495 Report a problem | ||
| 10/20/2023 | Listing removed | -- |
Source: HAR #91967341 Report a problem | ||
| 10/6/2023 | Listed for rent | $5,000$1/sqft |
Source: HAR #82234392 Report a problem | ||
| 10/3/2023 | Listing removed | -- |
Source: HAR #55606194 Report a problem | ||
| 9/12/2023 | Price change | $799,900-4.2%$199/sqft |
Source: HAR #62213936 Report a problem | ||
| 8/7/2023 | Price change | $5,000-9.1%$1/sqft |
Source: HAR #55606194 Report a problem | ||
| 7/9/2023 | Listed for sale | $835,000+9.1%$208/sqft |
Source: HAR #62213936 Report a problem | ||
| 1/4/2023 | Price change | $5,500-11.3%$1/sqft |
Source: HAR #55606194 Report a problem | ||
| 12/4/2022 | Listed for rent | $6,200$2/sqft |
Source: Zillow Rental Network_1 #55606194 Report a problem | ||
| 11/9/2021 | Listing removed | -- |
Source: HAR #41367043 Report a problem | ||
| 10/2/2021 | Pending sale | $765,500$191/sqft |
Source: HAR #41367043 Report a problem | ||
Public tax history
| Year | Property taxes | Tax assessment |
|---|---|---|
| 2025 | $11,909 +2.6% | $805,268 -2.3% |
| 2024 | $11,610 +5.7% | $824,013 +7.2% |
| 2023 | $10,981 -6% | $768,933 +4.3% |
| 2022 | $11,688 +45% | $737,010 +52.1% |
| 2021 | $8,060 +2.9% | $484,690 +4.8% |
| 2020 | $7,834 -0.2% | $462,640 +2% |
| 2019 | $7,850 -16.8% | $453,740 -14.4% |
| 2018 | $9,430 +566.5% | $530,090 +0.6% |
| 2017 | $1,415 | $527,040 +1071.2% |
| 2016 | $1,415 | $45,000 |
Find assessor info on the county website
Monthly payment
Est. payment
Payment breakdown
Explore the cost of this home by adjusting the details. Changes won't be saved.Climate risks
Neighborhood: 77459
Nearby schools
Schools provided by the listing agent
- Elementary: Sienna Crossing Elementary School
- Middle: Baines Middle School
- High: Ridge Point High School
Source: HAR. This data may not be complete. We recommend contacting the local school district to confirm school assignments for this home.
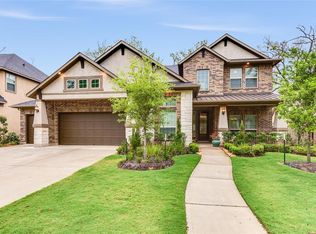
- $693,1005 bd5 ba3.8k sqft4922 Avalon Plantation Dr, Missouri City, TX 77459Off Market
- $707,6004 bd3 ba3.2k sqft4914 Avalon Plantation Dr, Missouri City, TX 77459Off Market
- $723,4004 bd3 ba4.1k sqft4926 Avalon Plantation Dr, Missouri City, TX 77459Off Market
- $1420.57 acresAvalon Plantation Dr, Missouri city, TX 77459Off Market
Similar homes
- $739,0003 bd4 ba3.5k sqft5014 Galahad Ct, Missouri City, TX 77459For Sale
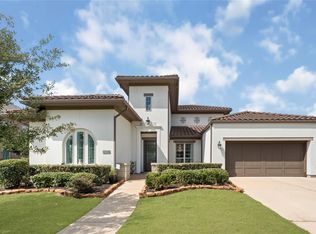 MLS ID #81862831, Patrick Lee, Dreams Come True Realty. HAR
 - $824,9004 bd6 ba4.2k sqft5107 Galahad Ct, Missouri City, TX 77459For Sale
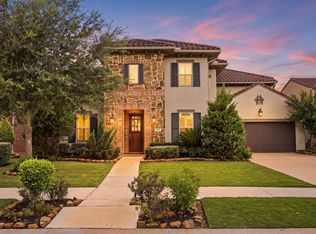 MLS ID #43844384, Chaz Cameli, Monument Realty. HAR
 - $840,0005 bd5 ba4.1k sqft9819 Mount Shasta, Missouri City, TX 77459For Sale
 MLS ID #57712078, Ryan Adams, Real Broker, LLC. HAR
 - $860,0004 bd6 ba4.2k sqft10611 Sawmill Park Cir, Missouri City, TX 77459For Sale
 MLS ID #15789163, Joselyn Anabel Gonzalez, Premier Haus Realty, LLC. HAR
