Welcome to this stunning custom built, modern Mediterranean home, where timeless elegance meets contemporary design. Featuring 5 bedrooms, 5.5 bathrooms, and a thoughtfully designed two-story floor plan, this home offers luxury and functionality. Rich wood floors, soaring ceilings, modern finishes, and an open-concept layout create an inviting atmosphere. Oversized windows fill the living room with natural light while showcasing views of the resort-style pool. The gourmet kitchen flows seamlessly into the living and dining areas, making entertaining effortless. The first floor features the luxurious primary suite along with a second bedroom and full bath, ideal for guests or multigenerational living. Upstairs offers three additional bedrooms, each with its own en-suite bath. Step outside to your private backyard oasis complete with a covered patio, outdoor kitchen, and sparkling resort-style pool—perfect for relaxing or entertaining year-round. Home Generac Generator included.
For sale
Price cut: $11K (7/27)
$1,119,000
1310 Tamina Pass Ln, Friendswood, TX 77546
5beds
4,372sqft
:
Get pre-qualified$8,602/mo
Single Family Residence
Built in 2015
0.26 Acres Lot
$1,076,500 Zestimate®
$256/sqft
$-- HOA
What's special
Modern finishesOutdoor kitchenPrivate backyard oasisOversized windowsSparkling resort-style poolRich wood floorsNatural light
- 24 days |
- 516 |
- 29 |
Likely to sell faster than
Zillow last checked:
Listing updated:
Listed by:
Christiana McCarley TREC #0669597 832-651-3842,
Thrive Realty & Co
Source: HAR,MLS#: 68213779
Facts & features
Interior
Bedrooms & bathrooms
- Bedrooms: 5
- Bathrooms: 6
- Full bathrooms: 5
- 1/2 bathrooms: 1
Heating
- Natural Gas
Cooling
- Electric
Interior area
- Total structure area: 4,372
- Total interior livable area: 4,372 sqft
Property
Parking
- Total spaces: 3
- Parking features: Attached, Tandem
- Attached garage spaces: 3
Features
- Stories: 2
- Has private pool: Yes
- Pool features: Gunite, Heated, In Ground
Lot
- Size: 0.26 Acres
- Features: Subdivided, 1/4 Up to 1/2 Acre
Details
- Parcel number: 748900020011000
Construction
Type & style
- Home type: SingleFamily
- Architectural style: Mediterranean
- Property subtype: Single Family Residence
Materials
- Stone, Stucco
- Foundation: Slab
- Roof: Composition
Condition
- New construction: No
- Year built: 2015
Utilities & green energy
- Sewer: Public Sewer
- Water: Public, Water District
Community & HOA
Community
- Subdivision: West Ranch Lakeside Sec 2 201
HOA
- Has HOA: Yes
- HOA fee: $710 bi-annually
Location
- Region: Friendswood
Financial & listing details
- Price per square foot: $256/sqft
- Tax assessed value: $911,642
- Annual tax amount: $20,848
- Date on market: 7/2/2026
Estimated market value
$1,076,500
$1.02M - $1.13M
$6,269/mo
Price history
| Date | Event | Price |
|---|---|---|
| 7/27/2026 | Price change | $1,119,000-1%$256/sqft |
Source:  HAR #68213779 Report a problem HAR #68213779 Report a problem | ||
| 7/2/2026 | Listed for sale | $1,130,000$258/sqft |
Source: HAR #68213779 Report a problem | ||
| 6/27/2026 | Listing removed | $1,130,000$258/sqft |
Source: HAR #72932704 Report a problem | ||
| 5/14/2026 | Listed for sale | $1,130,000+0.9%$258/sqft |
Source: HAR #72932704 Report a problem | ||
| 4/25/2026 | Listing removed | $1,120,000$256/sqft |
Source: HAR #37732353 Report a problem | ||
| 3/26/2026 | Price change | $1,120,000-0.9%$256/sqft |
Source: HAR #37732353 Report a problem | ||
| 3/2/2026 | Price change | $1,130,000-1.7%$258/sqft |
Source: HAR #37732353 Report a problem | ||
| 1/30/2026 | Price change | $1,150,000-1.3%$263/sqft |
Source: HAR #37732353 Report a problem | ||
| 1/3/2026 | Price change | $1,165,000-1.7%$266/sqft |
Source: HAR #37732353 Report a problem | ||
| 12/1/2025 | Price change | $1,185,000-1.3%$271/sqft |
Source: HAR #37732353 Report a problem | ||
| 10/28/2025 | Price change | $1,200,000-7%$274/sqft |
Source: HAR #37732353 Report a problem | ||
| 9/13/2025 | Listed for sale | $1,290,000$295/sqft |
Source: HAR #37732353 Report a problem | ||
| 11/6/2015 | Sold | -- |
Source: Agent Provided Report a problem | ||
Public tax history
| Year | Property taxes | Tax assessment |
|---|---|---|
| 2025 | $7,073 +20.3% | $911,642 +5.1% |
| 2024 | $5,881 +10.7% | $867,255 +10% |
| 2023 | $5,314 +0.9% | $788,414 +3.4% |
| 2022 | $5,265 +4.2% | $762,300 +10% |
| 2021 | $5,055 +4.1% | $693,000 +10% |
| 2020 | $4,854 -8.1% | $630,000 +1.5% |
| 2019 | $5,283 -69.4% | $620,530 |
| 2018 | $17,271 | $620,530 |
| 2017 | $17,271 -1.9% | $620,530 +1.2% |
| 2016 | $17,598 +2166.1% | $613,010 +796.5% |
| 2015 | $777 | $68,380 |
Find assessor info on the county website
Monthly payment
Est. payment
Payment breakdown
Explore the cost of this home by adjusting the details. Changes won't be saved.Climate risks
Neighborhood: West Ranch
Nearby schools
GreatSchools rating
- 10/10C W Cline Elementary SchoolGrades: PK-5Distance: 0.3 mi
- 9/10Friendswood Junior High SchoolGrades: 6-8Distance: 0.6 mi
- 8/10Friendswood High SchoolGrades: 9-12Distance: 2 mi
Schools provided by the listing agent
- Elementary: Cline Elementary School
- Middle: Friendswood Junior High School
- High: Friendswood High School
Source: HAR. This data may not be complete. We recommend contacting the local school district to confirm school assignments for this home.
- $701,800-- bd3 ba3.8k sqft1312 Tamina Pass Ln, Friendswood, TX 77546Off Market
- $1,061,700-- bd5 ba5.1k sqft1308 Tamina Pass Ln, Friendswood, TX 77546Off Market

- $1,154,4005 bd5 ba5k sqft1306 Tamina Pass Ln, Friendswood, TX 77546Off Market

- $1,204,500-- bd5 ba5.3k sqft1314 Tamina Pass Ln, Friendswood, TX 77546Off Market
- $1,305,900-- bd5 ba5.3k sqft2202 Keller Bay Ct, Friendswood, TX 77546Off Market
- $859,600-- bd4 ba3.5k sqft1304 Tamina Pass Ln, Friendswood, TX 77546Off Market
- $679,7004 bd3 ba2.9k sqft1669 Birch Lake Bnd, Friendswood, TX 77546Off Market
- $1,026,0004 bd5 ba4.2k sqft2201 Bailey Bend Ln, Friendswood, TX 77546Off Market
A local agent can set up tours, give advice and negotiate with sellers.
Similar homes
- $1,175,0005 bd6 ba4.3k sqft1104 Hackberry Branch Ln, Friendswood, TX 77546For Sale
 MLS ID #32631842, Robert Aguilar, Orchard Brokerage. HAR
 - $1,100,0004 bd4 ba4.3k sqft1817 Eagle Creek Dr, Friendswood, TX 77546For Sale
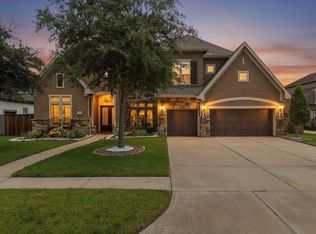 MLS ID #27225452, Melanie Ehrlich, Real Broker, LLC. HAR
 - $1,098,0004 bd5 ba4.2k sqft1819 Eagle Creek Dr, Friendswood, TX 77546For Sale
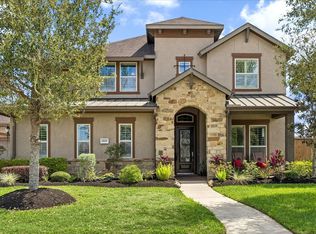 MLS ID #23756247, Dawn Johnson, Martha Turner Sotheby's International Realty - Bay Area. HAR
 - $829,0005 bd5 ba4.3k sqft2204 Stillhouse Hollow Ln, Friendswood, TX 77546For Sale
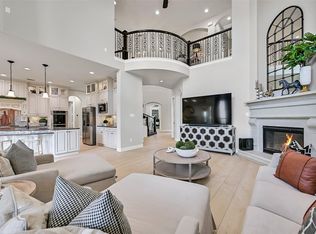 MLS ID #90673368, Alan Stanfield, Stanfield Properties. HAR
 - $999,0005 bd5 ba6.2k sqft2400 Lakeway Dr, Friendswood, TX 77546For SaleMLS ID #53152338, Leslie Buratti, Martha Turner Sotheby's International Realty - Bay Area. HAR
- $895,0004 bd4 ba3.9k sqft1504 Tallow Chase Ct, Friendswood, TX 77546For SaleMLS ID #12193219, Anthony Bernardo, Ranco Realty. HAR
- $925,0005 bd6 ba4.5k sqft2304 Halls Creek Ct, Friendswood, TX 77546For SaleMLS ID #29233007, Alan Stanfield, Stanfield Properties. HAR
- $899,0004 bd3 ba3.4k sqft1821 Avery Ln, Friendswood, TX 77546For SaleMLS ID #88170579, Alan Stanfield, Stanfield Properties. HAR
- $898,0004 bd4 ba3.9k sqft2513 Royal Field Ln, Friendswood, TX 77546For SaleMLS ID #62729615, Angel Webb, Experienced Excellence. HAR
- $1,319,9994 bd3 ba4k sqft1809 Grace Xing, Friendswood, TX 77546For SaleMLS ID #53565170, Carlos Zubizarreta, Connie Zubizarreta Realty, LLC. HAR
- $759,9004 bd4 ba4.4k sqft2306 Lakeway Dr, Friendswood, TX 77546For SaleMLS ID #96590068, Norman Frenk, Better Homes and Gardens Real Estate Gary Greene - Bay Area. HAR
- $725,0005 bd4 ba4.1k sqft904 Cozy Hollow Ct, Friendswood, TX 77546For SaleMLS ID #9459721, Ava Resnick, Foundations Realty. HAR
- $655,0004 bd4 ba3.2k sqft1628 Longwood Glen Ln, Friendswood, TX 77546For SaleMLS ID #478848, Raelene Chastain, JLA Realty. HAR
- $899,0005 bd4 ba4.4k sqft503 Shadywood Dr, Friendswood, TX 77546For SaleMLS ID #6957330, Shane Bergeson, Better Homes and Gardens Real Estate Gary Greene - Bay Area. HAR
- $674,9005 bd5 ba3.3k sqft2326 Hamilton Pool Ln, Friendswood, TX 77546For SaleMLS ID #50284368, Monica Foster, eXp Realty, LLC. HAR
- $839,9995 bd6 ba5.7k sqft3100 Richard Ln, Friendswood, TX 77546For SaleMLS ID #82031241, Vianey Del Castillo, Nan & Company Properties - Corporate Office (Heights). HAR
- $985,0003 bd4 ba3.4k sqft11 Marys Creek Ln, Friendswood, TX 77546For SaleMLS ID #92384257, Maria Cuevas, Atlas Realty Group, LLC. HAR
- $899,9994 bd4 ba4.4k sqft1746 Spring View Dr, Friendswood, TX 77546For SaleMLS ID #22011301, Karen Smith, KJ Platinum Properties LLC. HAR
- $765,0004 bd6 ba4.1k sqft205 Del Monte Dr, Friendswood, TX 77546For SaleMLS ID #44767835, Deborah Bly, eXp Realty, LLC. HAR
- $649,0004 bd4 ba3.8k sqft2512 W Ranch Dr, Friendswood, TX 77546For SaleMLS ID #26318500, Angela Pachicano, Redfin Corporation. HAR
