Situated on 1.19 acres on Friendswood’s desirable Sunset Drive, this custom brick home offers expansive living spaces, mature oak trees, and numerous functional upgrades. Features include a circular drive, gated porte-cochere, detached insulated garage with Tesla/EV charger, 3 AC units, 2 furnaces, 2 AC units replaced in 2023/2024, updated furnace/control panel, hardwired alarm system installed in 2023, and massive attic storage. Interior highlights include high ceilings, curved staircase, surround sound, gas log fireplace, home office with LVP flooring, formal dining, and spacious secondary bedrooms. Kitchen includes JennAir appliances, double ovens, 6-burner cooktop with pot filler, ice machine, water filtration system, walk-in pantry, large island, and built-in breakfast banquette with storage. Backyard features covered patio, pickleball court, in-ground basketball goal, Generac whole-home generator, and 10-ft privacy fence. Carpet replaced in 2023. Never flooded. No HOA.
For sale
Price cut: $150K (9/2)
$1,500,000
109 Sunset Dr, Friendswood, TX 77546
5beds
5,400sqft
Single Family Residence
Built in 2001
1.19 Acres Lot
$1,431,300 Zestimate®
$278/sqft
$-- HOA
What's special
Gas log fireplaceMature oak treesCustom brick homeWater filtration systemIn-ground basketball goalHigh ceilingsPickleball court
- 21 days
- 696
- 27
Likely to sell faster than
Zillow last checked:
Listing updated:
Listed by:
Shane Bergeson TREC #0700301 832-206-4495,
Better Homes and Gardens Real Estate Gary Greene - Bay Area,
Nichole Kolkmeier TREC #0827182 713-899-3828,
Better Homes and Gardens Real Estate Gary Greene - Bay Area
Source: HAR,MLS#: 95318571
Facts & features
Interior
Bedrooms & bathrooms
- Bedrooms: 5
- Bathrooms: 4
- Full bathrooms: 4
Rooms
- Room types: Game Room, Utility Room
Primary bedroom
- Level: First
- Area: 289
- Dimensions: 17x17
Bedroom
- Level: Second
- Area: 224
- Dimensions: 16x14
Bedroom
- Level: Second
- Area: 195
- Dimensions: 15x13
Bedroom
- Level: Second
- Area: 195
- Dimensions: 15x13
Bedroom
- Level: Second
- Area: 180
- Dimensions: 15x12
Other
- Level: First
- Area: 169
- Dimensions: 13x13
Breakfast
- Level: First
- Area: 72
- Dimensions: 8x9
Den
- Level: First
- Area: 255
- Dimensions: 17x15
Dining room
- Level: First
- Area: 182
- Dimensions: 14x13
Family room
- Level: First
- Area: 513
- Dimensions: 27x19
Game room
- Level: First
- Area: 270
- Dimensions: 15x18
Kitchen
- Level: First
- Area: 255
- Dimensions: 17x15
Heating
- Natural Gas, Zoned
Cooling
- Ceiling Fan(s), Electric, Zoned
Appliances
- Included: Disposal, Ice Maker, Convection Oven, Double Oven, Electric Oven, Microwave, Free-Standing Range, Gas Range, Indoor Grill, Dishwasher
- Laundry: Electric Dryer Hookup, Gas Dryer Hookup, Washer Hookup
Features
- Formal Entry/Foyer, High Ceilings, Prewired for Alarm System, 2 Primary Bedrooms, En-Suite Bath, Primary Bed - 1st Floor, Walk-In Closet(s)
- Flooring: Carpet, Laminate, Tile, Travertine
- Windows: Insulated/Low-E windows
- Number of fireplaces: 1
- Fireplace features: Gas, Gas Log
Interior area
- Total structure area: 5,400
- Total interior livable area: 5,400 sqft
Video & virtual tour
Property
Parking
- Total spaces: 4
- Parking features: Detached, Tandem, Additional Parking, Garage Door Opener, Circular Driveway, Porte-Cochere
- Garage spaces: 4
Features
- Stories: 2
- Patio & porch: Patio/Deck, Porch
- Exterior features: Side Yard, Sprinkler System
- Fencing: Back Yard
Lot
- Size: 1.19 Acres
- Features: Back Yard, Other, Wooded, 1 Up to 2 Acres
Details
- Parcel number: 346000010004006
Construction
Type & style
- Home type: SingleFamily
- Architectural style: Traditional
- Property subtype: Single Family Residence
Materials
- Batts Insulation, Blown-In Insulation, Brick
- Foundation: Slab on Builders Pier
- Roof: Composition
Condition
- New construction: No
- Year built: 2001
Details
- Builder name: Waylen Homes
Utilities & green energy
- Sewer: Public Sewer
- Water: Public
Green energy
- Energy efficient items: Attic Vents, Thermostat, Lighting, HVAC, HVAC>13 SEER, Exposure/Shade
Community & HOA
Community
- Security: Prewired for Alarm System
- Subdivision: Friendswood Sub Lts 1 To 12
Location
- Region: Friendswood
Financial & listing details
- Price per square foot: $278/sqft
- Tax assessed value: $1,348,530
- Annual tax amount: $26,773
- Date on market: 8/19/2026
- Listing terms: Cash,Conventional,Owner Will Carry
- Road surface type: Concrete, Curbs
Estimated market value
$1,431,300
$1.36M - $1.50M
$5,893/mo
Price history
| Date | Event | Price |
|---|---|---|
| 9/2/2026 | Price change | $1,500,000-9.1%$278/sqft |
Source:  HAR #95318571 Report a problem HAR #95318571 Report a problem | ||
| 8/18/2026 | Price change | $1,650,000-8.3%$306/sqft |
Source: HAR #26812317 Report a problem | ||
| 7/8/2026 | Price change | $1,799,000-2.8%$333/sqft |
Source: HAR #55917269 Report a problem | ||
| 6/3/2026 | Listed for sale | $1,850,000+9.5%$343/sqft |
Source: HAR #55917269 Report a problem | ||
| 6/30/2023 | Sold | -- |
Source: Agent Provided Report a problem | ||
| 6/5/2023 | Pending sale | $1,690,000$313/sqft |
Source: HAR #40327214 Report a problem | ||
| 4/30/2023 | Price change | $1,690,000-3.4%$313/sqft |
Source: HAR #40327214 Report a problem | ||
| 2/16/2023 | Listed for sale | $1,750,000$324/sqft |
Source: HAR #40327214 Report a problem | ||
| 12/9/2022 | Listing removed | -- |
Source: HAR #61366749 Report a problem | ||
| 10/10/2022 | Price change | $1,750,000-10.3%$324/sqft |
Source: HAR #61366749 Report a problem | ||
| 7/27/2022 | Price change | $1,950,000-2%$361/sqft |
Source: HAR #61366749 Report a problem | ||
| 6/13/2022 | Price change | $1,990,000-5.2%$369/sqft |
Source: HAR #61366749 Report a problem | ||
| 6/1/2022 | Listed for sale | $2,100,000$389/sqft |
Source: HAR #61366749 Report a problem | ||
Public tax history
| Year | Property taxes | Tax assessment |
|---|---|---|
| 2025 | $10,463 -10.6% | $1,348,530 -21.9% |
| 2024 | $11,707 +148.6% | $1,726,370 +147.1% |
| 2023 | $4,709 +7.4% | $698,548 +10% |
| 2022 | $4,386 +4.2% | $635,044 +10% |
| 2021 | $4,211 +4.1% | $577,313 +10% |
| 2020 | $4,044 -11.4% | $524,830 -2.1% |
| 2019 | $4,566 -62.6% | $536,280 |
| 2018 | $12,198 | $536,280 |
| 2017 | $12,198 -1.6% | $536,280 +0% |
| 2016 | $12,402 +154.6% | $536,270 |
| 2015 | $4,872 -3.4% | $536,270 |
| 2014 | $5,046 | $536,270 |
| 2013 | -- | $536,270 |
| 2012 | -- | $536,270 |
| 2011 | -- | $536,270 |
| 2010 | -- | $536,270 |
| 2009 | -- | $536,270 |
| 2008 | -- | $536,270 |
| 2007 | -- | $536,270 |
| 2006 | -- | $536,270 -3.8% |
| 2005 | -- | $557,600 +27.2% |
| 2004 | -- | $438,280 |
| 2003 | -- | $438,280 +280.9% |
| 2002 | -- | $115,060 +25.9% |
| 2001 | -- | $91,400 |
Find assessor info on the county website
Monthly payment
Est. payment
Payment breakdown
Explore the cost of this home by adjusting the details. Changes won't be saved.Climate risks
Neighborhood: 77546
Nearby schools
Schools provided by the listing agent
- Elementary: Westwood Elementary School (Friendswood)
- Middle: Friendswood Junior High School
- High: Friendswood High School
Source: HAR. This data may not be complete. We recommend contacting the local school district to confirm school assignments for this home.
Similar homes
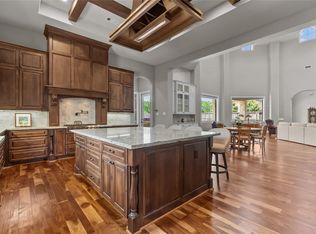
- $1,150,0005 bd5 ba5.1k sqft304 Chester Dr, Friendswood, TX 77546For Sale
 MLS ID #70112345, Alan Stanfield, Stanfield Properties. HAR
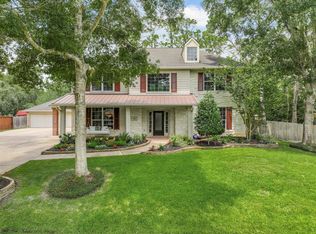
 - $1,499,0003 bd4 ba3.8k sqft2080 Wilderness Trl, Friendswood, TX 77546For Sale
 MLS ID #89755701, Deborah Bly, eXp Realty, LLC. HAR
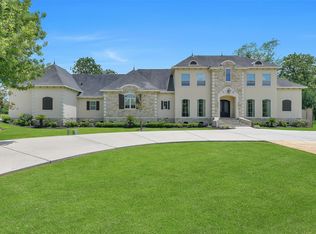
 - $849,0005 bd4 ba4.4k sqft503 Shadywood Dr, Friendswood, TX 77546For Sale
 MLS ID #63362649, Shane Bergeson, Better Homes and Gardens Real Estate Gary Greene - Bay Area. HAR
 - $1,575,0005 bd5 ba5.1k sqft2901 Green Tee Dr, Pearland, TX 77581For Sale
 MLS ID #40866632, Jimmy Franklin, eXp Realty LLC. HAR
