
Country French estate on 3+ acres in Green Tee, Pearland—never flooded. Professionally designed with a gourmet kitchen featuring an oversized island and premium Wolf cooktop, ideal for entertaining. Expansive windows provide natural light and greenspace views and privacy. Covered pavilion with fireplace extends outdoor living. High ceilings and hardwood floors throughout the first level. Primary suite offers a spa bath with Carrera marble, floor-to-ceiling marble shower with remote Moen digital system, rain head and body sprays, plus Toto Washlet with heated seat. Custom closet includes triple hanging space, built-ins, and marble packing island. Architectural highlights include double crown molding, coffered ceilings, barrel dome, and lit stone walkway. 3-car garage with workbench and wine refrigerator. Convenient access to Hwy 288, Beltway 8, shopping, dining, and medical centers. Expansive acreage offers privacy and room for a pool and recreation. New Roof installed June 2026!!
For sale
$1,575,000
2901 Green Tee Dr, Pearland, TX 77581
5beds
5,115sqft
:
Get pre-qualified$10,667/mo
Single Family Residence
Built in 2012
3.17 Acres Lot
$1,478,000 Zestimate®
$308/sqft
$-- HOA
What's special
High ceilingsExpansive windowsGreenspace views and privacyNatural lightExpansive acreage offers privacyIdeal for entertainingCovered pavilion with fireplace
- 60 days |
- 1,123 |
- 58 |
Zillow last checked:
Listing updated:
Listed by:
Jimmy Franklin TREC #0317553 281-949-6362,
eXp Realty LLC,
Justin Travis TREC #0716682 706-836-7066,
eXp Realty, LLC
Source: HAR,MLS#: 40866632
Facts & features
Interior
Bedrooms & bathrooms
- Bedrooms: 5
- Bathrooms: 5
- Full bathrooms: 5
Rooms
- Room types: Den
Primary bathroom
- Features: Bidet, Half Bath, Primary Bath: Double Sinks, Primary Bath: Jetted Tub, Primary Bath: Separate Shower
Kitchen
- Features: Breakfast Bar, Kitchen Island, Kitchen open to Family Room, Pantry, Pot Filler, Second Sink, Under Cabinet Lighting, Walk-in Pantry
Heating
- Natural Gas
Cooling
- Ceiling Fan(s), Electric
Appliances
- Included: Disposal, Double Oven, Electric Oven, Microwave, Gas Cooktop, Dishwasher
- Laundry: Electric Dryer Hookup, Gas Dryer Hookup, Washer Hookup
Features
- 2 Staircases, Crown Molding, Formal Entry/Foyer, High Ceilings, Wet Bar, Primary Bed - 1st Floor, Walk-In Closet(s)
- Flooring: Tile, Wood
- Doors: Insulated Doors
- Windows: Insulated/Low-E windows, Window Coverings
- Number of fireplaces: 2
- Fireplace features: Outside, Wood Burning
Interior area
- Total structure area: 5,115
- Total interior livable area: 5,115 sqft
Property
Parking
- Total spaces: 3
- Parking features: Attached, Oversized, Additional Parking, Garage Door Opener, Driveway
- Attached garage spaces: 3
Features
- Stories: 2
- Patio & porch: Covered, Porch
- Has spa: Yes
- Has view: Yes
- View description: River
- Has water view: Yes
- Water view: River
Lot
- Size: 3.17 Acres
- Features: Back Yard, Near Golf Course, Waterfront, 2 Up to 5 Acres
Details
- Additional structures: Workshop
- Parcel number: 1332190010001
Construction
Type & style
- Home type: SingleFamily
- Architectural style: French
- Property subtype: Single Family Residence
Materials
- Spray Foam Insulation, Stone, Stucco
- Foundation: Slab
- Roof: Composition
Condition
- New construction: No
- Year built: 2012
Utilities & green energy
- Sewer: Public Sewer
- Water: Public
Green energy
- Energy efficient items: Attic Vents, Thermostat, HVAC
Community & HOA
Community
- Subdivision: Locher Estates
Location
- Region: Pearland
Financial & listing details
- Price per square foot: $308/sqft
- Tax assessed value: $994,300
- Annual tax amount: $23,803
- Date on market: 6/2/2026
- Listing terms: Cash,Conventional,FHA,VA Loan
- Road surface type: Concrete
Estimated market value
$1,478,000
$1.40M - $1.55M
$4,510/mo
Price history
| Date | Event | Price |
|---|---|---|
| 6/5/2026 | Listed for sale | $1,575,000+70.3%$308/sqft |
Source:  HAR #40866632 Report a problem HAR #40866632 Report a problem | ||
| 5/22/2020 | Listing removed | $925,000$181/sqft |
Source: Pat Griffin Realty #52036869 Report a problem | ||
| 4/17/2020 | Pending sale | $925,000$181/sqft |
Source: Pat Griffin Realty #52036869 Report a problem | ||
| 3/5/2020 | Listed for sale | $925,000$181/sqft |
Source: Pat Griffin Realty #52036869 Report a problem | ||
Public tax history
| Year | Property taxes | Tax assessment |
|---|---|---|
| 2025 | $5,003 +6.3% | $994,300 +2.9% |
| 2024 | $4,707 | $966,600 -15.5% |
| 2023 | -- | $1,144,500 +31.7% |
| 2022 | $3,724 | $869,321 +2.9% |
| 2021 | -- | $844,800 +28.5% |
| 2020 | $3,972 +5.1% | $657,376 +7.3% |
| 2019 | $3,778 -78.2% | $612,600 |
| 2018 | $17,301 | $612,600 -3.1% |
| 2017 | $17,301 +0.1% | $632,400 |
| 2016 | $17,277 -4.5% | $632,400 |
| 2015 | $18,094 | $632,400 -3.4% |
| 2014 | $18,094 | $654,700 +65.7% |
| 2013 | -- | $395,083 |
Find assessor info on the county website
Monthly payment
Est. payment
Payment breakdown
Explore the cost of this home by adjusting the details. Changes won't be saved.Climate risks
Neighborhood: Green Tee
Nearby schools
GreatSchools rating
- 9/10Shadycrest Elementary SchoolGrades: PK-4Distance: 1 mi
- 8/10Pearland Junior High EastGrades: 7-8Distance: 2 mi
- 8/10Pearland High SchoolGrades: 9-12Distance: 2 mi
Schools provided by the listing agent
- Elementary: Shadycrest Elementary School
- Middle: Pearland Junior High East
- High: Pearland High School
Source: HAR. This data may not be complete. We recommend contacting the local school district to confirm school assignments for this home.
- $76,962-- bd-- ba-- sqft2905 Green Tee Dr, Pearland, TX 77581Off Market
- $460,600-- bd-- ba-- sqft2800 Green Tee Dr, Pearland, TX 77581Off Market
- $1,429,2004 bd5 ba6.3k sqft2809 Green Tee Dr, Pearland, TX 77581Off Market

- $703,2005 bd5 ba4.4k sqft2904 Green Tee Dr, Pearland, TX 77581Off Market
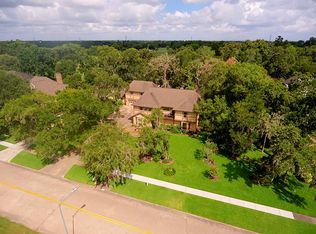
- $222,952-- bd-- ba-- sqft2907 Green Tee Dr, Pearland, TX 77581Off Market
- $539,5003 bd2 ba3.2k sqft2906 Green Tee Dr, Pearland, TX 77581Off Market
- $725,9004 bd3 ba5.8k sqft2810 Green Tee Dr, Pearland, TX 77581Off Market
- $557,100-- bd-- ba-- sqft2810 Green Tee Dr, Pearland, TX 77581Off Market
A local agent can set up tours, give advice and negotiate with sellers.
A local lender can help you make sure your offer is ready when you are.
Similar homes
- $1,799,0005 bd4 ba5.4k sqft109 Sunset Dr, Friendswood, TX 77546For Sale
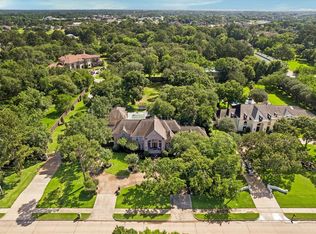 MLS ID #26812317, Shane Bergeson, Better Homes and Gardens Real Estate Gary Greene - Bay Area. HAR
 - $1,525,0003 bd4 ba4.3k sqft4419 Diamond Springs Dr, Missouri City, TX 77459For Sale
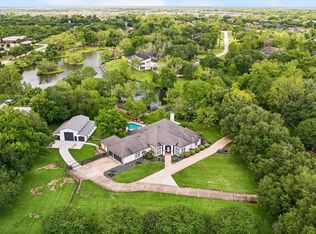 MLS ID #71645026, Clayton Katz, Compass RE Texas, LLC - Houston. HAR
 - $1,499,0003 bd4 ba3.8k sqft2080 Wilderness Trl, Friendswood, TX 77546For Sale
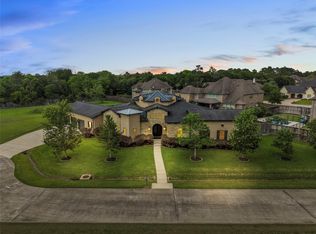 MLS ID #89755701, Deborah Bly, eXp Realty, LLC. HAR
 - $1,399,9994 bd5 ba5.1k sqft2042 Darby Ln, Fresno, TX 77545For Sale
 MLS ID #56467681, John Nguyen, Keller Williams Memorial. HAR
 - $1,400,0004 bd5 ba3.6k sqft605 Quintana Roo Pl, Seabrook, TX 77586For SaleMLS ID #36668381, William Valdez, Keller Williams Houston Central. HAR
- $1,225,9895 bd5 ba5.6k sqft18 Waters Lake Blvd, Missouri City, TX 77459For SaleMLS ID #95274804, Linda Riddle, Team Riddle Realty. HAR
- $1,499,0006 bd6 ba6.7k sqft15 Bees Creek Ct, Missouri City, TX 77459For SaleMLS ID #5997935, Sonit Seth, eXp Realty LLC. HAR
- $1,699,7254 bd5 ba4.5k sqft1201 Barkdull St, Houston, TX 77006For SaleMLS ID #9572853, Terry Cominsky, Martha Turner Sotheby's International Realty. HAR
- $1,250,0004 bd6 ba4.9k sqft23 Westpoint Dr, Missouri City, TX 77459For SaleMLS ID #46115533, Joann Garza, Better Homes and Gardens Real Estate Gary Greene - Sugar Land. HAR
- $899,0005 bd4 ba4.4k sqft503 Shadywood Dr, Friendswood, TX 77546For SaleMLS ID #6957330, Shane Bergeson, Better Homes and Gardens Real Estate Gary Greene - Bay Area. HAR
- $842,5004 bd4 ba3.9k sqft1504 Tallow Chase Ct, Friendswood, TX 77546For SaleMLS ID #42061990, Anthony Bernardo, Ranco Realty. HAR
- $1,549,9005 bd4 ba5k sqft4802 Saxon St, Bellaire, TX 77401For SaleMLS ID #33486435, Bill Baldwin, Boulevard Realty. HAR
- $1,525,0004 bd5 ba4.1k sqft2402 McClendon St, Houston, TX 77030For SaleMLS ID #40023240, Anna Teplitskaya, Compass RE Texas, LLC - Houston. HAR
- $1,577,0006 bd5 ba4k sqft404 Moss St, Houston, TX 77009For SaleMLS ID #64765529, Maggie Castillo, Realty Of America, LLC. HAR
- $1,150,0005 bd6 ba4.3k sqft1104 Hackberry Branch Ln, Friendswood, TX 77546For SaleMLS ID #32631842, Robert Aguilar, Orchard Brokerage. HAR
- $1,399,0004 bd4 ba4.1k sqft5313 Patrick Henry St, Bellaire, TX 77401For SaleMLS ID #38772319, Tania Amin Shirazi, Compass RE Texas, LLC - Houston. HAR
- $1,335,0004 bd4 ba4k sqft5413 Evergreen St, Bellaire, TX 77401For SaleMLS ID #3426262, Stephen Taussig, TAUS Realty. HAR
- $1,100,0003 bd5 ba4.1k sqft1321 Stoney Lake Dr, Friendswood, TX 77546For SaleMLS ID #77135015, Erin Gorkiewicz, UTR TEXAS, REALTORS. HAR
- $1,599,9004 bd4 ba4.2k sqft3118 Virginia St, Houston, TX 77098For SaleMLS ID #57151486, Min Mai, Sweet Home Realty. HAR
- $1,050,0004 bd6 ba3.4k sqft1919 Silver Point Ct, Friendswood, TX 77546For SaleMLS ID #27148066, Alan Stanfield, Stanfield Properties. HAR
