Crafted by Sterling Builders and nestled in prestigious Friendswood Lakes, this exceptional 4,150 SF custom estate blends timeless elegance with resort-style living. Double steel and glass entry doors welcome you to rich hardwood floors, a stunning faux paint finish, elegant formal dining with exquisite ceiling detail, and a warm living room featuring a stone fireplace, wood-cased windows, and views of the backyard oasis. The chef's kitchen boasts Viking appliances, abundant counter space, and a built-in cabinet-front refrigerator and dishwasher. The first floor offers a luxurious primary retreat, two secondary bedrooms with a Jack-and-Jill bath, plus a private study that can also serve as a fourth bedroom. Upstairs features a game room, flex room, and half bath. Outdoors, enjoy a resort-style pool and spa accented with black mosaic tile, a tanning ledge, Viking outdoor kitchen, fireplace, commercial-grade generator, whole-home automation, 3-zone HVAC, gated drive, and porte-cochère.
Pending
$1,100,000
1321 Stoney Lake Dr, Friendswood, TX 77546
3beds
4,150sqft
Single Family Residence
Built in 2008
0.39 Acres Lot
$1,065,400 Zestimate®
$265/sqft
$75/mo HOA
What's special
Rich hardwood floorsViking outdoor kitchenWood-cased windowsLuxurious primary retreatPrivate studyGame roomGated drive
- 28 days |
- 1,167 |
- 81 |
Likely to sell faster than
Zillow last checked:
Listing updated:
Listed by:
Erin Gorkiewicz TREC #0650795 832-580-1997,
UTR TEXAS, REALTORS
Source: HAR,MLS#: 77135015
Facts & features
Interior
Bedrooms & bathrooms
- Bedrooms: 3
- Bathrooms: 5
- Full bathrooms: 3
- 1/2 bathrooms: 2
Rooms
- Room types: Family Room, Utility Room
Primary bedroom
- Level: First
- Area: 300
- Dimensions: 20x15
Bedroom
- Level: First
- Area: 225
- Dimensions: 15x15
Bedroom
- Level: First
- Area: 255
- Dimensions: 15x17
Heating
- Natural Gas
Cooling
- Ceiling Fan(s), Electric, Zoned
Appliances
- Included: Disposal, Ice Maker, Refrigerator, Wine Refrigerator, Double Oven, Microwave, Gas Cooktop, Dishwasher
- Laundry: Electric Dryer Hookup, Gas Dryer Hookup, Washer Hookup
Features
- Crown Molding, Formal Entry/Foyer, High Ceilings, Prewired for Alarm System, Vaulted Ceiling, Wired for Sound, All Bedrooms Down, En-Suite Bath, Primary Bed - 1st Floor, Sitting Area, Split Plan, Walk-In Closet(s)
- Flooring: Wood
- Doors: Insulated Doors
- Windows: Insulated/Low-E windows, Window Coverings
- Number of fireplaces: 2
- Fireplace features: Outside, Gas Log
Interior area
- Total structure area: 4,150
- Total interior livable area: 4,150 sqft
Property
Parking
- Total spaces: 4
- Parking features: Driveway Gate, Detached, Oversized, Additional Parking, Electric Gate, Garage Door Opener, Double-Wide Driveway, Porte-Cochere, Attached Carport
- Garage spaces: 2
- Carport spaces: 2
- Covered spaces: 4
Features
- Levels: Multi/Split,Split Level
- Stories: 1
- Patio & porch: Covered, Patio/Deck
- Exterior features: Outdoor Kitchen, Sprinkler System
- Has private pool: Yes
- Pool features: Heated, In Ground, Pool/Spa Combo
- Has spa: Yes
- Spa features: Spa/Hot Tub
- Fencing: Back Yard
Lot
- Size: 0.39 Acres
- Features: Back Yard, Subdivided, 1/4 Up to 1/2 Acre
Details
- Parcel number: 349000030006000
Construction
Type & style
- Home type: SingleFamily
- Architectural style: Mediterranean,Traditional
- Property subtype: Single Family Residence
Materials
- Spray Foam Insulation, Stucco
- Foundation: Slab on Builders Pier
- Roof: Composition
Condition
- New construction: No
- Year built: 2008
Details
- Builder name: Sterling Builders
Utilities & green energy
- Sewer: Public Sewer
- Water: Public
Green energy
- Energy efficient items: Thermostat
Community & HOA
Community
- Features: Subdivision Tennis Court
- Security: Prewired for Alarm System
- Subdivision: Friendswood Lakes Sec 4 2008
HOA
- Has HOA: Yes
- Amenities included: Picnic Area, Playground, Pond, Pool, Tennis Court(s)
- HOA fee: $900 annually
Location
- Region: Friendswood
Financial & listing details
- Price per square foot: $265/sqft
- Tax assessed value: $793,000
- Annual tax amount: $16,677
- Date on market: 7/24/2026
- Listing terms: Cash,Conventional,VA Loan
- Road surface type: Concrete, Curbs
Estimated market value
$1,065,400
$1.01M - $1.12M
$5,405/mo
Price history
| Date | Event | Price |
|---|---|---|
| 8/12/2026 | Pending sale | $1,100,000$265/sqft |
Source:  HAR #77135015 Report a problem HAR #77135015 Report a problem | ||
| 7/24/2026 | Listed for sale | $1,100,000$265/sqft |
Source: HAR #77135015 Report a problem | ||
Public tax history
| Year | Property taxes | Tax assessment |
|---|---|---|
| 2025 | $7,576 +27.7% | $793,000 +13.3% |
| 2024 | $5,934 +0.6% | $700,000 |
| 2023 | $5,898 +5.4% | $700,000 +8% |
| 2022 | $5,594 +4.7% | $648,000 +10.6% |
| 2021 | $5,343 -1.5% | $586,000 -5.1% |
| 2020 | $5,423 +0.7% | $617,710 +10.1% |
| 2019 | $5,387 -61.1% | $560,890 +10.8% |
| 2018 | $13,844 | $506,200 -6.6% |
| 2017 | $13,844 -7% | $542,000 -5.4% |
| 2016 | $14,879 +146.8% | $572,930 +7.9% |
| 2015 | $6,029 +11.1% | $530,840 +15.1% |
| 2014 | $5,425 | $461,260 |
| 2013 | -- | $461,260 |
| 2012 | -- | $461,260 |
| 2011 | -- | $461,260 +8% |
| 2010 | -- | $426,900 +3.1% |
| 2009 | -- | $413,900 +653.6% |
| 2008 | -- | $54,920 |
Find assessor info on the county website
Monthly payment
Est. payment
Payment breakdown
Explore the cost of this home by adjusting the details. Changes won't be saved.Climate risks
Neighborhood: Friendswood Lakes
Nearby schools
GreatSchools rating
- 9/10Windsong Intermediate SchoolGrades: PK-5Distance: 1.1 mi
- 9/10Friendswood Junior High SchoolGrades: 6-8Distance: 0.9 mi
- 8/10Friendswood High SchoolGrades: 9-12Distance: 1.1 mi
Schools provided by the listing agent
- Elementary: Windsong Elementary
- Middle: Friendswood Junior High School
- High: Friendswood High School
Source: HAR. This data may not be complete. We recommend contacting the local school district to confirm school assignments for this home.
- $756,3003 bd4 ba4.1k sqft1321 Stoney Lk, Friendswood, TX 77546Off Market
- $865,800-- bd3 ba6.2k sqft1325 Stoney Lake Dr, Friendswood, TX 77546Off Market
- $361,590-- bd3 ba3.1k sqft1711 Pampas Trail Dr, Friendswood, TX 77546Off Market
- $720,8004 bd4 ba3.9k sqft1707 Pampas Trail Dr, Friendswood, TX 77546Off Market

- $797,3005 bd5 ba5.8k sqft1324 Riverrock Ct, Friendswood, TX 77546Off Market
- $899,0005 bd5 ba5.8k sqft1329 Stoney Lake Dr, Friendswood, TX 77546Off Market
- $873,5005 bd4 ba5k sqft1720 Flat Rock St, Friendswood, TX 77546Off Market
- $949,1005 bd4 ba5.6k sqft1328 Riverrock Ct, Friendswood, TX 77546Off Market
A local agent can set up tours, give advice and negotiate with sellers.
Similar homes
- $999,5004 bd5 ba4.2k sqft1819 Eagle Creek Dr, Friendswood, TX 77546For Sale
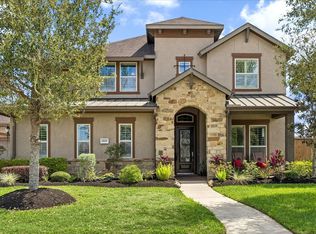 MLS ID #91895913, Dawn Johnson, Martha Turner Sotheby's International Realty - Bay Area. HAR
 - $1,079,0004 bd4 ba4.3k sqft1817 Eagle Creek Dr, Friendswood, TX 77546For Sale
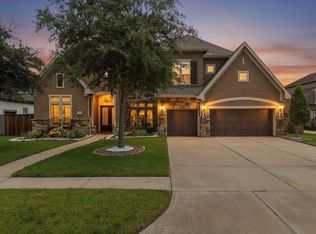 MLS ID #27225452, Melanie Ehrlich, Real Broker, LLC. HAR
 - $1,099,0005 bd6 ba4.3k sqft1104 Hackberry Branch Ln, Friendswood, TX 77546For Sale
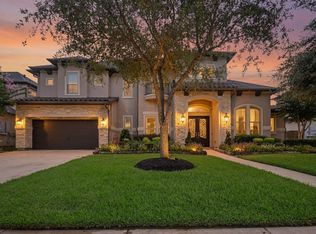 MLS ID #32631842, Robert Aguilar, Orchard Brokerage. HAR
 - $1,105,0004 bd3 ba4k sqft1809 Grace Xing, Friendswood, TX 77546For Sale
 MLS ID #53565170, Carlos Zubizarreta, Connie Zubizarreta Realty, LLC. HAR
 - $1,119,0005 bd6 ba4.3k sqft1310 Tamina Pass Ln, Friendswood, TX 77546For SaleMLS ID #68213779, Christiana McCarley, Thrive Realty & Co. HAR
- $899,0004 bd3 ba3.4k sqft1821 Avery Ln, Friendswood, TX 77546For SaleMLS ID #88170579, Alan Stanfield, Stanfield Properties. HAR
- $899,0005 bd6 ba4.5k sqft2304 Halls Creek Ct, Friendswood, TX 77546For SaleMLS ID #76150924, Alan Stanfield, Stanfield Properties. HAR
- $985,0003 bd4 ba3.4k sqft11 Marys Creek Ln, Friendswood, TX 77546For SaleMLS ID #92384257, Maria Cuevas, Atlas Realty Group, LLC. HAR
- $898,0004 bd4 ba3.9k sqft2513 Royal Field Ln, Friendswood, TX 77546For SaleMLS ID #66782187, Angel Webb, Experienced Excellence. HAR
- $842,5004 bd4 ba3.9k sqft1504 Tallow Chase Ct, Friendswood, TX 77546For SaleMLS ID #42061990, Anthony Bernardo, Ranco Realty. HAR
- $1,650,0005 bd4 ba5.4k sqft109 Sunset Dr, Friendswood, TX 77546For SaleMLS ID #95318571, Shane Bergeson, Better Homes and Gardens Real Estate Gary Greene - Bay Area. HAR
- $865,0005 bd4 ba4.4k sqft503 Shadywood Dr, Friendswood, TX 77546For SaleMLS ID #59901734, Shane Bergeson, Better Homes and Gardens Real Estate Gary Greene - Bay Area. HAR
- $699,9904 bd6 ba4.1k sqft205 Del Monte Dr, Friendswood, TX 77546For SaleMLS ID #15012060, Deborah Bly, eXp Realty, LLC. HAR
- $829,0005 bd5 ba4.3k sqft2204 Stillhouse Hollow Ln, Friendswood, TX 77546For SaleMLS ID #90673368, Alan Stanfield, Stanfield Properties. HAR
- $899,9994 bd4 ba4.4k sqft1746 Spring View Dr, Friendswood, TX 77546For SaleMLS ID #57675750, Karen Smith, KJ Platinum Properties LLC. HAR
- $1,499,0003 bd4 ba3.8k sqft2080 Wilderness Trl, Friendswood, TX 77546For SaleMLS ID #89755701, Deborah Bly, eXp Realty, LLC. HAR
- $675,0004 bd3 ba3.2k sqft1017 Bolivar Point Ln, Friendswood, TX 77546For SaleMLS ID #11438355, Alan Stanfield, Stanfield Properties. HAR
- $735,0004 bd4 ba3.5k sqft1321 Summer Field Ln, Friendswood, TX 77546For SaleMLS ID #95581471, Alan Stanfield, Stanfield Properties. HAR
- $1,450,0005 bd6 ba5k sqft940 Gadston Park Ln, Friendswood, TX 77546For SaleMLS ID #39928776, Sherri Wilson, KJ Platinum Properties LLC. HAR
- $875,0003 bd4 ba4.1k sqft201 Hidden Pines Ct, League City, TX 77573For SaleMLS ID #98680241, Maria Wicker, RE/MAX Space Center. HAR
