Experience unparalleled luxury at 940 Gadston Park Ln, a Friendswood estate brimming with premium improvements. A gorgeous entry door reveals a refined interior adorned with hardwood floors, elegant wooden shutters, and a custom wine grotto. The chef’s kitchen impresses with top-tier Electrolux appliances, beautiful countertops, and exquisite cabinet hardware. Entertain effortlessly in the spacious living area, highlighted by an upgraded stone fireplace and custom built-in cabinetry. Retreat to the master suite, offering luxurious bath upgrades and an expansive custom closet. Step outside to your private backyard resort featuring a magnificent custom pool and an upscale outdoor kitchen, beautifully accented by landscape lighting. Complete with a whole-home generator, second-floor balcony, and a coated 3-car garage.
For sale
Price cut: $45K (8/6)
$1,450,000
940 Gadston Park Ln, Friendswood, TX 77546
5beds
5,096sqft
Single Family Residence
Built in 2018
0.46 Acres Lot
$1,398,500 Zestimate®
$285/sqft
$125/mo HOA
What's special
Second-floor balconyUpscale outdoor kitchenLuxurious bath upgradesHardwood floorsExpansive custom closetPrivate backyard resortLandscape lighting
- 25 days |
- 889 |
- 63 |
Likely to sell faster than
Zillow last checked:
Listing updated:
Listed by:
Sherri Wilson TREC #0803353 713-294-1366,
KJ Platinum Properties LLC
Source: HAR,MLS#: 39928776
Facts & features
Interior
Bedrooms & bathrooms
- Bedrooms: 5
- Bathrooms: 6
- Full bathrooms: 5
- 1/2 bathrooms: 1
Rooms
- Room types: Media Room
Primary bedroom
- Level: First
- Area: 320
- Dimensions: 16x20
Bedroom
- Level: Second
- Area: 156
- Dimensions: 12X13
Bedroom
- Level: Second
- Area: 195
- Dimensions: 13X15
Bedroom
- Level: Second
- Area: 169
- Dimensions: 13X13
Bedroom
- Level: Second
- Area: 154
- Dimensions: 11X14
Other
- Level: First
Other
- Level: Second
Other
- Level: Second
Other
- Level: Second
Other
- Level: Second
Primary bath
- Level: First
Heating
- Natural Gas
Cooling
- Electric
Appliances
- Included: Disposal, Water Softener, Double Oven, Gas Cooktop, Dishwasher
Features
- Crown Molding, High Ceilings, Wet Bar, Primary Bed - 1st Floor, Walk-In Closet(s)
- Flooring: Carpet, Tile, Wood
- Number of fireplaces: 1
Interior area
- Total structure area: 5,096
- Total interior livable area: 5,096 sqft
Property
Parking
- Total spaces: 3
- Parking features: Attached, Tandem
- Attached garage spaces: 3
Features
- Stories: 2
- Patio & porch: Covered, Porch
- Exterior features: Outdoor Kitchen, Side Yard, Sprinkler System
- Has private pool: Yes
- Pool features: Pool/Spa Combo
- Has spa: Yes
- Spa features: Spa/Hot Tub
- Fencing: Back Yard
Lot
- Size: 0.46 Acres
- Features: Back Yard, Cul-De-Sac, 1/4 Up to 1/2 Acre
Details
- Parcel number: 118800030010000
Construction
Type & style
- Home type: SingleFamily
- Architectural style: Traditional
- Property subtype: Single Family Residence
Materials
- Brick
- Foundation: Slab
- Roof: Composition
Condition
- New construction: No
- Year built: 2018
Details
- Builder name: Village Builders
Utilities & green energy
- Sewer: Public Sewer
- Water: Public
Community & HOA
Community
- Subdivision: Arbor Gate/West Ranch Sec 2
HOA
- Has HOA: Yes
- HOA fee: $1,500 annually
Location
- Region: Friendswood
Financial & listing details
- Price per square foot: $285/sqft
- Tax assessed value: $1,068,388
- Annual tax amount: $21,958
- Date on market: 7/27/2026
- Listing terms: Cash,Conventional
- Road surface type: Curbs
Estimated market value
$1,398,500
$1.33M - $1.47M
$6,682/mo
Price history
| Date | Event | Price |
|---|---|---|
| 8/6/2026 | Price change | $1,450,000-3%$285/sqft |
Source:  HAR #39928776 Report a problem HAR #39928776 Report a problem | ||
| 7/27/2026 | Listed for sale | $1,495,000$293/sqft |
Source: HAR #39928776 Report a problem | ||
Public tax history
| Year | Property taxes | Tax assessment |
|---|---|---|
| 2025 | $7,818 +25.8% | $1,004,998 +10% |
| 2024 | $6,214 +6.9% | $913,513 +6.2% |
| 2023 | $5,815 -4.5% | $860,000 -2.1% |
| 2022 | $6,088 +3.4% | $878,442 +9.3% |
| 2021 | $5,885 +2.6% | $804,000 +8.5% |
| 2020 | $5,735 +420% | $741,122 +12.5% |
| 2019 | $1,103 | $658,820 +535.9% |
| 2018 | -- | $103,610 |
Find assessor info on the county website
Monthly payment
Est. payment
Payment breakdown
Explore the cost of this home by adjusting the details. Changes won't be saved.Climate risks
Neighborhood: West Ranch
Nearby schools
GreatSchools rating
- 10/10C W Cline Elementary SchoolGrades: PK-5Distance: 0.7 mi
- 9/10Friendswood Junior High SchoolGrades: 6-8Distance: 0.8 mi
- 8/10Friendswood High SchoolGrades: 9-12Distance: 2.7 mi
Schools provided by the listing agent
- Elementary: Cline Elementary School
- Middle: Friendswood Junior High School
- High: Friendswood High School
Source: HAR. This data may not be complete. We recommend contacting the local school district to confirm school assignments for this home.
- $1,153,300-- bd5 ba4.8k sqft936 Gadston Park Ln, Friendswood, TX 77546Off Market
- $968,300-- bd4 ba4.6k sqft937 Gadston Park Ln, Friendswood, TX 77546Off Market
- $1,111,400-- bd4 ba4.5k sqft932 Gadston Park Ln, Friendswood, TX 77546Off Market
- $737,9004 bd3 ba3.2k sqft933 Gadston Park Ln, Friendswood, TX 77546Off Market
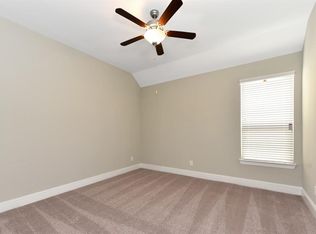
- $1,027,6004 bd5 ba5.1k sqft928 Gadston Park Ln, Friendswood, TX 77546Off Market
- $1,291,000-- bd5 ba5.5k sqft2532 Scenic Hills Dr, Friendswood, TX 77546Off Market
- $922,4004 bd4 ba4.1k sqft929 Gadston Park Ln, Friendswood, TX 77546Off Market
- $1,084,600-- bd2 ba4.8k sqft2536 Scenic Hills Dr, Friendswood, TX 77546Off Market
A local agent can set up tours, give advice and negotiate with sellers.
Similar homes
- $1,650,0005 bd4 ba5.4k sqft109 Sunset Dr, Friendswood, TX 77546For Sale
 MLS ID #95318571, Shane Bergeson, Better Homes and Gardens Real Estate Gary Greene - Bay Area. HAR
 - $1,099,0005 bd6 ba4.3k sqft1104 Hackberry Branch Ln, Friendswood, TX 77546For Sale
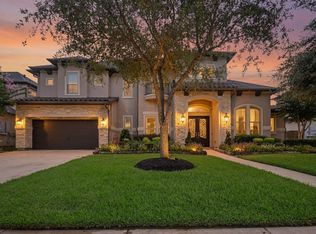 MLS ID #32631842, Robert Aguilar, Orchard Brokerage. HAR
 - $999,5004 bd5 ba4.2k sqft1819 Eagle Creek Dr, Friendswood, TX 77546For Sale
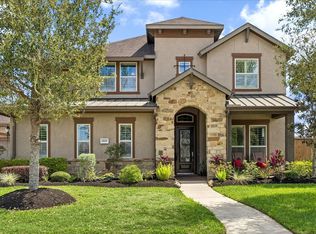 MLS ID #91895913, Dawn Johnson, Martha Turner Sotheby's International Realty - Bay Area. HAR
 - $899,0005 bd6 ba4.5k sqft2304 Halls Creek Ct, Friendswood, TX 77546For Sale
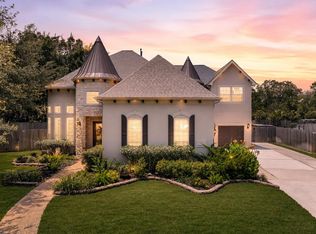 MLS ID #76150924, Alan Stanfield, Stanfield Properties. HAR
 - $1,499,0003 bd4 ba3.8k sqft2080 Wilderness Trl, Friendswood, TX 77546For SaleMLS ID #89755701, Deborah Bly, eXp Realty, LLC. HAR
- $842,5004 bd4 ba3.9k sqft1504 Tallow Chase Ct, Friendswood, TX 77546For SaleMLS ID #42061990, Anthony Bernardo, Ranco Realty. HAR
- $1,150,0005 bd5 ba5.1k sqft304 Chester Dr, Friendswood, TX 77546For SaleMLS ID #70112345, Alan Stanfield, Stanfield Properties. HAR
- $735,0004 bd4 ba3.5k sqft1321 Summer Field Ln, Friendswood, TX 77546For SaleMLS ID #95581471, Alan Stanfield, Stanfield Properties. HAR
- $898,0004 bd4 ba3.9k sqft2513 Royal Field Ln, Friendswood, TX 77546For SaleMLS ID #66782187, Angel Webb, Experienced Excellence. HAR
- $829,0005 bd5 ba4.3k sqft2204 Stillhouse Hollow Ln, Friendswood, TX 77546For SaleMLS ID #90673368, Alan Stanfield, Stanfield Properties. HAR
- $1,079,0004 bd4 ba4.3k sqft1817 Eagle Creek Dr, Friendswood, TX 77546For SaleMLS ID #27225452, Melanie Ehrlich, Real Broker, LLC. HAR
- $999,0005 bd5 ba6.2k sqft2400 Lakeway Dr, Friendswood, TX 77546For SaleMLS ID #53152338, Leslie Buratti, Martha Turner Sotheby's International Realty - Bay Area. HAR
- $799,0004 bd4 ba3.4k sqft829 Sage Way Ln, Friendswood, TX 77546For SaleMLS ID #58336463, Shane Bergeson, Better Homes and Gardens Real Estate Gary Greene - Bay Area. HAR
- $899,9995 bd5 ba6.2k sqft1728 Pampas Trail Dr, Friendswood, TX 77546For SaleMLS ID #51279023, Lisa Yambra, Monarch Real Estate & Ranch. HAR
- $839,9995 bd6 ba5.7k sqft3100 Richard Ln, Friendswood, TX 77546For SaleMLS ID #82031241, Vianey Del Castillo, Nan & Company Properties - Corporate Office (Heights). HAR
- $1,105,0004 bd3 ba4k sqft1809 Grace Xing, Friendswood, TX 77546For SaleMLS ID #53565170, Carlos Zubizarreta, Connie Zubizarreta Realty, LLC. HAR
- $744,9004 bd4 ba4.4k sqft2306 Lakeway Dr, Friendswood, TX 77546For SaleMLS ID #96590068, Norman Frenk, Better Homes and Gardens Real Estate Gary Greene - Bay Area. HAR
- $760,0005 bd4 ba3.4k sqft907 Middlecreek St, Friendswood, TX 77546For SaleMLS ID #66260919, David Mazzarella, eXp Realty LLC. HAR
- $865,0005 bd4 ba4.4k sqft503 Shadywood Dr, Friendswood, TX 77546For SaleMLS ID #59901734, Shane Bergeson, Better Homes and Gardens Real Estate Gary Greene - Bay Area. HAR
- $899,0004 bd3 ba3.4k sqft1821 Avery Ln, Friendswood, TX 77546For SaleMLS ID #88170579, Alan Stanfield, Stanfield Properties. HAR
