Behind double mahogany front doors, this exceptional ~3,500 SF home offers luxury, comfort, and resort-style living. Features include 12-foot ceilings, hardwood floors, private library with French doors, formal dining, spacious game room, and an open family room with cast stone fireplace and wall of windows. The kitchen flows seamlessly into the living areas, ideal for entertaining. Secluded primary suite includes a garden tub, glass-enclosed shower, dual vanities, and two walk-in closets. Step outside to your private backyard retreat featuring a premium Catalina 18-foot dual-temperature swim spa with separate hot and cool zones for fitness, hydrotherapy, and relaxation year-round, protected by a Covana automatic electric cover. Home also includes a whole-home 20kW Generac generator for added peace of mind during outages.
For sale
$799,000
829 Sage Way Ln, Friendswood, TX 77546
4beds
3,480sqft
:
Get pre-qualified$6,371/mo
Single Family Residence
Built in 2017
8,624 Square Feet Lot
$770,900 Zestimate®
$230/sqft
$129/mo HOA
What's special
Private backyard retreatWall of windowsHardwood floorsCovana automatic electric coverFormal diningSpacious game roomTwo walk-in closets
- 58 days |
- 225 |
- 9 |
Zillow last checked:
Listing updated:
Listed by:
Shane Bergeson TREC #0700301 832-206-4495,
Better Homes and Gardens Real Estate Gary Greene - Bay Area,
Nichole Kolkmeier TREC #0827182 713-899-3828,
Better Homes and Gardens Real Estate Gary Greene - Bay Area
Source: HAR,MLS#: 58336463
Facts & features
Interior
Bedrooms & bathrooms
- Bedrooms: 4
- Bathrooms: 4
- Full bathrooms: 3
- 1/2 bathrooms: 1
Rooms
- Room types: Family Room, Game Room, Guest Suite, Utility Room
Primary bathroom
- Features: Primary Bath: Double Sinks, Primary Bath: Separate Shower
Kitchen
- Features: Breakfast Bar
Heating
- Natural Gas
Cooling
- Ceiling Fan(s), Electric
Appliances
- Included: Disposal, Electric Oven, Microwave, Gas Range, Dishwasher
- Laundry: Electric Dryer Hookup, Washer Hookup
Features
- High Ceilings, Prewired for Alarm System, All Bedrooms Down
- Flooring: Carpet, Tile, Wood
- Windows: Insulated/Low-E windows
- Number of fireplaces: 1
Interior area
- Total structure area: 3,480
- Total interior livable area: 3,480 sqft
Video & virtual tour
Property
Parking
- Total spaces: 3
- Parking features: Attached, Garage Door Opener
- Attached garage spaces: 3
Features
- Stories: 1
- Patio & porch: Covered
- Fencing: Back Yard
Lot
- Size: 8,624 Square Feet
- Features: Back Yard, Subdivided, 0 Up To 1/4 Acre
Details
- Parcel number: 119100020002000
Construction
Type & style
- Home type: SingleFamily
- Architectural style: Traditional
- Property subtype: Single Family Residence
Materials
- Batts Insulation, Brick, Stone, Stucco
- Foundation: Slab
- Roof: Composition
Condition
- New construction: No
- Year built: 2017
Utilities & green energy
- Sewer: Other
- Water: Other
Green energy
- Energy efficient items: Attic Vents, Thermostat
Community & HOA
Community
- Security: Prewired for Alarm System
- Subdivision: Arbor Gate/West Ranch Sec 1
HOA
- Has HOA: Yes
- HOA fee: $1,550 annually
Location
- Region: Friendswood
Financial & listing details
- Price per square foot: $230/sqft
- Tax assessed value: $717,618
- Annual tax amount: $16,803
- Date on market: 5/28/2026
- Listing terms: Cash,Conventional,VA Loan
- Road surface type: Concrete
Estimated market value
$770,900
$732,000 - $809,000
$4,480/mo
Price history
| Date | Event | Price |
|---|---|---|
| 5/28/2026 | Listed for sale | $799,000$230/sqft |
Source:  HAR #58336463 Report a problem HAR #58336463 Report a problem | ||
Public tax history
| Year | Property taxes | Tax assessment |
|---|---|---|
| 2025 | $4,339 +20.1% | $717,618 +2.7% |
| 2024 | $3,612 +2.6% | $699,000 +7.5% |
| 2023 | $3,520 -1% | $650,000 +6.6% |
| 2022 | $3,557 -2.5% | $610,011 +5.9% |
| 2021 | $3,649 -1.3% | $576,000 +5.1% |
| 2020 | $3,696 -2.5% | $547,943 +10% |
| 2019 | $3,789 | $498,130 |
| 2018 | -- | $498,130 |
Find assessor info on the county website
Monthly payment
Est. payment
Payment breakdown
Explore the cost of this home by adjusting the details. Changes won't be saved.Climate risks
Neighborhood: West Ranch
Nearby schools
GreatSchools rating
- 10/10C W Cline Elementary SchoolGrades: PK-5Distance: 0.6 mi
- 9/10Friendswood Junior High SchoolGrades: 6-8Distance: 0.5 mi
- 8/10Friendswood High SchoolGrades: 9-12Distance: 2.4 mi
Schools provided by the listing agent
- Elementary: Cline Elementary School
- Middle: Friendswood Junior High School
- High: Friendswood High School
Source: HAR. This data may not be complete. We recommend contacting the local school district to confirm school assignments for this home.
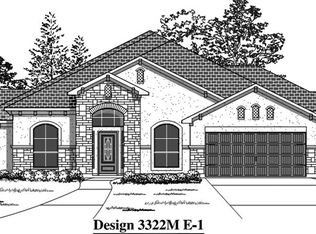
- $714,700-- bd3 ba3.3k sqft825 Sage Way Ln, Friendswood, TX 77546Off Market
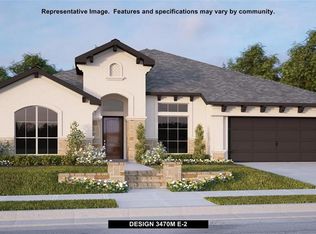
- $693,200-- bd3 ba3.4k sqft833 Sage Way Ln, Friendswood, TX 77546Off Market
- $641,600-- bd3 ba3k sqft856 Sage Way Ln, Friendswood, TX 77546Off Market
- $735,7004 bd4 ba3.4k sqft813 Sage Way Ln, Friendswood, TX 77546Off Market
- $886,700-- bd4 ba4.1k sqft817 Sage Way Ln, Friendswood, TX 77546Off Market
- $668,600-- bd3 ba3.3k sqft837 Sage Way Ln, Friendswood, TX 77546Off Market
- $642,4004 bd3 ba3k sqft824 Galloway Mist Ln, Friendswood, TX 77546Off Market
- $707,3004 bd4 ba3.4k sqft828 Galloway Mist Ln, Friendswood, TX 77546Off Market
A local agent can set up tours, give advice and negotiate with sellers.
Similar homes
- $745,0004 bd4 ba3.5k sqft1321 Summer Field Ln, Friendswood, TX 77546For Sale
 MLS ID #97866806, Alan Stanfield, Stanfield Properties. HAR
 - $829,0005 bd5 ba4.3k sqft2204 Stillhouse Hollow Ln, Friendswood, TX 77546For Sale
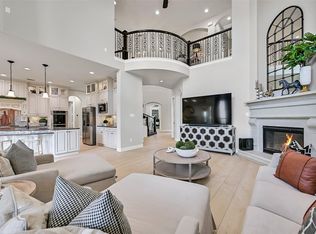 MLS ID #90673368, Alan Stanfield, Stanfield Properties. HAR
 - $725,0005 bd4 ba4.1k sqft904 Cozy Hollow Ct, Friendswood, TX 77546For Sale
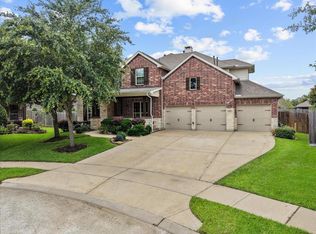 MLS ID #9459721, Ava Resnick, Foundations Realty. HAR
 - $599,0004 bd4 ba3.8k sqft2508 Rockygate Ln, Friendswood, TX 77546For Sale
 MLS ID #3762478, Alan Stanfield, Stanfield Properties. HAR
 - $925,0005 bd6 ba4.5k sqft2304 Halls Creek Ct, Friendswood, TX 77546For SaleMLS ID #29233007, Alan Stanfield, Stanfield Properties. HAR
- $1,175,0005 bd6 ba4.3k sqft1104 Hackberry Branch Ln, Friendswood, TX 77546For SaleMLS ID #32631842, Robert Aguilar, Orchard Brokerage. HAR
- $719,0004 bd3 ba3.5k sqft2614 Holbrook Springs Ln, League City, TX 77573For SaleMLS ID #65923563, Alan Stanfield, Stanfield Properties. HAR
- $1,098,0004 bd5 ba4.2k sqft1819 Eagle Creek Dr, Friendswood, TX 77546For SaleMLS ID #23756247, Dawn Johnson, Martha Turner Sotheby's International Realty - Bay Area. HAR
- $475,0004 bd4 ba3k sqft732 Somerset Landing Ln, League City, TX 77573For SaleMLS ID #29158007, David Batagower, Compass RE Texas, LLC - The Heights. HAR
- $659,9905 bd4 ba3.5k sqft702 Hooks Trl, League City, TX 77573For SaleMLS ID #40817319, Shawn Shakir, Keller Williams Signature. HAR
- $479,0004 bd4 ba3.1k sqft6123 Norwood Mills Ct, League City, TX 77573For SaleMLS ID #33047404, Marcia Waraksa, White Glove Realty. HAR
- $494,0004 bd4 ba2.9k sqft6310 Firewood Dr, League City, TX 77573For SaleMLS ID #88858364, Joy Upanavage, Better Homes and Gardens Real Estate Gary Greene - Bay Area. HAR
- $519,9995 bd3 ba2.6k sqft1508 Harvest Vine Ct, Friendswood, TX 77546For SaleMLS ID #26240337, Jimmy Franklin, eXp Realty LLC. HAR
- $549,0004 bd4 ba3.3k sqft339 Woodway Dr, League City, TX 77573For SaleMLS ID #51337116, Haley Hoff Boyette, Stanfield Properties. HAR
- $499,0006 bd4 ba3.6k sqft1226 Martinez Ct, Friendswood, TX 77546For SaleMLS ID #65767698, Caylee Doiron, Stanfield Properties. HAR
- $479,0003 bd3 ba2.8k sqft4213 Sycamore Point, Friendswood, TX 77546For SaleMLS ID #83789740, Robyn Jones, NextHome Real Estate Place. HAR
- $499,0004 bd3 ba3.5k sqft289 W Bend Dr, League City, TX 77573For SaleMLS ID #6312470, Curtis McWilliams, Central Metro Realty. HAR
- $600,0004 bd4 ba2.9k sqft2328 Majestic Fairway Ln, League City, TX 77573For SaleMLS ID #36534854, Orrin Padgett, Call It Closed Int'l Realty. HAR
- $589,0004 bd3 ba3k sqft729 Maplewood Ct, League City, TX 77573For SaleMLS ID #97136282, Faron Daigle, Faron Daigle Realty. HAR
- $449,5004 bd3 ba2.7k sqft6205 Lakewood Ct, League City, TX 77573For SaleMLS ID #46290115, Marcia Waraksa, White Glove Realty. HAR
