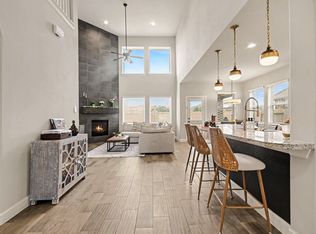
729 Maplewood is a gently lived in 4 B/R, 3 F/B home w/3-car tandem garage located on a 9093 S/F corner lot. Built in 2023 by K. Hovnanian Homes. Ground level primary B/R w/high ceiling, triple windows & en-suite bath w/split vanities w/quartz tops & undermount sinks, soaker tub, separate shower w/bench & frameless glass, large W/I closet & tile floor. B/R 2 & F/B 2 on ground level. Open concept kitchen has a large island with S/S farm sink, quartz counter tops w/tile backsplash, 42" cabinets, corner W/I pantry, gas cook-top & oven. Wood look ceramic tile through-out the lower level. 2" blinds throughout. Formal dining, breakfast room & home office/study w/French door access & vaulted ceiling. Secondary bath rooms have tub/shower combo w/ceiling height tile surround, solid surface vanity tops & tile floor. Bedroom 3, 4 and gameroom up. MUD room w/B/I storage & bench. Family room has a corner gas log fireplace & wall of windows overlooking the covered patio. Mahogany & glass front door.
For sale
Price cut: $20K (6/15)
$589,000
729 Maplewood Ct, League City, TX 77573
4beds
3,021sqft
Single Family Residence
Built in 2023
9,090 Square Feet Lot
$574,500 Zestimate®
$195/sqft
$60/mo HOA
What's special
Breakfast roomCovered patioOpen concept kitchenGas cook-top and oven
- 114 days |
- 138 |
- 6 |
Zillow last checked:
Listing updated:
Listed by:
Faron Daigle TREC #0465072 713-922-9754,
Faron Daigle Realty
Source: HAR,MLS#: 97136282
Facts & features
Interior
Bedrooms & bathrooms
- Bedrooms: 4
- Bathrooms: 3
- Full bathrooms: 3
Rooms
- Room types: Family Room, Utility Room
Primary bathroom
- Features: Full Secondary Bathroom Down, Primary Bath: Double Sinks, Primary Bath: Separate Shower, Primary Bath: Soaking Tub, Secondary Bath(s): Tub/Shower Combo
Kitchen
- Features: Kitchen Island, Kitchen open to Family Room, Pantry, Walk-in Pantry
Heating
- Natural Gas, Zoned
Cooling
- Ceiling Fan(s), Electric, Zoned
Appliances
- Included: Disposal, Gas Oven, Oven, Gas Cooktop, Dishwasher
- Laundry: Electric Dryer Hookup, Gas Dryer Hookup, Washer Hookup
Features
- High Ceilings, 2 Bedrooms Down, 2 Bedrooms Up, En-Suite Bath, Walk-In Closet(s)
- Flooring: Tile
- Doors: Insulated Doors
- Windows: Insulated/Low-E windows
- Number of fireplaces: 1
- Fireplace features: Gas, Gas Log
Interior area
- Total structure area: 3,021
- Total interior livable area: 3,021 sqft
Property
Parking
- Total spaces: 3
- Parking features: Attached, Tandem, Garage Door Opener, Double-Wide Driveway
- Attached garage spaces: 3
Features
- Stories: 2
- Patio & porch: Covered
- Fencing: Back Yard
Lot
- Size: 9,090 Square Feet
- Dimensions: 78 x 119
- Features: Cleared, Corner Lot, Subdivided, 0 Up To 1/4 Acre
Details
- Parcel number: 756800070006000
Construction
Type & style
- Home type: SingleFamily
- Architectural style: Traditional
- Property subtype: Single Family Residence
Materials
- Brick, Cement Siding, Wood Siding
- Foundation: Slab
- Roof: Composition
Condition
- New construction: No
- Year built: 2023
Details
- Builder name: K. Hovnanian
Utilities & green energy
- Sewer: Public Sewer
- Water: Public
Green energy
- Energy efficient items: Thermostat, Lighting, HVAC>15 SEER, Exposure/Shade
Community & HOA
Community
- Subdivision: Westwood
HOA
- Has HOA: Yes
- Amenities included: Clubhouse, Park, Pool
- HOA fee: $720 annually
Location
- Region: League City
Financial & listing details
- Price per square foot: $195/sqft
- Tax assessed value: $524,480
- Annual tax amount: $13,522
- Date on market: 4/23/2026
- Listing terms: Cash,Conventional,FHA,VA Loan
- Exclusions: Water Softener System
- Ownership: Full Ownership
- Road surface type: Concrete, Curbs
Estimated market value
$574,500
$546,000 - $603,000
$3,335/mo
Price history
| Date | Event | Price |
|---|---|---|
| 6/15/2026 | Price change | $589,000-3.3%$195/sqft |
Source:  HAR #97136282 Report a problem HAR #97136282 Report a problem | ||
| 4/23/2026 | Listed for sale | $609,000+7.2%$202/sqft |
Source: HAR #97136282 Report a problem | ||
| 3/7/2023 | Listing removed | -- |
Source:  K. Hovnanian Companies, LLC Report a problem K. Hovnanian Companies, LLC Report a problem | ||
| 3/1/2023 | Price change | $568,200+5.4%$188/sqft |
Source: K. Hovnanian Companies, LLC Report a problem | ||
| 10/29/2022 | Listed for sale | $538,990$178/sqft |
Source: K. Hovnanian Companies, LLC Report a problem | ||
Public tax history
| Year | Property taxes | Tax assessment |
|---|---|---|
| 2025 | $8,247 -6.9% | $524,480 -3.7% |
| 2024 | $8,856 +794.4% | $544,710 +839% |
| 2023 | $990 | $58,010 |
Find assessor info on the county website
Monthly payment
Est. payment
Payment breakdown
Explore the cost of this home by adjusting the details. Changes won't be saved.Climate risks
Neighborhood: 77573
Nearby schools
GreatSchools rating
- 9/10Campbell Elementary SchoolGrades: PK-5Distance: 0.4 mi
- 7/10Creekside Intermediate SchoolGrades: 6-8Distance: 2.4 mi
- 8/10Clear Springs High SchoolGrades: 9-12Distance: 2.5 mi
Schools provided by the listing agent
- Elementary: Campbell Elementary School (Clear Creek)
- Middle: Creekside Intermediate School
- High: Clear Springs High School
Source: HAR. This data may not be complete. We recommend contacting the local school district to confirm school assignments for this home.
- $451,400-- bd2 ba2.3k sqft727 Maplewood Ct, League City, TX 77573Off Market
- $578,8009,090 sqft728 Kingwood Dr, League City, TX 77573Off Market
- $493,100-- bd3 ba2.7k sqft726 Kingwood Dr, League City, TX 77573Off Market
- $476,100-- bd3 ba2.5k sqft725 Maplewood Ct, League City, TX 77573Off Market
- $--4 bd4 ba2.8k sqft801 Maplewood Dr, League City, TX 77573Sold
- $419,400-- bd2 ba2.3k sqft724 Kingwood Dr, League City, TX 77573Off Market
- $546,3005 bd2 ba3.5k sqft726 Maplewood Dr, League City, TX 77573Off Market
- $551,1004 bd2 ba3.3k sqft803 Maplewood Dr, League City, TX 77573Off Market
A local agent can set up tours, give advice and negotiate with sellers.
Similar homes
- $559,0004 bd4 ba4.1k sqft321 Stockport Dr, League City, TX 77573For Sale
 MLS ID #97997388, Mickey Cavazos, eXp Realty LLC. HAR
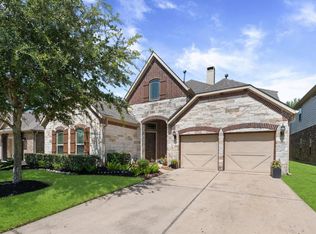
 - $494,0004 bd4 ba2.9k sqft6310 Firewood Dr, League City, TX 77573For Sale
 MLS ID #88858364, Joy Upanavage, Better Homes and Gardens Real Estate Gary Greene - Bay Area. HAR
 - $459,0004 bd4 ba3.1k sqft6123 Norwood Mills Ct, League City, TX 77573For Sale
 MLS ID #33047404, Marcia Waraksa, White Glove Realty. HAR
 - $449,5004 bd3 ba2.7k sqft6205 Lakewood Ct, League City, TX 77573For Sale
 MLS ID #46290115, Marcia Waraksa, White Glove Realty. HAR
 - $659,9905 bd4 ba3.5k sqft702 Hooks Trl, League City, TX 77573For SaleMLS ID #40817319, Shawn Shakir, Keller Williams Signature. HAR
- $559,9004 bd3 ba2.8k sqft910 High Ridge Cir, Friendswood, TX 77546For SaleMLS ID #68654195, Craig Carver, RE/MAX Space Center. HAR
- $629,0005 bd4 ba4.2k sqft1538 Torrance Dr, League City, TX 77573For SaleMLS ID #69224559, Natasha Valasek, Real Broker, LLC. HAR
- $400,0003 bd2 ba2.5k sqft6168 Cornell Ln, League City, TX 77573For SaleMLS ID #30380780, Christy Buck, Infinity Real Estate Group. HAR
- $408,0004 bd2 ba2k sqft417 Westwood Dr, League City, TX 77573For SaleMLS ID #78110855, ArSheill Monsanto, G. K. Coleman & Son Realty. HAR
- $450,0003 bd3 ba2.3k sqft703 Western Holly Dr, League City, TX 77573For SaleMLS ID #77445940, Megan Daugherty, Keller Williams Realty Clear Lake / NASA. HAR
- $390,0004 bd3 ba2.7k sqft2551 Goldeneye Ln, League City, TX 77573For SaleMLS ID #79079600, Renee Taylor, Prince Properties, LLC. HAR
- $449,9004 bd3 ba2.5k sqft3132 Wickfield Pass Ln, League City, TX 77573For SaleMLS ID #30219770, Andreina Rivera, Casa Bonilla Realty LLC. HAR
- $459,9004 bd3 ba3k sqft1307 Bowen Dr, League City, TX 77573For SaleMLS ID #19321303, Melanie Miller, Redfin Corporation. HAR
- $649,0004 bd4 ba3.9k sqft4220 Walnut Bend Dr, Friendswood, TX 77546For SaleMLS ID #44666571, Cody Scurlock, Keller Williams Summit. HAR
- $480,0004 bd3 ba2.2k sqft2102 Wikiup St, Dickinson, TX 77539For SaleMLS ID #55455517, Lauren Kati Bitner, EVERAGENT. HAR
- $513,0004 bd3 ba2.7k sqft2725 Lakeside Shore Dr, League City, TX 77573For SaleMLS ID #98373815, Alexa Ramos, Summit, Realtors. HAR
- $699,9995 bd4 ba4k sqft1411 Coffee Mill Ct, League City, TX 77573For SaleMLS ID #43730137, Troy Chase, Real Broker, LLC. HAR
- $425,0004 bd4 ba2.5k sqft2835 Bisbee Rd, League City, TX 77573For SaleMLS ID #97436612, Robin Geiler, UTR TEXAS, REALTORS. HAR
- $519,0004 bd3 ba2.5k sqft1520 Harvest Vine Ct, Friendswood, TX 77546For SaleMLS ID #96083996, Leslie Buratti, Martha Turner Sotheby's International Realty - Bay Area. HAR
- $405,0004 bd3 ba2.5k sqft2717 Bisbee Rd, League City, TX 77573For SaleMLS ID #81617393, Lindsey Carroll, Douglas Elliman Real Estate. HAR
