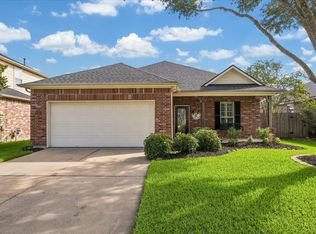
This beautiful one-story Lennar home, built in 2024, is located on a quiet street in the highly sought-after Westwood neighborhood of League City. Enjoy community amenities including a pool, splash pad, walking paths, clubhouse, & parks. Featuring an all-brick exterior & desirable split floorplan, this home offers a private primary suite tucked at the back with a stunning ensuite bath, double sinks, makeup vanity, oversized walk-in shower, & walk-in closet with direct access to the laundry room. Two spacious secondary bedrooms with walk-in closets, and full bath are located near the front, while an additional office/bonus room & half bath add flexibility. The open-concept living, dining, & kitchen area is perfect for entertaining, featuring quartz countertops, stainless appliances, walk-in pantry, & abundant cabinetry. No carpet—only LVP & tile flooring throughout. Enjoy the large covered patio with ceiling fan. Zoned to highly rated CCISD & minutes from dining, shopping, & I-45!
Pending
$450,000
703 Western Holly Dr, League City, TX 77573
3beds
2,391sqft
Single Family Residence
Built in 2024
7,100 Square Feet Lot
$443,700 Zestimate®
$188/sqft
$60/mo HOA
What's special
All-brick exteriorDesirable split floorplanStainless appliancesQuartz countertopsQuiet streetOversized walk-in showerHalf bath
- 27 days |
- 211 |
- 5 |
Likely to sell faster than
Zillow last checked:
Listing updated:
Listed by:
Megan Daugherty TREC #0672708 832-520-0709,
Keller Williams Realty Clear Lake / NASA
Source: HAR,MLS#: 77445940
Facts & features
Interior
Bedrooms & bathrooms
- Bedrooms: 3
- Bathrooms: 3
- Full bathrooms: 2
- 1/2 bathrooms: 1
Rooms
- Room types: Utility Room
Primary bedroom
- Level: First
- Area: 224
- Dimensions: 16x14
Bedroom
- Level: First
- Area: 143
- Dimensions: 13x11
Bedroom
- Level: First
- Area: 143
- Dimensions: 13x11
Other
- Level: First
- Area: 132
- Dimensions: 12x11
Other
- Level: First
- Area: 54
- Dimensions: 9x6
Dining room
- Level: First
- Area: 150
- Dimensions: 15x10
Kitchen
- Level: First
- Area: 170
- Dimensions: 17x10
Living room
- Level: First
- Area: 304
- Dimensions: 19x16
Primary bath
- Level: First
- Area: 91
- Dimensions: 13x7
Utility room
- Level: First
- Area: 48
- Dimensions: 8x6
Heating
- Natural Gas
Cooling
- Ceiling Fan(s), Electric
Appliances
- Included: Disposal, Convection Oven, Gas Oven, Microwave, Gas Range, Dishwasher
- Laundry: Electric Dryer Hookup, Washer Hookup
Features
- Formal Entry/Foyer, High Ceilings, All Bedrooms Down, En-Suite Bath, Primary Bed - 1st Floor, Split Plan, Walk-In Closet(s)
- Flooring: Tile, Vinyl
Interior area
- Total structure area: 2,391
- Total interior livable area: 2,391 sqft
Property
Parking
- Total spaces: 2
- Parking features: Attached, Double-Wide Driveway
- Attached garage spaces: 2
Features
- Stories: 1
- Patio & porch: Covered, Patio/Deck, Porch
- Fencing: Back Yard,Full
Lot
- Size: 7,100 Square Feet
- Features: Back Yard, Subdivided, 0 Up To 1/4 Acre
Details
- Parcel number: 756810040016000
Construction
Type & style
- Home type: SingleFamily
- Architectural style: Traditional
- Property subtype: Single Family Residence
Materials
- Brick
- Foundation: Slab
- Roof: Composition
Condition
- New construction: No
- Year built: 2024
Details
- Builder name: Lennar
Utilities & green energy
- Sewer: Public Sewer
- Water: Public
Green energy
- Energy efficient items: Attic Vents
Community & HOA
Community
- Subdivision: Westwood
HOA
- Has HOA: Yes
- Amenities included: Clubhouse, Jogging Path, Playground, Pool, Splash Pad
- HOA fee: $720 annually
Location
- Region: League City
Financial & listing details
- Price per square foot: $188/sqft
- Annual tax amount: $11,388
- Date on market: 7/31/2026
- Listing terms: Cash,Conventional,FHA,VA Loan
- Exclusions: Primary Bedroom Curtains
- Ownership: Full Ownership
- Road surface type: Concrete, Curbs
Estimated market value
$443,700
$422,000 - $466,000
$3,241/mo
Price history
| Date | Event | Price |
|---|---|---|
| 8/18/2026 | Pending sale | $450,000$188/sqft |
Source:  HAR #77445940 Report a problem HAR #77445940 Report a problem | ||
| 7/31/2026 | Listed for sale | $450,000$188/sqft |
Source: HAR #77445940 Report a problem | ||
Public tax history
Tax history is unavailable.
Monthly payment
Est. payment
Payment breakdown
Explore the cost of this home by adjusting the details. Changes won't be saved.Climate risks
Neighborhood: 77573
Nearby schools
GreatSchools rating
- 9/10Campbell Elementary SchoolGrades: PK-5Distance: 0.1 mi
- 7/10Creekside Intermediate SchoolGrades: 6-8Distance: 2.6 mi
- 8/10Clear Springs High SchoolGrades: 9-12Distance: 2.6 mi
Schools provided by the listing agent
- Elementary: Campbell Elementary School (Clear Creek)
- Middle: Creekside Intermediate School
- High: Clear Springs High School
Source: HAR. This data may not be complete. We recommend contacting the local school district to confirm school assignments for this home.
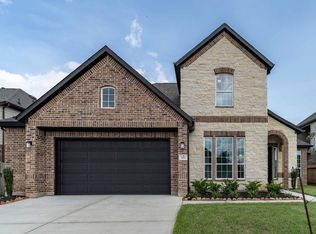
- $627,7154 bd5 ba3.2k sqft707 Western Holly, League City, TX 77573New Construction
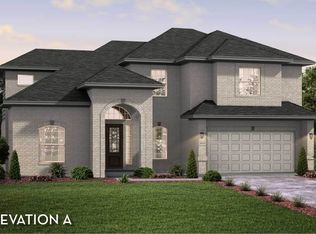
- $541,4005 bd5 ba3k sqft708 Woodbinde Dr, League City, TX 77573Off Market
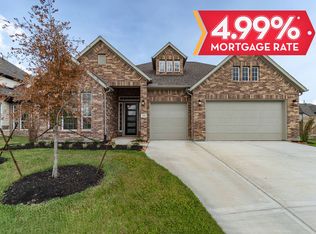
- $610,1004 bd3 ba3.4k sqft709 Western Holly, League City, TX 77573Off Market
- $559,800-- bd2 ba3.1k sqft6522 McMahan Dr, League City, TX 77573Off Market
- $659,0004 bd4 ba4k sqft710 Woodbinde, League City, TX 77573Off Market
- $573,4005 bd4 ba3.7k sqft6605 Western Riv, League City, TX 77573Off Market
- $610,3005 bd4 ba3.7k sqft804 Wormwood Dr, League City, TX 77573Off Market
- $725,200-- bd3 ba4.2k sqft6601 Western River Dr, League City, TX 77573Off Market
A local agent can set up tours, give advice and negotiate with sellers.
Similar homes
- $461,0004 bd4 ba2.5k sqft501 Campbell Dr, League City, TX 77573For Sale
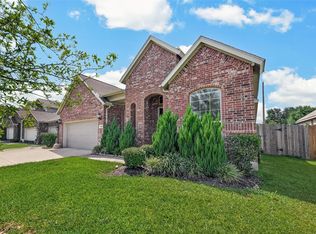 MLS ID #34934297, Paola Munoz, Realm Real Estate Professionals - Katy. HAR
 - $497,0004 bd4 ba3.2k sqft574 Southampton Ln, League City, TX 77573For Sale
 MLS ID #80811786, Pansy Granberry, Better Homes and Gardens Real Estate Gary Greene - Bay Area. HAR
 - $390,0003 bd2 ba2.5k sqft6168 Cornell Ln, League City, TX 77573For Sale
 MLS ID #30380780, Christy Buck, Infinity Real Estate Group. HAR
 - $520,0004 bd4 ba3.3k sqft6411 Cones Ln, League City, TX 77573For Sale
 MLS ID #86374177, Robin Jorgensen, Premier Haus Realty, LLC. HAR
 - $408,0004 bd2 ba2k sqft417 Westwood Dr, League City, TX 77573For SaleMLS ID #78110855, ArSheill Monsanto, G. K. Coleman & Son Realty. HAR
- $449,9004 bd3 ba2.5k sqft3132 Wickfield Pass Ln, League City, TX 77573For SaleMLS ID #30219770, Andreina Rivera, Casa Bonilla Realty LLC. HAR
- $515,0005 bd5 ba3.1k sqft506 Campbell Dr, League City, TX 77573For SaleMLS ID #14635298, Jay Thomas, eXp Realty LLC. HAR
- $464,9993 bd2 ba2.5k sqft2102 Woodside Meadow Ct, League City, TX 77573For SaleMLS ID #89191630, Christina Osborne, Houston Realty Team. HAR
- $419,9004 bd3 ba2.6k sqft3031 Magnolia Pass Ln, League City, TX 77573For SaleMLS ID #7671336, Christopher Hoot, Keller Williams Realty Clear Lake / NASA. HAR
- $458,0004 bd4 ba3k sqft2202 Castle Bay Dr, League City, TX 77573For SaleMLS ID #69422553, Jennifer Johnson, Griffin Realty & Associates. HAR
- $499,9994 bd3 ba2.1k sqft3408 Patagonia St, League City, TX 77573For SaleMLS ID #25272743, Debra Carico, Compass RE Texas, LLC - Houston. HAR
- $459,9004 bd3 ba3k sqft1307 Bowen Dr, League City, TX 77573For SaleMLS ID #19321303, Melanie Miller, Redfin Corporation. HAR
- $390,0004 bd3 ba2.7k sqft2551 Goldeneye Ln, League City, TX 77573For SaleMLS ID #79079600, Renee Taylor, Prince Properties, LLC. HAR
- $385,0004 bd2 ba2.3k sqft5104 Carefree Dr, League City, TX 77573For SaleMLS ID #76272011, Melissa Morales, Redfin Corporation. HAR
- $404,7504 bd3 ba2.5k sqft2717 Bisbee Rd, League City, TX 77573For SaleMLS ID #81617393, Lindsey Carroll, Douglas Elliman Real Estate. HAR
- $355,0003 bd2 ba2k sqft5135 Candlewood Dr, League City, TX 77573For SaleMLS ID #52381293, Matthew Bradley, 1st Texas, Realtors. HAR
- $435,5004 bd3 ba3k sqft2042 Lodge Crest Ct, League City, TX 77573For SaleMLS ID #3159614, Jamie Derouen, Redfin Corporation. HAR
- $373,9004 bd3 ba2.3k sqft2016 Cottage Bridge Rd, League City, TX 77573For SaleMLS ID #79210093, Caleb Mangum, Turner Mangum,LLC. HAR
- $425,0004 bd3 ba2.7k sqft2817 Sellers Island Dr, League City, TX 77573For SaleMLS ID #7002374, Troy Chase, Real Broker, LLC. HAR
- $499,9995 bd3 ba2.6k sqft1508 Harvest Vine Ct, Friendswood, TX 77546For SaleMLS ID #89479643, Jimmy Franklin, eXp Realty LLC. HAR
