Palatial home with a pristine pool & spa on a premium cul-de-sac lot in master-planned West Ranch! A stucco exterior with metal roofed turrets, carriage doors, & magnificent landscaping sets the stage for this 5 bed/5.1 bath stunner with a grand foyer & sweeping staircase, spilling into a formal living room with 20' ceilings, plantation shutters, & wood floors flowing throughout the dining room & into the den, anchored by a gas fireplace & floor to ceiling windows with pool views. A wrap around breakfast bar transitions to the island kitchen with granite counters, espresso cabientry, a 6-burner gas cooktop, & dual ovens. The first-floor also hosts a guest suite with en suite bath & an impressive owners retreat with his & hers vanities & closets. Dual staircases lead up to the gameroom, fully equipped media room, & 3 bedrooms with en suite baths. Outdoors, a large patio overlooks the sparkling pool, spa, & ample yard. Also note the recent roof, A/C units, hot water heaters, & fence!
For sale
Price cut: $26K (8/6)
$899,000
2304 Halls Creek Ct, Friendswood, TX 77546
5beds
4,554sqft
Single Family Residence
Built in 2012
0.33 Acres Lot
$869,800 Zestimate®
$197/sqft
$120/mo HOA
What's special
- 18 days |
- 669 |
- 49 |
Likely to sell faster than
Zillow last checked:
Listing updated:
Listed by:
Alan Stanfield TREC #0490801 281-948-9780,
Stanfield Properties
Source: HAR,MLS#: 76150924
Facts & features
Interior
Bedrooms & bathrooms
- Bedrooms: 5
- Bathrooms: 6
- Full bathrooms: 5
- 1/2 bathrooms: 1
Rooms
- Room types: Family Room, Guest Suite, Media Room, Utility Room
Primary bedroom
- Level: First
- Area: 300
- Dimensions: 20x15
Bedroom
- Level: Second
- Area: 187
- Dimensions: 17x11
Bedroom
- Level: Second
- Area: 252
- Dimensions: 18x14
Bedroom
- Level: First
- Area: 168
- Dimensions: 14x12
Bedroom
- Level: Second
- Area: 154
- Dimensions: 14x11
Other
- Level: First
Other
- Level: First
Other
- Level: Second
Other
- Level: Second
Other
- Level: Second
Breakfast
- Level: First
- Area: 176
- Dimensions: 16x11
Dining room
- Level: First
- Area: 180
- Dimensions: 15x12
Other
- Level: First
- Area: 120
- Dimensions: 12x10
Family room
- Level: First
- Area: 340
- Dimensions: 20x17
Game room
- Level: Second
- Area: 300
- Dimensions: 20x15
Kitchen
- Level: First
- Area: 270
- Dimensions: 18x15
Living room
- Level: First
- Area: 192
- Dimensions: 16x12
Media room
- Level: Second
- Area: 308
- Dimensions: 22x14
Primary bath
- Level: First
Utility room
- Level: First
- Area: 77
- Dimensions: 11x7
Heating
- Natural Gas
Cooling
- Ceiling Fan(s), Electric
Appliances
- Included: Disposal, Wine Refrigerator, Convection Oven, Double Oven, Electric Oven, Microwave, Gas Cooktop, Dishwasher
- Laundry: Electric Dryer Hookup, Gas Dryer Hookup, Washer Hookup
Features
- 2 Staircases, Crown Molding, Dry Bar, Formal Entry/Foyer, High Ceilings, Prewired for Alarm System, Wired for Sound, 2 Bedrooms Down, En-Suite Bath, Primary Bed - 1st Floor, Sitting Area, Split Plan, Walk-In Closet(s)
- Flooring: Carpet, Engineered Hardwood, Tile
- Windows: Insulated/Low-E windows, Window Coverings
- Number of fireplaces: 1
- Fireplace features: Gas Log
Interior area
- Total structure area: 4,554
- Total interior livable area: 4,554 sqft
Video & virtual tour
Property
Parking
- Total spaces: 3
- Parking features: Attached, Additional Parking, Garage Door Opener, Double-Wide Driveway
- Attached garage spaces: 3
Features
- Stories: 2
- Patio & porch: Covered, Patio/Deck, Porch
- Exterior features: Side Yard, Sprinkler System
- Has private pool: Yes
- Pool features: Gunite, In Ground, Pool/Spa Combo
- Fencing: Back Yard
Lot
- Size: 0.33 Acres
- Features: Cul-De-Sac, Subdivided, 1/4 Up to 1/2 Acre
Details
- Additional structures: Shed(s)
- Parcel number: 286300010018000
Construction
Type & style
- Home type: SingleFamily
- Architectural style: Mediterranean
- Property subtype: Single Family Residence
Materials
- Stone, Stucco
- Foundation: Slab
- Roof: Composition
Condition
- New construction: No
- Year built: 2012
Details
- Builder name: Toll Brothers
Utilities & green energy
- Sewer: Public Sewer
- Water: Public, Water District
Green energy
- Energy efficient items: Attic Vents, Thermostat, HVAC>13 SEER
Community & HOA
Community
- Security: Prewired for Alarm System
- Subdivision: Creekside At West Ranch Sec 3
HOA
- Has HOA: Yes
- Amenities included: Clubhouse, Jogging Path, Park, Picnic Area, Playground, Pond, Pool, Splash Pad, Sport Court, Stocked Pond, Trail(s)
- HOA fee: $1,438 annually
Location
- Region: Friendswood
Financial & listing details
- Price per square foot: $197/sqft
- Tax assessed value: $742,650
- Annual tax amount: $17,269
- Date on market: 8/6/2026
- Listing terms: Cash,Conventional,FHA,VA Loan
- Ownership: Full Ownership
- Road surface type: Concrete, Curbs
Estimated market value
$869,800
$826,000 - $913,000
$6,045/mo
Price history
| Date | Event | Price |
|---|---|---|
| 8/6/2026 | Price change | $899,000-2.8%$197/sqft |
Source:  HAR #76150924 Report a problem HAR #76150924 Report a problem | ||
| 7/15/2026 | Price change | $925,000-2.6%$203/sqft |
Source: HAR #29233007 Report a problem | ||
| 5/15/2026 | Listed for sale | $950,000$209/sqft |
Source: HAR #29233007 Report a problem | ||
Public tax history
| Year | Property taxes | Tax assessment |
|---|---|---|
| 2025 | $5,762 +15.8% | $742,650 +1.2% |
| 2024 | $4,978 +0.6% | $734,000 |
| 2023 | $4,948 +2.2% | $734,000 +4.7% |
| 2022 | $4,843 +4.2% | $701,195 +10% |
| 2021 | $4,650 +4.1% | $637,450 +10% |
| 2020 | $4,465 +4.9% | $579,500 +0.3% |
| 2019 | $4,257 -69.3% | $577,930 +15.6% |
| 2018 | $13,850 | $500,000 |
| 2017 | $13,850 -12.1% | $500,000 -9.1% |
| 2016 | $15,753 +228.3% | $549,990 -1.8% |
| 2015 | $4,798 +6.2% | $559,990 +19.8% |
| 2014 | $4,517 | $467,610 |
| 2013 | -- | $467,610 +716.6% |
| 2012 | -- | $57,260 |
| 2011 | -- | $57,260 |
Find assessor info on the county website
Monthly payment
Est. payment
Payment breakdown
Explore the cost of this home by adjusting the details. Changes won't be saved.Climate risks
Neighborhood: West Ranch
Nearby schools
GreatSchools rating
- 10/10C W Cline Elementary SchoolGrades: PK-5Distance: 1.2 mi
- 9/10Friendswood Junior High SchoolGrades: 6-8Distance: 0.5 mi
- 8/10Friendswood High SchoolGrades: 9-12Distance: 2.1 mi
Schools provided by the listing agent
- Elementary: Cline Elementary School
- Middle: Friendswood Junior High School
- High: Friendswood High School
Source: HAR. This data may not be complete. We recommend contacting the local school district to confirm school assignments for this home.
- $940,1004 bd3 ba4.8k sqft2300 Halls Creek Ct, Friendswood, TX 77546Off Market

- $841,200-- bd3 ba4.5k sqft2308 Halls Creek Ct, Friendswood, TX 77546Off Market
- $881,2005 bd5 ba4.7k sqft2312 Halls Creek Ct, Friendswood, TX 77546Off Market
- $955,400-- bd3 ba4.7k sqft2301 Halls Creek Ct, Friendswood, TX 77546Off Market
- $773,6004 bd5 ba3.7k sqft2305 Halls Creek Ct, Friendswood, TX 77546Off Market
- $936,7005 bd8 ba4.6k sqft2309 Halls Creek Ct, Friendswood, TX 77546Off Market
- $817,6005 bd6 ba4.2k sqft133 Bandera Creek Ln, Friendswood, TX 77546Off Market
- $708,6004 bd4 ba4.4k sqft2313 Halls Creek Ct, Friendswood, TX 77546Off Market
A local agent can set up tours, give advice and negotiate with sellers.
Similar homes
- $899,9995 bd5 ba6.2k sqft1728 Pampas Trail Dr, Friendswood, TX 77546For Sale
 MLS ID #51279023, Lisa Yambra, Monarch Real Estate & Ranch. HAR
 - $865,0005 bd4 ba4.4k sqft503 Shadywood Dr, Friendswood, TX 77546For Sale
 MLS ID #59901734, Shane Bergeson, Better Homes and Gardens Real Estate Gary Greene - Bay Area. HAR
 - $829,0005 bd5 ba4.3k sqft2204 Stillhouse Hollow Ln, Friendswood, TX 77546For Sale
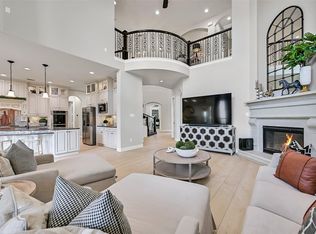 MLS ID #90673368, Alan Stanfield, Stanfield Properties. HAR
 - $842,5004 bd4 ba3.9k sqft1504 Tallow Chase Ct, Friendswood, TX 77546For Sale
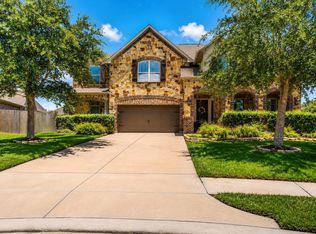 MLS ID #42061990, Anthony Bernardo, Ranco Realty. HAR
 - $899,0004 bd3 ba3.4k sqft1821 Avery Ln, Friendswood, TX 77546For SaleMLS ID #88170579, Alan Stanfield, Stanfield Properties. HAR
- $839,9995 bd6 ba5.7k sqft3100 Richard Ln, Friendswood, TX 77546For SaleMLS ID #82031241, Vianey Del Castillo, Nan & Company Properties - Corporate Office (Heights). HAR
- $999,5004 bd5 ba4.2k sqft1819 Eagle Creek Dr, Friendswood, TX 77546For SaleMLS ID #91895913, Dawn Johnson, Martha Turner Sotheby's International Realty - Bay Area. HAR
- $899,9994 bd4 ba4.4k sqft1746 Spring View Dr, Friendswood, TX 77546For SaleMLS ID #57675750, Karen Smith, KJ Platinum Properties LLC. HAR
- $599,0004 bd4 ba3.8k sqft2508 Rockygate Ln, Friendswood, TX 77546For SaleMLS ID #38989243, Alan Stanfield, Stanfield Properties. HAR
- $650,0005 bd5 ba5k sqft3314 Sussex Way, Friendswood, TX 77546For SaleMLS ID #45969450, Andrea Ruiz, Real Broker, LLC. HAR
- $1,099,0005 bd6 ba4.3k sqft1104 Hackberry Branch Ln, Friendswood, TX 77546For SaleMLS ID #32631842, Robert Aguilar, Orchard Brokerage. HAR
- $999,0005 bd5 ba6.2k sqft2400 Lakeway Dr, Friendswood, TX 77546For SaleMLS ID #53152338, Leslie Buratti, Martha Turner Sotheby's International Realty - Bay Area. HAR
- $799,0004 bd4 ba3.4k sqft829 Sage Way Ln, Friendswood, TX 77546For SaleMLS ID #58336463, Shane Bergeson, Better Homes and Gardens Real Estate Gary Greene - Bay Area. HAR
- $735,0004 bd4 ba3.5k sqft1321 Summer Field Ln, Friendswood, TX 77546For SaleMLS ID #95581471, Alan Stanfield, Stanfield Properties. HAR
- $744,9004 bd4 ba4.4k sqft2306 Lakeway Dr, Friendswood, TX 77546For SaleMLS ID #96590068, Norman Frenk, Better Homes and Gardens Real Estate Gary Greene - Bay Area. HAR
- $559,9004 bd3 ba2.8k sqft910 High Ridge Cir, Friendswood, TX 77546For SaleMLS ID #68654195, Craig Carver, RE/MAX Space Center. HAR
- $675,0004 bd3 ba3.2k sqft1017 Bolivar Point Ln, Friendswood, TX 77546For SaleMLS ID #11438355, Alan Stanfield, Stanfield Properties. HAR
- $525,0005 bd4 ba4.2k sqft1231 Abigail Ln, Friendswood, TX 77546For SaleMLS ID #37664541, Blake Jessee, Keller Williams Realty Metropolitan. HAR
- $519,0005 bd3 ba2.7k sqft1501 W Castlewood Ave, Friendswood, TX 77546For SaleMLS ID #22001460, Shane Bergeson, Better Homes and Gardens Real Estate Gary Greene - Bay Area. HAR
- $655,0004 bd4 ba3.2k sqft1628 Longwood Glen Ln, Friendswood, TX 77546For SaleMLS ID #478848, Raelene Chastain, JLA Realty. HAR
