Set on 2.7 acres w/over 300’ of lake frontage, this custom waterfront estate offers exceptional scale, privacy & resort-style living just 25 mi. from Downtown. Spanning 4,400+SF on a single level the home is thoughtfully oriented to maximize sweeping lake views w/walls of windows+automatic shades overlooking the pool+water. Rare for the area, the property combines the ease of one-story living w/expansive entertaining spaces & accessibility-minded design. Open-concept layout features expansive living areas & renovated chef’s kitchen at the heart of the home. Additional highlights incl. 2 offices, formal dining, & spacious bedrooms w/ensuite baths & pitched ceilings. Outside is a resort-style pool, covered dining area, multiple seating spaces, fire pit & waterfront deck+fishing pier w/fish-cleaning station. Custom climate-controlled collector’s garage w/car lift, workshop, built-in lounge & RV parking, while the attached garage brings total capacity to up to 12 vehicles. 3 NEW A/C UNITS
Pending
$1,525,000
4419 Diamond Springs Dr, Missouri City, TX 77459
3beds
4,390sqft
Single Family Residence
Built in 1999
2.71 Acres Lot
$1,447,100 Zestimate®
$347/sqft
$90/mo HOA
What's special
Rv parkingMultiple seating spacesResort-style poolWalls of windowsWaterfront deckExpansive entertaining spacesCovered dining area
- 27 days
- 658
- 40
Zillow last checked:
Listing updated:
Listed by:
Clayton Katz TREC #0600621 832-512-2180,
Compass RE Texas, LLC - Houston
Source: HAR,MLS#: 71645026
Facts & features
Interior
Bedrooms & bathrooms
- Bedrooms: 3
- Bathrooms: 4
- Full bathrooms: 3
- 1/2 bathrooms: 1
Rooms
- Room types: Family Room, Game Room, Media Room, Utility Room
Primary bedroom
- Level: First
- Area: 266
- Dimensions: 14 x 19
Bedroom
- Level: First
- Area: 156
- Dimensions: 12 x 13
Bedroom
- Level: First
- Area: 156
- Dimensions: 12 x 13
Other
- Level: First
- Area: 240
- Dimensions: 15 x 16
Breakfast
- Level: First
- Area: 144
- Dimensions: 12 x 12
Dining room
- Level: First
- Area: 234
- Dimensions: 13 x 18
Family room
- Level: First
- Area: 697
- Dimensions: 17 x 41
Kitchen
- Level: First
- Area: 396
- Dimensions: 18 x 22
Media room
- Level: First
- Area: 196
- Dimensions: 14 x 14
Heating
- Natural Gas, Zoned
Cooling
- Electric, Zoned
Appliances
- Included: ENERGY STAR Qualified Appliances, Disposal, Water Softener, Wine Refrigerator, Double Oven, Gas Oven, Microwave, Gas Cooktop, Dishwasher
- Laundry: Electric Dryer Hookup, Gas Dryer Hookup, Washer Hookup
Features
- Crown Molding, Dry Bar, Formal Entry/Foyer, High Ceilings, Prewired for Alarm System, Vaulted Ceiling, Wired for Sound, All Bedrooms Down, En-Suite Bath, Primary Bed - 1st Floor, Sitting Area, Walk-In Closet(s)
- Flooring: Tile, Wood
- Doors: Insulated Doors
- Windows: Insulated/Low-E windows, Window Coverings
- Number of fireplaces: 1
- Fireplace features: Gas Log
Interior area
- Total structure area: 4,390
- Total interior livable area: 4,390 sqft
Video & virtual tour
Property
Parking
- Total spaces: 12
- Parking features: Attached, Detached, Oversized, Additional Parking, Electric Gate, Garage Door Opener, Boat, Circular Driveway, Double-Wide Driveway, Extra Driveway, RV Access/Parking, Vehicle Lift, Workshop in Garage
- Attached garage spaces: 12
Accessibility
- Accessibility features: Customized Wheelchair Accessible, Accessible Bedroom, Accessible Common Area, Accessible Doors, Accessible Entrance, Accessible Full Bath, Accessible Hallway(s), Accessible Kitchen, Master Bath Disabled Access
Features
- Stories: 1
- Patio & porch: Covered, Patio/Deck, Porch
- Exterior features: Back Green Space, Side Yard, Sprinkler System
- Has private pool: Yes
- Pool features: Gunite, In Ground
- Has spa: Yes
- Spa features: Spa/Hot Tub
- Fencing: Back Yard,Full
- Has view: Yes
- View description: Lake, Water
- Has water view: Yes
- Water view: Lake,Water
- Waterfront features: Lake Front, Pier
Lot
- Size: 2.71 Acres
- Features: Back Yard, Waterfront, 2 Up to 5 Acres
Details
- Additional structures: Detached Gar Apt /Quarters, Shed(s), Workshop
- Parcel number: 8125010010030907
Construction
Type & style
- Home type: SingleFamily
- Architectural style: Traditional
- Property subtype: Single Family Residence
Materials
- Brick, Stone, Stucco, Wood Siding
- Foundation: Pillar/Post/Pier
- Roof: Composition
Condition
- New construction: No
- Year built: 1999
Utilities & green energy
- Sewer: Septic Tank
- Water: Well
Green energy
- Energy efficient items: Thermostat, HVAC
Community & HOA
Community
- Security: Prewired for Alarm System
- Subdivision: Silver Ridge Sec 1
HOA
- Has HOA: Yes
- HOA fee: $1,080 annually
Location
- Region: Missouri City
Financial & listing details
- Price per square foot: $347/sqft
- Tax assessed value: $1,185,402
- Annual tax amount: $22,728
- Date on market: 8/1/2026
- Listing terms: Cash,Conventional
- Road surface type: Asphalt
Estimated market value
$1,447,100
$1.37M - $1.52M
$5,403/mo
Price history
| Date | Event | Price |
|---|---|---|
| 8/26/2026 | Pending sale | $1,525,000$347/sqft |
Source:  HAR #71645026 Report a problem HAR #71645026 Report a problem | ||
| 8/1/2026 | Listed for sale | $1,525,000$347/sqft |
Source: HAR #71645026 Report a problem | ||
| 8/1/2026 | Listing removed | $1,525,000$347/sqft |
Source: HAR #30365024 Report a problem | ||
| 6/19/2026 | Price change | $1,525,000-4.1%$347/sqft |
Source: HAR #30365024 Report a problem | ||
| 5/1/2026 | Listed for sale | $1,590,000+107.8%$362/sqft |
Source: HAR #97594980 Report a problem | ||
| 4/7/2017 | Sold | -- |
Source: Agent Provided Report a problem | ||
| 2/18/2017 | Pending sale | $765,000$174/sqft |
Source: RE/MAX Fine Properties #2082124 Report a problem | ||
| 1/7/2017 | Price change | $765,000-3.2%$174/sqft |
Source: RE/MAX Fine Properties #2082124 Report a problem | ||
| 10/11/2016 | Listed for sale | $789,900$180/sqft |
Source: RE/MAX Fine Properties #2082124 Report a problem | ||
Public tax history
| Year | Property taxes | Tax assessment |
|---|---|---|
| 2025 | $20,027 +20.7% | $1,057,848 +18% |
| 2024 | $16,589 -4.4% | $896,344 -3.5% |
| 2023 | $17,347 -3% | $929,139 +8.3% |
| 2022 | $17,877 +4.4% | $858,100 +10% |
| 2021 | $17,129 -1.4% | $780,090 +0.8% |
| 2020 | $17,373 -6.2% | $773,520 -3.3% |
| 2019 | $18,514 -7.5% | $800,250 +0.6% |
| 2018 | $20,006 +15% | $795,690 +15.5% |
| 2017 | $17,403 | $689,190 -7.9% |
| 2016 | $17,403 +10.4% | $748,580 +10% |
| 2015 | $15,761 +5.2% | $680,530 +7.4% |
| 2014 | $14,987 | $633,630 +10% |
| 2013 | -- | $576,030 -4.9% |
| 2012 | -- | $605,920 +0.9% |
| 2011 | -- | $600,800 |
| 2010 | -- | $600,800 +6.1% |
| 2009 | -- | $566,170 +3.1% |
| 2008 | -- | $549,320 +10% |
| 2007 | -- | $499,380 +6.8% |
| 2006 | -- | $467,690 -2.9% |
| 2005 | -- | $481,780 +1.7% |
| 2004 | -- | $473,880 |
| 2003 | -- | -- |
| 2002 | -- | -- |
| 2001 | -- | -- |
| 2000 | -- | -- |
Find assessor info on the county website
Monthly payment
Est. payment
Payment breakdown
Explore the cost of this home by adjusting the details. Changes won't be saved.Climate risks
Neighborhood: Silver Ridge
Nearby schools
Schools provided by the listing agent
- Elementary: Sienna Crossing Elementary School
- Middle: Baines Middle School
- High: Ridge Point High School
Source: HAR. This data may not be complete. We recommend contacting the local school district to confirm school assignments for this home.
- $716,9005 bd3 ba3.4k sqft4411 Diamond Springs Dr, Missouri City, TX 77459Off Market
- $504,9005 bd2 ba2.5k sqft4018 Indian Point, Missouri City, TX 77459Off Market
- $842,5005 bd4 ba4.3k sqft4010 Indian Point, Missouri City, TX 77459Off Market

- $2,103,800-- bd-- ba-- sqft4340 Sienna Pkwy, Missouri City, TX 77459Off Market
Similar homes
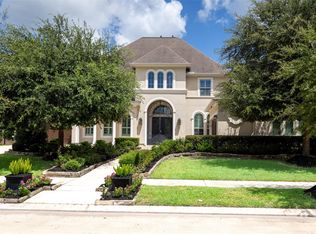
- $1,250,0004 bd6 ba4.9k sqft23 Westpoint Dr, Missouri City, TX 77459For Sale
 MLS ID #46115533, Joann Garza, Better Homes and Gardens Real Estate Gary Greene - Sugar Land. HAR

 - $1,325,0005 bd6 ba5.6k sqft9407 Fox Bend Ln, Missouri City, TX 77459For Sale
 MLS ID #96394544, Mark Bonning, Bonning Real Estate. HAR
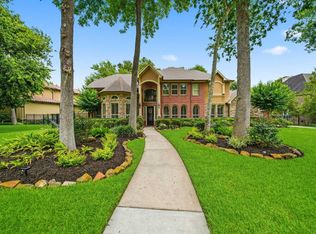
 - $1,399,9994 bd5 ba5.1k sqft2042 Darby Ln, Fresno, TX 77545For Sale
 MLS ID #56467681, John Nguyen, Keller Williams Memorial. HAR
 - $999,9895 bd5 ba4.9k sqft69 Big Trl, Missouri City, TX 77459For Sale
 MLS ID #51313894, Linda Riddle, Team Riddle Realty. HAR
