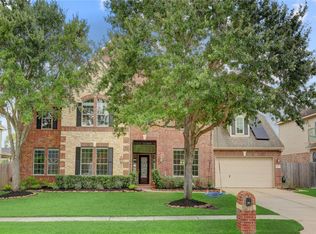
Beautifully appointed 2-story home in a desirable Friendswood community;5 BRs, 3.5 Baths, 3-Car Garage, Porte Cochere & backyard oasis w/ sparkling pool & hot tub;1st floor features private Home-Office, Dining Rm w/ access to Kitchen equipped w/ Stainless Appliances, Granite Counters & excellent storage;Large Family Rm offers soaring windows for natural light & double sided gas log fireplace shared with kitchen & breakfast area;Primary BR is a true retreat complete w/ sitting Rm, cozy fireplace & access to patio/pool area;Primary bath includes jetted tub, separate shower, 2 walk in closets w/ built-ins & convenient laundry drop system into utility Room;Upstairs you’ll find 4 generously sized BR’s, 2 full baths, a spacious game Rm & a dedicated home theater;Large windows thru-out bring in abundant natural light;Located on a quiet street w/ a park & playground at the end, this home offers luxury, comfort & an unbeatable Friendswood location;Replaced Roof Oct 2024 & Pool Heater Nov 2024
For sale
Price cut: $20K (9/17)
$779,000
2525 W Ranch Dr, Friendswood, TX 77546
5beds
4,555sqft
Single Family Residence
Built in 2007
0.31 Acres Lot
$760,000 Zestimate®
$171/sqft
$121/mo HOA
What's special
Granite countersPrivate home-officePorte cochereExcellent storage
- 38 days
- 596
- 26
Zillow last checked:
Listing updated:
Listed by:
Marta Guerrero TREC #0507379 713-240-3078,
Marta Guerrero Realty
Source: HAR,MLS#: 5121392
Facts & features
Interior
Bedrooms & bathrooms
- Bedrooms: 5
- Bathrooms: 4
- Full bathrooms: 3
- 1/2 bathrooms: 1
Primary bedroom
- Level: First
- Area: 210
- Dimensions: 14x15
Bedroom
- Level: Second
- Area: 156
- Dimensions: 12x13
Bedroom
- Level: Second
- Area: 121
- Dimensions: 11x11
Bedroom
- Level: Second
- Area: 168
- Dimensions: 12x14
Bedroom
- Level: Second
- Area: 168
- Dimensions: 12x14
Other
- Level: First
- Area: 144
- Dimensions: 12x12
Breakfast
- Level: First
- Area: 110
- Dimensions: 10x11
Dining room
- Level: First
- Area: 192
- Dimensions: 12x16
Family room
- Level: First
- Area: 378
- Dimensions: 18x21
Game room
- Level: Second
- Area: 350
- Dimensions: 14x25
Kitchen
- Level: First
- Area: 378
- Dimensions: 18x21
Media room
- Level: Second
- Area: 224
- Dimensions: 14x16
Primary bath
- Level: First
- Area: 252
- Dimensions: 14x18
Sunroom
- Level: First
- Area: 140
- Dimensions: 10x14
Utility room
- Level: First
- Area: 42
- Dimensions: 6x7
Heating
- Natural Gas
Cooling
- Electric
Appliances
- Included: Microwave, Gas Cooktop, Dishwasher
Features
- Primary Bed - 1st Floor, Sitting Area, Walk-In Closet(s)
- Flooring: Carpet, Tile
- Number of fireplaces: 2
Interior area
- Total structure area: 4,555
- Total interior livable area: 4,555 sqft
Property
Parking
- Total spaces: 3
- Parking features: Detached
- Garage spaces: 3
Features
- Stories: 2
- Has private pool: Yes
- Pool features: In Ground
- Fencing: Back Yard
Lot
- Size: 0.31 Acres
- Features: Subdivided, 1/4 Up to 1/2 Acre
Details
- Parcel number: 286100020001000
Construction
Type & style
- Home type: SingleFamily
- Architectural style: Traditional
- Property subtype: Single Family Residence
Materials
- Brick
- Foundation: Slab
- Roof: Composition
Condition
- New construction: No
- Year built: 2007
Utilities & green energy
- Water: Water District
Community & HOA
Community
- Subdivision: Creekside At West Ranch Sec 1
HOA
- Has HOA: Yes
- Amenities included: Playground, Pool, Trail(s)
- HOA fee: $1,450 annually
Location
- Region: Friendswood
Financial & listing details
- Price per square foot: $171/sqft
- Tax assessed value: $712,500
- Annual tax amount: $16,603
- Date on market: 8/27/2026
- Listing terms: Cash,Conventional,FHA,VA Loan
Estimated market value
$760,000
$722,000 - $798,000
$4,119/mo
Price history
| Date | Event | Price |
|---|---|---|
| 9/17/2026 | Price change | $779,000-2.5%$171/sqft |
Source:  HAR #5121392 Report a problem HAR #5121392 Report a problem | ||
| 8/27/2026 | Listed for sale | $799,000+12.1%$175/sqft |
Source: HAR #5121392 Report a problem | ||
| 9/17/2024 | Listing removed | $712,500$156/sqft |
Source: HAR #13703178 Report a problem | ||
| 9/6/2024 | Pending sale | $712,500$156/sqft |
Source: HAR #13703178 Report a problem | ||
| 8/26/2024 | Price change | $712,500-4.8%$156/sqft |
Source: HAR #13703178 Report a problem | ||
| 8/8/2024 | Listed for sale | $748,500+30.2%$164/sqft |
Source: HAR #13703178 Report a problem | ||
| 4/13/2015 | Listing removed | $575,000$126/sqft |
Source: UTR TEXAS, REALTORS #99414114 Report a problem | ||
| 4/10/2015 | Pending sale | $575,000$126/sqft |
Source: UTR TEXAS, REALTORS #99414114 Report a problem | ||
| 2/12/2015 | Price change | $575,000-4%$126/sqft |
Source: UTR TEXAS, REALTORS #99414114 Report a problem | ||
| 1/11/2015 | Listed for sale | $599,000-3.9%$132/sqft |
Source: UTR TEXAS, REALTORS #99414114 Report a problem | ||
| 8/18/2009 | Listing removed | $623,163$137/sqft |
Source: Trendmaker Homes #us1788825 Report a problem | ||
| 7/28/2009 | Listed for sale | $623,163+3.3%$137/sqft |
Source: Trendmaker Homes #us1788825 Report a problem | ||
| 12/9/2008 | Listed for sale | $603,163$132/sqft |
Source: Trendmaker Homes #499640 Report a problem | ||
Public tax history
| Year | Property taxes | Tax assessment |
|---|---|---|
| 2025 | $5,528 +24.5% | $712,500 +1.3% |
| 2024 | $4,441 -3.5% | $703,310 -3.9% |
| 2023 | $4,603 +0.2% | $731,784 +10% |
| 2022 | $4,595 +4.2% | $665,258 +10% |
| 2021 | $4,411 +4.1% | $604,780 +6.7% |
| 2020 | $4,236 -24.2% | $566,710 +7.9% |
| 2019 | $5,590 -65.2% | $525,270 |
| 2018 | $16,043 | $525,270 |
| 2017 | $16,043 -2.9% | $525,270 0% |
| 2016 | $16,531 +177.1% | $525,280 |
| 2015 | $5,966 +10.1% | $525,280 +14% |
| 2014 | $5,420 | $460,800 |
| 2013 | -- | $460,800 |
| 2012 | -- | $460,800 +2.2% |
| 2011 | -- | $450,800 |
| 2010 | -- | $450,800 +8.9% |
| 2009 | -- | $413,860 -1.8% |
| 2008 | -- | $421,460 |
Find assessor info on the county website
Monthly payment
Est. payment
Payment breakdown
Explore the cost of this home by adjusting the details. Changes won't be saved.Climate risks
Neighborhood: West Ranch
Nearby schools
Schools provided by the listing agent
- Elementary: Cline Elementary School
- Middle: Friendswood Junior High School
- High: Friendswood High School
Source: HAR. This data may not be complete. We recommend contacting the local school district to confirm school assignments for this home.
Similar homes
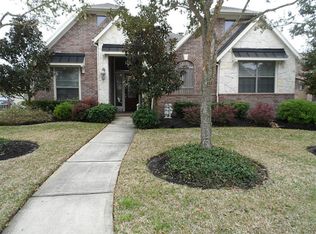
- $660,0005 bd4 ba3.8k sqft316 Falcon Lake Dr, Friendswood, TX 77546For Sale
 MLS ID #10450609, Lia Nguyen, Lighthouse Realty LLC. HAR
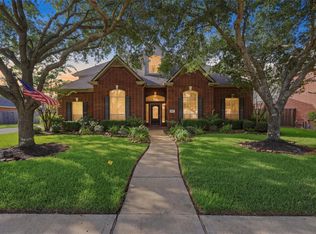
 - $899,0005 bd6 ba4.5k sqft2304 Halls Creek Ct, Friendswood, TX 77546For Sale
 MLS ID #76150924, Alan Stanfield, Stanfield Properties. HAR
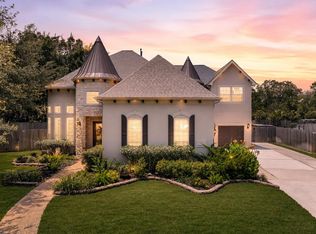
 - $842,5004 bd4 ba3.9k sqft1504 Tallow Chase Ct, Friendswood, TX 77546For Sale
 MLS ID #42061990, Anthony Bernardo, Ranco Realty. HAR
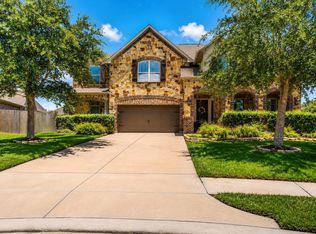
 - $850,0005 bd5 ba6.2k sqft1728 Pampas Trail Dr, Friendswood, TX 77546For Sale
 MLS ID #51279023, Lisa Yambra, Monarch Real Estate & Ranch. HAR
