Discover exceptional living in West Ranch, one of Friendswood’s most desirable communities! This stunning home offers 5 bedrooms, 4 full baths was the model home for the community and has impressive array of custom upgrades. Has a new roof 2026, new water heaters and one new HVAC system. Also features a PEX plumbing panel so you can turn off plumbing to all or specific part of the house. Enjoy the spacious primary suite as it delivers a true spa-like retreat, while the upstairs game room and dedicated media room provide exceptional space for entertaining and family fun. Enjoy a 3-car garage, whole-home water filtration, covered patio, and plenty of other upgrades Ideally located with easy access to I-45, shopping and dining. Families will love the proximity to highly regarded Friendswood ISD schools. Please schedule your appointment today and make this beauty your new home.
For sale
$717,000
902 Cactus Ridge Ct, Friendswood, TX 77546
5beds
3,715sqft
Single Family Residence
Built in 2010
8,581 Square Feet Lot
$696,900 Zestimate®
$193/sqft
$120/mo HOA
What's special
Dramatic stone fireplaceExotic graniteStainless appliancesCovered patioTrue spa-like retreatSoaring ceilingsUpstairs game room
- 52 days
- 144
- 8
Zillow last checked:
Listing updated:
Listed by:
Dustin Bauer TREC #0738626 719-358-3053,
Logos Investment Properties & Real Estate
Source: HAR,MLS#: 81515392
Facts & features
Interior
Bedrooms & bathrooms
- Bedrooms: 5
- Bathrooms: 4
- Full bathrooms: 4
Primary bedroom
- Level: First
- Area: 224
- Dimensions: 16'X14
Bedroom
- Level: First
- Area: 182
- Dimensions: 14'X13'
Bedroom
- Level: Second
- Area: 182
- Dimensions: 14'X13'
Bedroom
- Level: Second
- Area: 169
- Dimensions: 13'X13'
Bedroom
- Level: Second
- Area: 169
- Dimensions: 13'X13'
Heating
- Electric
Cooling
- Electric
Appliances
- Included: Disposal, Microwave, Dishwasher
Features
- Number of fireplaces: 1
Interior area
- Total structure area: 3,715
- Total interior livable area: 3,715 sqft
Property
Parking
- Total spaces: 3
- Parking features: Attached
- Attached garage spaces: 3
Features
- Stories: 2
Lot
- Size: 8,581 Square Feet
- Features: Cul-De-Sac, 0 Up To 1/4 Acre
Details
- Parcel number: 748100040002000
Construction
Type & style
- Home type: SingleFamily
- Architectural style: Traditional
- Property subtype: Single Family Residence
Materials
- Brick, Other
- Foundation: Slab
- Roof: Composition
Condition
- New construction: No
- Year built: 2010
Utilities & green energy
- Sewer: Public Sewer
- Water: Public
Community & HOA
Community
- Subdivision: West Ranch Lake Ridge Sec 1
HOA
- Has HOA: Yes
- HOA fee: $1,438 annually
Location
- Region: Friendswood
Financial & listing details
- Price per square foot: $193/sqft
- Tax assessed value: $696,440
- Annual tax amount: $15,220
- Date on market: 8/27/2026
- Listing terms: Cash,Conventional,FHA,VA Loan
Estimated market value
$696,900
$662,000 - $732,000
$3,804/mo
Price history
| Date | Event | Price |
|---|---|---|
| 8/27/2026 | Listed for sale | $717,000+43.4%$193/sqft |
Source:  HAR #81515392 Report a problem HAR #81515392 Report a problem | ||
| 9/27/2019 | Listing removed | $499,900$135/sqft |
Source: Keller Williams Realty #38764481 Report a problem | ||
| 9/9/2019 | Pending sale | $499,900$135/sqft |
Source: Keller Williams Realty #38764481 Report a problem | ||
| 9/6/2019 | Listed for sale | $499,900+8.9%$135/sqft |
Source: Keller Williams Realty #38764481 Report a problem | ||
| 8/2/2017 | Listing removed | $459,000$124/sqft |
Source: Sotheby's International Realty - Houston Bay Area Brokerage #30386069 Report a problem | ||
| 7/18/2017 | Pending sale | $459,000$124/sqft |
Source: Sotheby's International Realty - Houston Bay Area Brokerage #30386069 Report a problem | ||
| 7/8/2017 | Price change | $459,000-0.6%$124/sqft |
Source: Sotheby's International Realty - Houston Bay Area Brokerage #30386069 Report a problem | ||
| 2/2/2017 | Listed for sale | $462,000-0.5%$124/sqft |
Source: Martha Turner Sotheby's International Realty #30386069 Report a problem | ||
| 10/22/2014 | Sold | -- |
Source: Agent Provided Report a problem | ||
| 9/29/2014 | Listed for sale | $464,467+1.5%$125/sqft |
Source: Lennar Homes/Village Builders #79344720 Report a problem | ||
| 7/18/2014 | Listing removed | $457,517$123/sqft |
Source: Lennar Homes/Village Builders #79344720 Report a problem | ||
| 7/3/2014 | Listed for sale | $457,517$123/sqft |
Source: Lennar Homes/Village Builders #79344720 Report a problem | ||
Public tax history
| Year | Property taxes | Tax assessment |
|---|---|---|
| 2025 | $5,403 -10.4% | $696,440 -2.1% |
| 2024 | $6,029 +14.6% | $711,270 +13.9% |
| 2023 | $5,263 -2.4% | $624,550 |
| 2022 | $5,392 +8.5% | $624,550 +14.6% |
| 2021 | $4,969 +3.9% | $544,980 +9.8% |
| 2020 | $4,781 +31.3% | $496,360 +11.8% |
| 2019 | $3,643 -72.1% | $444,050 +3.8% |
| 2018 | $13,067 | $427,820 |
| 2017 | $13,067 -2.9% | $427,820 0% |
| 2016 | $13,464 +177.1% | $427,830 |
| 2015 | $4,859 +57.6% | $427,830 +63.2% |
| 2014 | $3,083 | $262,150 |
| 2013 | -- | $262,150 |
| 2012 | -- | $262,150 +275.1% |
| 2011 | -- | $69,880 |
Find assessor info on the county website
Monthly payment
Est. payment
Payment breakdown
Explore the cost of this home by adjusting the details. Changes won't be saved.Climate risks
Neighborhood: West Ranch
Nearby schools
Schools provided by the listing agent
- Elementary: Cline Elementary School
- Middle: Friendswood Junior High School
- High: Friendswood High School
Source: HAR. This data may not be complete. We recommend contacting the local school district to confirm school assignments for this home.
- $706,4005 bd6 ba3.9k sqft900 Cactus Ridge Ct, Friendswood, TX 77546Off Market
- $480,800-- bd3 ba2.7k sqft904 Cactus Ridge Ct, Friendswood, TX 77546Off Market
- $607,600-- bd3 ba3.3k sqft905 Dolan Springs Ln, Friendswood, TX 77546Off Market
- $615,000-- bd-- ba3.8k sqft907 Dolan Springs Ln, Friendswood, TX 77546Off Market
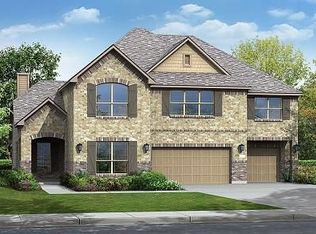
Similar homes
- $639,9004 bd4 ba3.2k sqft1645 Longwood Glen Ln, Friendswood, TX 77546For Sale
 MLS ID #7833675, Alan Stanfield, Stanfield Properties. HAR
 - $589,0004 bd4 ba3.8k sqft2508 Rockygate Ln, Friendswood, TX 77546For Sale
 MLS ID #10191241, Alan Stanfield, Stanfield Properties. HAR
 - $875,0005 bd6 ba4.5k sqft2304 Halls Creek Ct, Friendswood, TX 77546For Sale
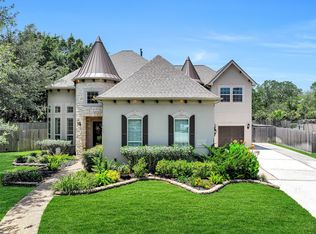 MLS ID #77900827, Alan Stanfield, Stanfield Properties. HAR
 - $551,9005 bd4 ba3.5k sqft105 Hawke Bay Ln, Friendswood, TX 77546For Sale
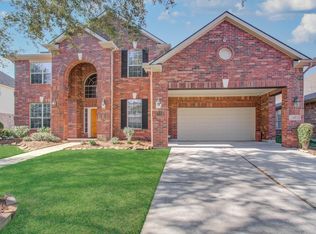 MLS ID #64452354, Sabu Joseph, Stride Real Estate, LLC. HAR
