SOLAR PANELS INCLUDED WITH NO PAYMENTS OR EXTRA CHARGE TO THE BUYER! Stunning 5-bedroom, 3.5-bath home in the highly sought-after West Ranch community of Friendswood. Recent updates include a new roof (2022), HVAC system (2025), water heater, flooring, interior paint, and kitchen enhancements (2022). The open floor plan features soaring ceilings, a spacious living room with a fireplace, wood-look tile flooring, a private study with custom built-ins, and a first-floor primary suite with a spa-like bath and walk-in closets. Upstairs offers four secondary bedrooms and a large game room. The chef’s kitchen boasts stainless steel appliances, quartz countertops, abundant cabinetry, and a walk-in pantry. A pool-sized backyard, miles of walking trails, and a prime location complete this exceptional home. As a bonus, the solar panels will be PAID OFF by the SELLER at closing.
For sale
Price cut: $15K (6/20)
$599,000
105 Hawke Bay Ln, Friendswood, TX 77546
5beds
3,562sqft
:
Get pre-qualified$4,784/mo
Single Family Residence
Built in 2007
8,324 Square Feet Lot
$579,900 Zestimate®
$168/sqft
$104/mo HOA
What's special
Pool-sized backyardOpen floor planWood-look tile flooringQuartz countertopsSoaring ceilingsMiles of walking trailsWalk-in pantry
- 33 days |
- 265 |
- 16 |
Zillow last checked:
Listing updated:
Listed by:
Sabu Joseph TREC #0778486 832-312-3093,
Stride Real Estate, LLC
Source: HAR,MLS#: 44722128
Facts & features
Interior
Bedrooms & bathrooms
- Bedrooms: 5
- Bathrooms: 4
- Full bathrooms: 3
- 1/2 bathrooms: 1
Heating
- Natural Gas
Cooling
- Ceiling Fan(s), Electric
Appliances
- Included: Disposal, Freestanding Oven, Microwave, Dishwasher
Features
- Crown Molding, High Ceilings, Primary Bed - 1st Floor
- Flooring: Carpet, Concrete, Tile
- Windows: Window Coverings
- Number of fireplaces: 1
- Fireplace features: Gas Log
Interior area
- Total structure area: 3,562
- Total interior livable area: 3,562 sqft
Property
Parking
- Total spaces: 2
- Parking features: Attached
- Attached garage spaces: 2
Features
- Stories: 2
- Fencing: Back Yard
Lot
- Size: 8,324 Square Feet
- Features: Subdivided, 0 Up To 1/4 Acre
Details
- Parcel number: 676600050002000
Construction
Type & style
- Home type: SingleFamily
- Architectural style: Other,Traditional
- Property subtype: Single Family Residence
Materials
- Brick, Other
- Foundation: Slab on Builders Pier
- Roof: Composition
Condition
- New construction: No
- Year built: 2007
Utilities & green energy
- Sewer: Public Sewer
- Water: Public
Community & HOA
Community
- Subdivision: Stonecreek At West Ranch Sec 1
HOA
- Has HOA: Yes
- HOA fee: $1,250 annually
Location
- Region: Friendswood
Financial & listing details
- Price per square foot: $168/sqft
- Tax assessed value: $566,000
- Annual tax amount: $12,517
- Date on market: 6/20/2026
Estimated market value
$579,900
$551,000 - $609,000
$4,184/mo
Price history
| Date | Event | Price |
|---|---|---|
| 6/20/2026 | Price change | $599,000-2.4%$168/sqft |
Source:  HAR #44722128 Report a problem HAR #44722128 Report a problem | ||
| 5/11/2026 | Price change | $614,000-0.8%$172/sqft |
Source: HAR #95398165 Report a problem | ||
| 2/7/2026 | Listed for sale | $619,000$174/sqft |
Source: HAR #95398165 Report a problem | ||
Public tax history
| Year | Property taxes | Tax assessment |
|---|---|---|
| 2025 | $4,391 +24.4% | $566,000 +8.7% |
| 2024 | $3,531 +7.4% | $520,680 +6.8% |
| 2023 | $3,287 +7.4% | $487,618 +10% |
| 2022 | $3,061 +4.2% | $443,289 +10% |
| 2021 | $2,939 -1.1% | $402,990 +4.5% |
| 2020 | $2,972 -1.9% | $385,720 +4.7% |
| 2019 | $3,029 -69% | $368,560 +3.6% |
| 2018 | $9,757 | $355,800 |
| 2017 | $9,757 -3.4% | $355,800 -0.3% |
| 2016 | $10,105 +237.2% | $357,030 -3.1% |
| 2015 | $2,997 +6.2% | $368,540 +35.2% |
| 2014 | $2,821 | $272,590 |
| 2013 | -- | $272,590 -8.2% |
| 2012 | -- | $297,000 -0.1% |
| 2011 | -- | $297,370 -3% |
| 2010 | -- | $306,560 +3.5% |
| 2009 | -- | $296,280 +15.7% |
| 2008 | -- | $256,140 +416.4% |
| 2007 | -- | $49,600 |
Find assessor info on the county website
Monthly payment
Est. payment
Payment breakdown
Explore the cost of this home by adjusting the details. Changes won't be saved.Climate risks
Neighborhood: West Ranch
Nearby schools
GreatSchools rating
- 10/10C W Cline Elementary SchoolGrades: PK-5Distance: 1.1 mi
- 9/10Friendswood Junior High SchoolGrades: 6-8Distance: 0.7 mi
- 8/10Friendswood High SchoolGrades: 9-12Distance: 2.4 mi
Schools provided by the listing agent
- Elementary: Cline Elementary School
- Middle: Friendswood Junior High School
- High: Friendswood High School
Source: HAR. This data may not be complete. We recommend contacting the local school district to confirm school assignments for this home.
- $501,000-- bd2 ba2.9k sqft109 Hawke Bay Ln, Friendswood, TX 77546Off Market
- $637,1005 bd4 ba3.6k sqft101 Hawke Bay Ln, Friendswood, TX 77546Off Market
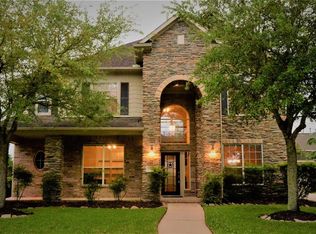
- $585,000-- bd3 ba-- sqft108 Baker Spgs, Friendswood, TX 77546Off Market
- $538,1004 bd3 ba3.2k sqft113 Hawke Bay Ln, Friendswood, TX 77546Off Market
- $639,3005 bd3 ba3.8k sqft104 Baker Springs Ct, Friendswood, TX 77546Off Market
- $669,7005 bd4 ba3.8k sqft104 Baker Spring Ct, Friendswood, TX 77546Off Market
- $581,1804 bd4 ba3.4k sqft108 Baker Spring Ct, Friendswood, TX 77546Off Market
- $653,500-- bd3 ba-- sqft112 Baker Spgs, Friendswood, TX 77546Off Market
A local agent can set up tours, give advice and negotiate with sellers.
Similar homes
- $599,0004 bd4 ba3.8k sqft2508 Rockygate Ln, Friendswood, TX 77546For Sale
 MLS ID #3762478, Alan Stanfield, Stanfield Properties. HAR
 - $600,0004 bd4 ba4.5k sqft2579 Costa Mesa Cir, League City, TX 77573For Sale
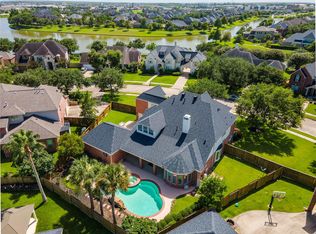 MLS ID #57507607, Kimberly Harding, Call It Closed Int'l Realty. HAR
 - $760,0005 bd5 ba4.4k sqft1607 Cascade Falls Dr, Friendswood, TX 77546For Sale
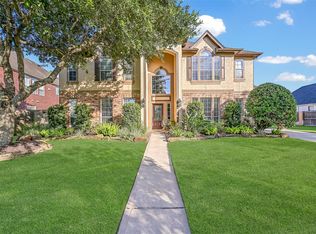 MLS ID #84379404, Alan Stanfield, Stanfield Properties. HAR
 - $649,0004 bd4 ba3.4k sqft412 Melodywood Dr, Friendswood, TX 77546For Sale
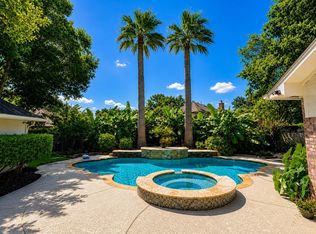 MLS ID #89754915, Lauren Klemann-Cohen, Keller Williams Preferred. HAR
 - $669,0004 bd3 ba2.7k sqft803 Woodcrest Dr, Friendswood, TX 77546For SaleMLS ID #10220057, Patricia Savage, Martha Turner Sotheby's International Realty - Bay Area. HAR
- $499,0006 bd4 ba3.6k sqft1226 Martinez Ct, Friendswood, TX 77546For SaleMLS ID #65767698, Caylee Doiron, Stanfield Properties. HAR
- $519,9994 bd3 ba2.7k sqft1501 W Castlewood Ave, Friendswood, TX 77546For SaleMLS ID #55567335, Casey Womack, Vaughn Realty & Co. HAR
- $574,9005 bd4 ba4k sqft810 Almond Pointe, League City, TX 77573For SaleMLS ID #51658832, Henry Fuertes, Henry Fuertes, Broker. HAR
- $550,0005 bd4 ba3.4k sqft1711 Calico Canyon Ln, Pearland, TX 77581For SaleMLS ID #94874843, Dr.Quarnelia Patterson, Walzel Properties - Corporate Office. HAR
- $595,0005 bd4 ba4k sqft1312 Altavilla Ln, League City, TX 77573For SaleMLS ID #57176321, Dell Tamblyn, RE/MAX Space Center. HAR
- $499,9994 bd3 ba3k sqft405 Wickford Ct, League City, TX 77573For SaleMLS ID #81566473, Sandra McNeil, Keller Williams Premier Realty. HAR
- $600,0005 bd4 ba4.8k sqft422 Old Orchard Dr, Dickinson, TX 77539For SaleMLS ID #29687790, Keith Griffin, Griffin Realty & Associates. HAR
- $589,9004 bd3 ba3.1k sqft15110 Greenleaf Ln, Houston, TX 77062For SaleMLS ID #69162354, Carrie Nelson, Better Homes and Gardens Real Estate Gary Greene - Bay Area. HAR
- $719,0004 bd3 ba3.5k sqft2614 Holbrook Springs Ln, League City, TX 77573For SaleMLS ID #65923563, Alan Stanfield, Stanfield Properties. HAR
- $499,0004 bd3 ba3.5k sqft289 W Bend Dr, League City, TX 77573For SaleMLS ID #6312470, Curtis McWilliams, Central Metro Realty. HAR
- $545,0004 bd4 ba3k sqft2801 Snyders Blf, League City, TX 77573For SaleMLS ID #57104677, Allison Rader, American Realty. HAR
- $530,0004 bd4 ba3.3k sqft1541 Moncrey Ave, League City, TX 77573For SaleMLS ID #40842350, Johnna Little, Coldwell Banker Realty - Houston Bay Area. HAR
- $650,0004 bd4 ba2.8k sqft2110 Yarnell Rd, Dickinson, TX 77539For SaleMLS ID #76795194, Nicole Chandler, Almon & Co. Real Estate. HAR
- $580,0004 bd4 ba3.3k sqft2748 Masters Dr, League City, TX 77573For SaleMLS ID #25790852, Marie Janke, Janke & Co Properties. HAR
- $599,9004 bd4 ba3.3k sqft13710 Bethel Way Xing, Rosharon, TX 77583For SaleMLS ID #67649379, Shane O'Neill, SOS Realty. HAR
