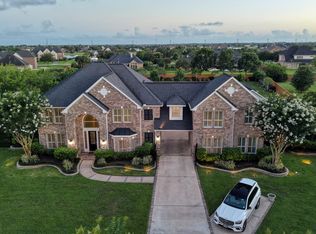
Located in the gated Sienna neighborhood of Tuscan Lakes. One of only 10 custom waterfront homes; 1276 Bella Luna Ln is a true showpiece of luxury and design. This Mediterranean-inspired estate features designer finishes throughout, vaulted ceilings, and elegant architectural details that create a warm yet beautiful atmosphere. The custom chef’s kitchen is highlighted by a stunning onyx countertop, custom cabinetry, premium appliances, and a layout ideal for entertaining. The open floor plan includes an upstairs living area perfect for a game room, or media room. Outside you have your own resort-style backyard featuring a sparkling pool and spa, waterfalls, fireplaces, and a fully equipped outdoor kitchen designed for year-round enjoyment. Enjoy tranquil waterfront views, privacy, and exceptional indoor-outdoor living, all within minutes of shopping, dining, and top-rated schools. This rare custom home offers luxury living at its finest.
For sale
$1,550,000
1276 Bella Luna Ln, League City, TX 77573
5beds
5,748sqft
Single Family Residence
Built in 2005
0.48 Acres Lot
$1,477,500 Zestimate®
$270/sqft
$125/mo HOA
What's special
Sparkling pool and spaDesigner finishes throughoutMediterranean-inspired estateOpen floor planResort-style backyardPremium appliancesVaulted ceilings
- 93 days |
- 806 |
- 54 |
Zillow last checked:
Listing updated:
Listed by:
Andrew McWilliams TREC #0825313 409-354-8128,
Duane Cole Realty Group
Source: HAR,MLS#: 96341065
Facts & features
Interior
Bedrooms & bathrooms
- Bedrooms: 5
- Bathrooms: 5
- Full bathrooms: 4
- 1/2 bathrooms: 1
Rooms
- Room types: Family Room, Utility Room
Primary bedroom
- Level: First
- Area: 552
- Dimensions: 23x24
Bedroom
- Level: First
- Area: 202.5
- Dimensions: 13.5x15
Bedroom
- Level: Second
- Area: 208
- Dimensions: 13x16
Bedroom
- Level: Second
- Area: 264
- Dimensions: 16x16.5
Bedroom
- Level: Second
- Area: 304
- Dimensions: 16x19
Other
- Level: First
- Area: 216
- Dimensions: 13.5x16
Dining room
- Level: First
- Area: 210
- Dimensions: 12x17.5
Kitchen
- Level: First
- Area: 322
- Dimensions: 23x14
Living room
- Level: First
- Area: 754
- Dimensions: 29x26
Living room
- Level: Second
- Area: 430.5
- Dimensions: 20.5x21
Primary bath
- Level: First
- Area: 212.5
- Dimensions: 12.5x17
Utility room
- Level: First
- Area: 120
- Dimensions: 12x10
Heating
- Natural Gas
Cooling
- Ceiling Fan(s), Electric
Appliances
- Included: Disposal, Wine Refrigerator, Double Oven, Microwave, Gas Cooktop, Dishwasher
- Laundry: Electric Dryer Hookup, Gas Dryer Hookup, Washer Hookup
Features
- Atrium, Balcony, Crown Molding, Dry Bar, High Ceilings, Vaulted Ceiling, 2 Bedrooms Down, 3 Bedrooms Up, Primary Bed - 1st Floor, Sitting Area, Walk-In Closet(s)
- Flooring: Carpet, Tile, Wood
- Number of fireplaces: 1
- Fireplace features: Outside, Gas
Interior area
- Total structure area: 5,748
- Total interior livable area: 5,748 sqft
Video & virtual tour
Property
Parking
- Total spaces: 2
- Parking features: Attached, Oversized, Circular Driveway
- Attached garage spaces: 2
Features
- Stories: 2
- Patio & porch: Covered, Patio/Deck, Porch
- Exterior features: Balcony, Outdoor Kitchen
- Has private pool: Yes
- Pool features: Gunite, In Ground, Pool/Spa Combo
- Has spa: Yes
- Spa features: Spa/Hot Tub, Private
- Fencing: Back Yard,Full
Lot
- Size: 0.48 Acres
- Features: Back Yard, Subdivided, 1/4 Up to 1/2 Acre
Details
- Parcel number: 724310020012000
Construction
Type & style
- Home type: SingleFamily
- Architectural style: Mediterranean
- Property subtype: Single Family Residence
Materials
- Stucco
- Foundation: Slab
- Roof: Tile
Condition
- New construction: No
- Year built: 2005
Utilities & green energy
- Sewer: Public Sewer
- Water: Public
Green energy
- Energy efficient items: Thermostat
Community & HOA
Community
- Subdivision: Tuscan Lakes Sec Sf 90-1
HOA
- Has HOA: Yes
- Amenities included: Jogging Path, Park, Playground, Pond, Pool
- HOA fee: $1,500 annually
Location
- Region: League City
Financial & listing details
- Price per square foot: $270/sqft
- Tax assessed value: $862,500
- Annual tax amount: $20,002
- Date on market: 5/17/2026
- Listing terms: Cash,Conventional,FHA,VA Loan
- Road surface type: Concrete, Curbs
Estimated market value
$1,477,500
$1.40M - $1.55M
$5,929/mo
Price history
| Date | Event | Price |
|---|---|---|
| 5/17/2026 | Listed for sale | $1,550,000+58.2%$270/sqft |
Source:  HAR #96341065 Report a problem HAR #96341065 Report a problem | ||
| 6/7/2021 | Listing removed | -- |
Source: HAR #36021687 Report a problem | ||
| 4/16/2021 | Pending sale | $980,000$170/sqft |
Source: HAR #36021687 Report a problem | ||
| 4/1/2021 | Listed for sale | $980,000+5.9%$170/sqft |
Source: HAR #36021687 Report a problem | ||
| 7/1/2016 | Sold | -- |
Source: Public Record Report a problem | ||
| 5/16/2016 | Pending sale | $925,000$161/sqft |
Source: Phyllis Foster Real Estate Ser #30164795 Report a problem | ||
| 1/23/2016 | Price change | $925,000-7%$161/sqft |
Source: Phyllis Foster Real Estate Ser #30164795 Report a problem | ||
| 9/9/2015 | Price change | $995,000-4.5%$173/sqft |
Source: Phyllis Foster Real Estate Ser #26333488 Report a problem | ||
| 4/30/2015 | Listed for sale | $1,042,000$181/sqft |
Source: Phyllis Foster Real Estate Services Report a problem | ||
Public tax history
| Year | Property taxes | Tax assessment |
|---|---|---|
| 2025 | $4,755 -1.9% | $862,500 |
| 2024 | $4,847 -6.6% | $862,500 -2% |
| 2023 | $5,188 +2.4% | $880,000 +10% |
| 2022 | $5,066 -1.2% | $800,000 +11.1% |
| 2021 | $5,126 -28.8% | $720,000 -20.8% |
| 2020 | $7,204 -6% | $908,800 +3.9% |
| 2019 | $7,664 -70.3% | $875,000 +0.1% |
| 2018 | $25,823 | $874,320 |
| 2017 | $25,823 -6.2% | $874,320 -0.1% |
| 2016 | $27,541 +222.8% | $875,000 -9.3% |
| 2015 | $8,531 +2.3% | $964,650 +13.5% |
| 2014 | $8,341 | $850,000 |
| 2013 | -- | $850,000 |
| 2012 | -- | $850,000 |
| 2011 | -- | $850,000 |
| 2010 | -- | $850,000 +4.8% |
| 2009 | -- | $811,366 +10% |
| 2008 | -- | $737,605 +10% |
| 2007 | -- | $670,550 +79.9% |
| 2006 | -- | $372,710 |
Find assessor info on the county website
Monthly payment
Est. payment
Payment breakdown
Explore the cost of this home by adjusting the details. Changes won't be saved.Climate risks
Neighborhood: Tuscan Lakes
Nearby schools
GreatSchools rating
- 8/10Art And Pat Goforth Elementary SchoolGrades: PK-5Distance: 0.7 mi
- 10/10League City Intermediate SchoolGrades: 6-8Distance: 0.8 mi
- 6/10Clear Creek High SchoolGrades: 9-12Distance: 1.8 mi
Schools provided by the listing agent
- Elementary: Goforth Elementary School
- Middle: Leaguecity Intermediate School
- High: Clear Creek High School
Source: HAR. This data may not be complete. We recommend contacting the local school district to confirm school assignments for this home.
- $1,379,000-- bd4 ba4.5k sqft1274 Bella Luna Ln, League City, TX 77573Off Market
- $1,115,800-- bd4 ba4.8k sqft1278 Bella Luna Ln, League City, TX 77573Off Market
- $977,3005 bd4 ba5.2k sqft1275 Bella Luna Ln, League City, TX 77573Off Market
- $1,220,7004 bd5 ba4.7k sqft1280 Bella Luna Ln, League City, TX 77573Off Market
- $1,559,800-- bd6 ba6.6k sqft1272 Bella Luna Ln, League City, TX 77573Off Market
- $897,8005 bd4 ba4.8k sqft1279 Bella Luna Ln, League City, TX 77573Off Market
- $947,3004 bd3 ba4.8k sqft1273 Bella Luna Ln, League City, TX 77573Off Market
- $901,9200.5 acres1282 Bella Luna Ln, League City, TX 77573Off Market
A local agent can set up tours, give advice and negotiate with sellers.
Similar homes
- $1,200,0004 bd5 ba5k sqft2761 San Nicolo Ln, League City, TX 77573For Sale
 MLS ID #70359035, Marita Corkill, eXp Realty, LLC. HAR
 - $799,0005 bd5 ba5.1k sqft2917 Auburn Creek Ln, League City, TX 77573For Sale
 MLS ID #11269261, Brandy Liss, Liss Realty Group. HAR
 - $1,099,0005 bd6 ba5.2k sqft3960 Pebble Brook Dr, League City, TX 77573For Sale
 MLS ID #22186865, Natasha Valasek, Real Broker, LLC. HAR
 - $989,9005 bd5 ba4.5k sqft1860 Lake Landing Dr, League City, TX 77573For Sale
 MLS ID #4952602, Jeffrey Lamb, eXp Realty, LLC. HAR
 - $800,0004 bd4 ba4.1k sqft1020 Broad Bay Ln, League City, TX 77573For SaleMLS ID #38873030, Teresa Sartin, Keller Williams Realty The Woodlands. HAR
- $1,350,0004 bd5 ba4.2k sqft729 Pegasus Ln, League City, TX 77573For SaleMLS ID #75994084, Elizabeth Kyser, Keller Williams Memorial. HAR
- $975,0004 bd4 ba4.5k sqft1812 Lake Landing Dr, League City, TX 77573For SaleMLS ID #61419111, Ryan Gonzales, Nan & Company Properties - Corporate Office (Heights). HAR
- $850,0005 bd6 ba4.3k sqft1433 Hicks Field Ln, League City, TX 77573For SaleMLS ID #90891286, Jimmy Simien, Simien Properties. HAR
- $949,9005 bd5 ba4.7k sqft3942 Lake Star Dr, League City, TX 77573For SaleMLS ID #12611907, Elizabeth Kyser, Keller Williams Memorial. HAR
- $1,299,9004 bd4 ba4k sqft505 Constellation Blvd, League City, TX 77573For SaleMLS ID #41347725, Sharron Hensley, HomeSmart. HAR
- $785,0005 bd4 ba3.7k sqft3870 Summer Manor Dr, League City, TX 77573For SaleMLS ID #85458491, Michelle Hall, Real Broker, LLC. HAR
- $795,0004 bd3 ba3k sqft2700 Webster St, League City, TX 77573For SaleMLS ID #12804668, Vicki Torrance-Hinesley, Douglas Elliman Real Estate. HAR
- $1,790,0006 bd4 ba3.7k sqft2730 Lawrence Rd, Kemah, TX 77565For SaleMLS ID #8453008, Tracy Kenney, Wagner McGee Realty. HAR
- $950,0005 bd5 ba4.7k sqft1520 Kaleta Pass Ln, League City, TX 77573For SaleMLS ID #49264782, David Labberton, KingFay Inc. HAR
- $949,9005 bd5 ba5.6k sqft2406 Masters Dr, League City, TX 77573For SaleMLS ID #19009284, Lisa Yates, eXp Realty LLC. HAR
- $1,399,0003 bd3 ba3.6k sqft604 Harborside Way, Kemah, TX 77565For SaleMLS ID #81499649, Keith Owens, Owens & Associates Realty, LLC. HAR
- $1,450,0005 bd6 ba5k sqft940 Gadston Park Ln, Friendswood, TX 77546For SaleMLS ID #39928776, Sherri Wilson, KJ Platinum Properties LLC. HAR
- $799,0005 bd4 ba4.6k sqft1532 Jag Holw, League City, TX 77573For SaleMLS ID #45600429, Lisa Boland, Texas Home Shop Realty. HAR
- $1,575,0005 bd5 ba5.1k sqft2901 Green Tee Dr, Pearland, TX 77581For SaleMLS ID #40866632, Jimmy Franklin, eXp Realty LLC. HAR
- $1,499,0004 bd5 ba4.2k sqft3038 S Island Dr, Seabrook, TX 77586For SaleMLS ID #24807277, Haley Flynn, Foundations Realty. HAR
