Experience refined waterfront living in this extensively renovated luxury residence on Seabrook Island, where sweeping canal-front views create a breathtaking backdrop for everyday life. Designed for both elegant entertaining and relaxed coastal living, the property features a resort-style pool and spa, outdoor kitchen, private boathouse with lift, and multiple outdoor living spaces. Inside, sophisticated upgrades abound, including a stunning kitchen renovation with waterfall quartz island and Wolf appliances, all-new flooring, fresh interior paint, a striking stone-surround fireplace, new roof, and a spa-inspired primary bath complete with a steam shower. Offering 4 bedrooms, 4.5 bathrooms, a spacious gameroom, and a versatile bonus room ideal as a gym, office, playroom, or fifth bedroom, this exceptional home seamlessly blends luxury, comfort, and functionality. A rare opportunity to enjoy elevated waterfront living in one of Seabrook Island’s most coveted settings.
Pending
Price increase: $245K (5/29)
$1,545,000
3038 S Island Dr, Seabrook, TX 77586
4beds
4,225sqft
:
Get pre-qualified$11,946/mo
Single Family Residence
Built in 2005
10,511 Square Feet Lot
$1,482,700 Zestimate®
$366/sqft
$58/mo HOA
What's special
Striking stone-surround fireplaceOutdoor kitchenFresh interior paintAll-new flooringMultiple outdoor living spacesSpacious gameroomResort-style pool and spa
- 59 days |
- 489 |
- 22 |
Zillow last checked:
Listing updated:
Listed by:
Haley Flynn TREC #0645778 832-566-0246,
Foundations Realty
Source: HAR,MLS#: 24807277
Facts & features
Interior
Bedrooms & bathrooms
- Bedrooms: 4
- Bathrooms: 5
- Full bathrooms: 4
- 1/2 bathrooms: 1
Rooms
- Room types: Family Room, Utility Room
Primary bathroom
- Features: Primary Bath: Double Sinks, Primary Bath: Separate Shower, Primary Bath: Soaking Tub, Vanity Area
Kitchen
- Features: Breakfast Bar, Kitchen Island, Kitchen open to Family Room, Pantry, Under Cabinet Lighting, Walk-in Pantry
Heating
- Natural Gas
Cooling
- Ceiling Fan(s), Electric
Appliances
- Included: Disposal, Gas Oven, Microwave, Electric Range, Dishwasher
- Laundry: Electric Dryer Hookup, Gas Dryer Hookup, Washer Hookup
Features
- Crown Molding, Prewired for Alarm System, 3 Bedrooms Up, Primary Bed - 1st Floor, Walk-In Closet(s)
- Flooring: Tile
- Windows: Window Coverings
- Number of fireplaces: 1
- Fireplace features: Outside, Electric
Interior area
- Total structure area: 4,225
- Total interior livable area: 4,225 sqft
Video & virtual tour
Property
Parking
- Total spaces: 2
- Parking features: Attached, Garage Door Opener, Double-Wide Driveway
- Attached garage spaces: 2
Features
- Stories: 2
- Patio & porch: Covered, Patio/Deck
- Exterior features: Outdoor Kitchen, Side Yard, Sprinkler System, Boat Lift, Boat Slip
- Has private pool: Yes
- Pool features: Gunite, Heated, In Ground, Pool/Spa Combo
- Has spa: Yes
- Spa features: Spa/Hot Tub
- Fencing: Back Yard
- Has view: Yes
- View description: Canal, Lake, Water
- Has water view: Yes
- Water view: Canal,Lake,Water
- Waterfront features: Canal Front
Lot
- Size: 10,511 Square Feet
- Features: Back Yard, Cul-De-Sac, Subdivided, Waterfront, 0 Up To 1/4 Acre
Details
- Additional structures: Boat House
- Parcel number: 1202140030042
Construction
Type & style
- Home type: SingleFamily
- Architectural style: Mediterranean
- Property subtype: Single Family Residence
Materials
- Stucco
- Foundation: Slab
- Roof: Composition
Condition
- New construction: No
- Year built: 2005
Utilities & green energy
- Sewer: Public Sewer
- Water: Public, Water District
Green energy
- Energy efficient items: Thermostat, HVAC
Community & HOA
Community
- Security: Prewired for Alarm System
- Subdivision: Seabrook Island Sec 02
HOA
- Has HOA: Yes
- Amenities included: Boat Dock, Boat Ramp, Park
- HOA fee: $690 annually
Location
- Region: Seabrook
Financial & listing details
- Price per square foot: $366/sqft
- Tax assessed value: $1,122,877
- Annual tax amount: $23,184
- Date on market: 5/29/2026
- Listing terms: Cash,Conventional
- Exclusions: Rubber Flooring In Gym
- Road surface type: Concrete, Curbs
Estimated market value
$1,482,700
$1.41M - $1.56M
$6,260/mo
Price history
| Date | Event | Price |
|---|---|---|
| 7/11/2026 | Pending sale | $1,545,000$366/sqft |
Source:  HAR #24807277 Report a problem HAR #24807277 Report a problem | ||
| 6/20/2026 | Listed for sale | $1,545,000$366/sqft |
Source: HAR #24807277 Report a problem | ||
| 6/14/2026 | Pending sale | $1,545,000$366/sqft |
Source: HAR #24807277 Report a problem | ||
| 5/29/2026 | Price change | $1,545,000+18.8%$366/sqft |
Source: HAR #24807277 Report a problem | ||
| 9/16/2025 | Pending sale | $1,300,000$308/sqft |
Source: HAR #83455294 Report a problem | ||
| 6/26/2025 | Price change | $1,300,000-3.7%$308/sqft |
Source: HAR #83455294 Report a problem | ||
| 6/13/2025 | Listed for sale | $1,350,000+92.9%$320/sqft |
Source: HAR #83455294 Report a problem | ||
| 6/6/2009 | Listing removed | $699,900$166/sqft |
Source: Coldwell Banker** #8694049 Report a problem | ||
| 2/28/2009 | Price change | $699,900-3.5%$166/sqft |
Source: Coldwell Banker** #8694049 Report a problem | ||
| 1/3/2009 | Price change | $725,000-9.4%$172/sqft |
Source: Coldwell Banker** #8694049 Report a problem | ||
| 12/15/2008 | Price change | $799,900-2.3%$189/sqft |
Source: Coldwell Banker** #5827048 Report a problem | ||
| 11/18/2008 | Listed for sale | $819,000$194/sqft |
Source: Coldwell Banker** #5827048 Report a problem | ||
Public tax history
| Year | Property taxes | Tax assessment |
|---|---|---|
| 2025 | $9,590 +13% | $1,122,877 +11.9% |
| 2024 | $8,485 +17.9% | $1,003,417 -9.6% |
| 2023 | $7,199 +7.9% | $1,109,567 +34.7% |
| 2022 | $6,671 | $823,942 +3.5% |
| 2021 | -- | $796,452 -2.3% |
| 2020 | $7,489 +3.3% | $815,573 +3% |
| 2019 | $7,250 -54.6% | $792,097 +3.9% |
| 2018 | $15,980 | $762,140 |
| 2017 | $15,980 +7.3% | $762,140 +9.6% |
| 2016 | $14,887 -10% | $695,367 +31.3% |
| 2015 | $16,547 | $529,662 -14.9% |
| 2014 | $16,547 | $622,733 +3.4% |
| 2013 | -- | $602,259 +4.9% |
| 2012 | -- | $574,034 +13.3% |
| 2011 | -- | $506,677 -14.2% |
| 2010 | -- | $590,765 |
| 2009 | -- | $590,765 -0.7% |
| 2007 | -- | $594,720 +153.1% |
| 2006 | -- | $234,990 +190.8% |
| 2005 | -- | $80,820 |
Find assessor info on the county website
Monthly payment
Est. payment
Payment breakdown
Explore the cost of this home by adjusting the details. Changes won't be saved.Climate risks
Neighborhood: 77586
Nearby schools
GreatSchools rating
- 8/10Ed H. White Elementary SchoolGrades: PK-5Distance: 0.6 mi
- 8/10Seabrook Intermediate SchoolGrades: 6-8Distance: 1.8 mi
- 7/10Clear Falls High SchoolGrades: 9-12Distance: 5.2 mi
Schools provided by the listing agent
- Elementary: Ed H White Elementary School
- Middle: Seabrook Intermediate School
- High: Clear Falls High School
Source: HAR. This data may not be complete. We recommend contacting the local school district to confirm school assignments for this home.
- $1,057,7004 bd3 ba3.4k sqft3034 S Island Dr, Seabrook, TX 77586Off Market
- $1,305,9004 bd3 ba4.4k sqft3042 S Island Dr, Seabrook, TX 77586Off Market
- $9,564-- bd-- ba-- sqftSeabrook Island Dr, Seabrook, TX 77586Off Market
- $1,258,6004 bd4 ba4.9k sqft3030 S Island Dr, Seabrook, TX 77586Off Market

- $1,590,6004 bd3 ba5.1k sqft3046 S Island Dr, Seabrook, TX 77586Off Market
- $1,446,2004 bd4 ba4.3k sqft3045 S Island Dr, Seabrook, TX 77586Off Market
- $1,503,6004 bd5 ba4.4k sqft3041 S Island Dr, Seabrook, TX 77586Off Market
- $1,051,4005 bd4 ba3.5k sqft3026 S Island Dr, Seabrook, TX 77586Off Market
A local agent can set up tours, give advice and negotiate with sellers.
Similar homes
- $1,400,0004 bd5 ba3.6k sqft605 Quintana Roo Pl, Seabrook, TX 77586For Sale
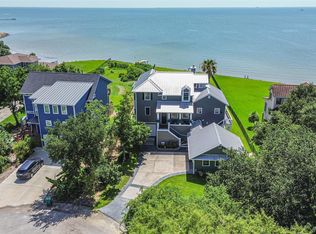 MLS ID #36668381, William Valdez, Keller Williams Houston Central. HAR
 - $799,9004 bd4 ba3.6k sqft2534 De Four Trce, Seabrook, TX 77586For Sale
 MLS ID #44766941, Matthew Wigtil, Call It Closed Int'l Realty. HAR
 - $1,350,0004 bd5 ba4.2k sqft729 Pegasus Ln, League City, TX 77573For Sale
 MLS ID #75994084, Elizabeth Kyser, Keller Williams Memorial. HAR
 - $950,0004 bd3 ba3k sqft2938 N Island Dr, Seabrook, TX 77586For Sale
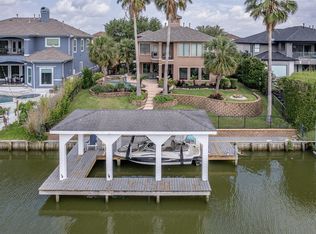 MLS ID #16143332, Patricia Stewart, Texas Crossway Realty , LLC. HAR
 - $1,099,0004 bd4 ba3.4k sqft1406 Todville Rd, Seabrook, TX 77586For SaleMLS ID #52889760, Keith Owens, Owens & Associates Realty, LLC. HAR
- $995,0003 bd3 ba2.5k sqft1015 Todville Rd, Seabrook, TX 77586For SaleMLS ID #8917395, Blake Baker, eXp Realty, LLC. HAR
- $779,0004 bd3 ba3.1k sqft814 Hall Ave, Seabrook, TX 77586For SaleMLS ID #38789769, Melissa Morales, Redfin Corporation. HAR
- $1,550,0005 bd5 ba5.7k sqft1276 Bella Luna Ln, League City, TX 77573For SaleMLS ID #96341065, Andrew McWilliams, Duane Cole Realty Group. HAR
- $1,399,9994 bd4 ba4k sqft505 Constellation Blvd, League City, TX 77573For SaleMLS ID #41347725, Sharron Hensley, HomeSmart. HAR
- $800,0004 bd3 ba3.7k sqft5 Harbor Ln, Kemah, TX 77565For SaleMLS ID #35757927, Jamie Wills, Martha Turner Sotheby's International Realty - Bay Area. HAR
- $895,0004 bd4 ba3.9k sqft538 Villa Dr, Seabrook, TX 77586For SaleMLS ID #2263062, Leah Langford, Michael Parker Real Estate Services. HAR
- $1,575,0005 bd5 ba5.1k sqft2901 Green Tee Dr, Pearland, TX 77581For SaleMLS ID #40866632, Jimmy Franklin, eXp Realty LLC. HAR
- $885,0005 bd5 ba2.6k sqft2001 Ocean View Dr, Seabrook, TX 77586For SaleMLS ID #24498629, Faron Daigle, Faron Daigle Realty. HAR
- $1,699,9993 bd4 ba3.3k sqft2242 Marina Way, Kemah, TX 77565For SaleMLS ID #52471950, Matt Clark, Better Homes and Gardens Real Estate Gary Greene - Bay Area. HAR
- $1,190,0004 bd6 ba5k sqft637 Bay Vista Dr, Seabrook, TX 77586New ConstructionMLS ID #83869962, Ishmael Draper, NB Elite Realty. HAR
- $1,649,0005 bd4 ba4.6k sqft508 Amalfi Dr, Kemah, TX 77565New ConstructionMLS ID #12699786, Leslie Buratti, Martha Turner Sotheby's International Realty - Bay Area. HAR
- $1,350,0004 bd4 ba2.8k sqft529 Southport Ln, Kemah, TX 77565For SaleMLS ID #65903352, Keith Owens, Owens & Associates Realty, LLC. HAR
- $1,150,0005 bd5 ba5.1k sqft304 Chester Dr, Friendswood, TX 77546For SaleMLS ID #70112345, Alan Stanfield, Stanfield Properties. HAR
- $1,649,0005 bd5 ba5k sqft620 Appia Dr, Kemah, TX 77565New ConstructionMLS ID #59240603, My Nguyen, Better Homes and Gardens Real Estate Gary Greene - Bay Area. HAR
- $1,198,0007 bd7 ba5.8k sqft1002 Island Vw, Kemah, TX 77565For SaleMLS ID #5797071, Celeste Taylor-Velasco, Redfin Corporation. HAR
