Stunning new custom waterfront home with over 100ft of water frontage and a 40+ft covered dock, ideal for boaters with direct deep water access to Clear Lake and Galveston Bay. Built on a bell-bottom pier foundation, this luxury home features soaring ceilings, beautiful custom finishes, and open layout ready for entertaining. The chef's kitchen includes Thermador appliances and impressive quartz countertops. The prep kitchen off the main is an added bonus. First-floor living features a primary suite with water views, a spa-like bath and expansive closet. There is also a home office and additional secondary bedrooms with en suites. The second floor boasts a game room and bonus room. Sleek sliding glass doors open to a spacious patio with a cathedral ceiling, outdoor kitchen and breathtaking waterfront views. There is gated side access for a boat or trailer. A rare fusion of elegance, luxury and coastal beauty - ready for you to begin your waterfront lifestyle.
New construction
$1,649,000
508 Amalfi Dr, Kemah, TX 77565
5beds
4,617sqft
:
Get pre-qualified$12,654/mo
Single Family Residence
Built in 2025
0.37 Acres Lot
$1,594,100 Zestimate®
$357/sqft
$275/mo HOA
What's special
Home officeOutdoor kitchenBonus roomSleek sliding glass doorsImpressive quartz countertopsExpansive closetSoaring ceilings
- 77 days |
- 332 |
- 10 |
Zillow last checked:
Listing updated:
Listed by:
Leslie Buratti TREC #0650323 281-886-4033,
Martha Turner Sotheby's International Realty - Bay Area,
Regina Harris TREC #0414267 281-777-5449,
Martha Turner Sotheby's International Realty - Bay Area
Source: HAR,MLS#: 12699786
Facts & features
Interior
Bedrooms & bathrooms
- Bedrooms: 5
- Bathrooms: 4
- Full bathrooms: 4
Rooms
- Room types: Den, Utility Room
Primary bedroom
- Level: First
- Area: 280
- Dimensions: 20 x 14
Bedroom
- Level: First
- Area: 156
- Dimensions: 13 x 12
Bedroom
- Level: First
- Area: 224
- Dimensions: 16 x 14
Bedroom
- Level: First
- Area: 120
- Dimensions: 10 x 12
Bedroom
- Level: First
- Area: 156
- Dimensions: 13 x 12
Other
- Level: First
- Area: 810
- Dimensions: 81 x 10
Breakfast
- Level: First
- Area: 140
- Dimensions: 14 x 10
Other
- Level: Second
- Area: 210
- Dimensions: 10 x 21
Game room
- Level: Second
- Area: 483
- Dimensions: 23 x 21
Kitchen
- Level: First
- Area: 294
- Dimensions: 14 x 21
Living room
- Level: First
- Area: 943
- Dimensions: 23 x 41
Primary bath
- Level: First
- Area: 140
- Dimensions: 7 x 20
Heating
- Natural Gas
Cooling
- Ceiling Fan(s), Electric
Appliances
- Included: ENERGY STAR Qualified Appliances, Water Heater, Disposal, Refrigerator, Wine Refrigerator, Convection Oven, Double Oven, Electric Oven, Microwave, Gas Cooktop, Dishwasher
- Laundry: Electric Dryer Hookup, Gas Dryer Hookup, Washer Hookup
Features
- Crown Molding, Formal Entry/Foyer, High Ceilings, Prewired for Alarm System, All Bedrooms Down, En-Suite Bath, Primary Bed - 1st Floor, Split Plan, Walk-In Closet(s)
- Flooring: Tile, Vinyl
- Windows: Insulated/Low-E windows, Storm Window(s)
- Number of fireplaces: 1
- Fireplace features: Gas
Interior area
- Total structure area: 4,617
- Total interior livable area: 4,617 sqft
Property
Parking
- Total spaces: 2
- Parking features: Attached, Additional Parking, Garage Door Opener, Boat, Double-Wide Driveway, Driveway Gate
- Attached garage spaces: 2
Features
- Levels: Split Level
- Stories: 1
- Patio & porch: Covered, Patio/Deck
- Exterior features: Outdoor Kitchen, Boat Slip
- Has spa: Yes
- Fencing: Back Yard
- Has view: Yes
- View description: Canal, Water
- Has water view: Yes
- Water view: Canal,Water
- Waterfront features: Bulkhead, Canal Front, Wood Bulkhead
Lot
- Size: 0.37 Acres
- Features: Subdivided, Waterfront, 1/4 Up to 1/2 Acre
Details
- Parcel number: 291600010014000
Construction
Type & style
- Home type: SingleFamily
- Architectural style: Mediterranean,Traditional
- Property subtype: Single Family Residence
Materials
- Batts Insulation, Blown-In Insulation, Brick, Stone, Wood Siding
- Foundation: Slab on Builders Pier
- Roof: Composition
Condition
- New construction: Yes
- Year built: 2025
Details
- Builder name: ANS Construction, Inc.
Utilities & green energy
- Sewer: Public Sewer
- Water: Public
Green energy
- Energy efficient items: Attic Vents, Thermostat, Lighting, HVAC, Other Energy Features
Community & HOA
Community
- Security: Prewired for Alarm System
- Subdivision: Cypress Bay
HOA
- Has HOA: Yes
- Amenities included: Controlled Access
- HOA fee: $3,300 annually
Location
- Region: Kemah
Financial & listing details
- Price per square foot: $357/sqft
- Date on market: 5/15/2026
- Listing terms: Cash,Conventional,Owner Will Carry
- Road surface type: Concrete, Curbs
Estimated market value
$1,594,100
$1.51M - $1.67M
$6,938/mo
Price history
| Date | Event | Price |
|---|---|---|
| 10/10/2025 | Listed for sale | $1,649,000$357/sqft |
Source:  HAR #55466676 Report a problem HAR #55466676 Report a problem | ||
Public tax history
Tax history is unavailable.
Monthly payment
Est. payment
Payment breakdown
Explore the cost of this home by adjusting the details. Changes won't be saved.Climate risks
Neighborhood: Lakeside
Nearby schools
GreatSchools rating
- 6/10Lavace Stewart Elementary SchoolGrades: PK-5Distance: 1.7 mi
- 8/10Bayside Intermediate SchoolGrades: 6-8Distance: 3.3 mi
- 7/10Clear Falls High SchoolGrades: 9-12Distance: 3.2 mi
Schools provided by the listing agent
- Elementary: Stewart Elementary School (Clear Creek)
- Middle: Bayside Intermediate School
- High: Clear Falls High School
Source: HAR. This data may not be complete. We recommend contacting the local school district to confirm school assignments for this home.
- $90-- bd-- ba-- sqftAmalfi Dr, League city, TX 77565Off Market
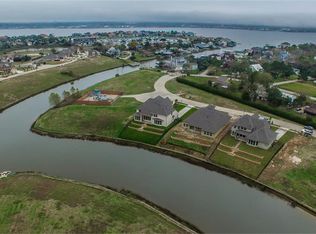
- $758,900-- bd2 ba3.1k sqft524 Amalfi Dr, Kemah, TX 77565Off Market
- $904,800-- bd3 ba3.4k sqft526 Amalfi Dr, Kemah, TX 77565Off Market
- $359,100-- bd2 ba1.8k sqft516 Seminole Dr, Kemah, TX 77565Off Market
- $290,600-- bd1 ba1.2k sqft512 Seminole Dr, Kemah, TX 77565Off Market
- $269,030-- bd-- ba-- sqftAmalfi Dr, League city, TX 77565Off Market
- $268,7800.372 AcresAmalfi Dr, League city, TX 77565Off Market
- $75,41010,018 Square FeetAmalfi Dr, League city, TX 77565Off Market
A local agent can set up tours, give advice and negotiate with sellers.
Similar homes
- $1,649,0005 bd5 ba5k sqft620 Appia Dr, Kemah, TX 77565New Construction
 MLS ID #59240603, My Nguyen, Better Homes and Gardens Real Estate Gary Greene - Bay Area. HAR
 - $1,699,9993 bd4 ba3.3k sqft2242 Marina Way, Kemah, TX 77565For Sale
 MLS ID #52471950, Matt Clark, Better Homes and Gardens Real Estate Gary Greene - Bay Area. HAR
 - $1,399,0003 bd3 ba3.6k sqft604 Harborside Way, Kemah, TX 77565For Sale
 MLS ID #81499649, Keith Owens, Owens & Associates Realty, LLC. HAR
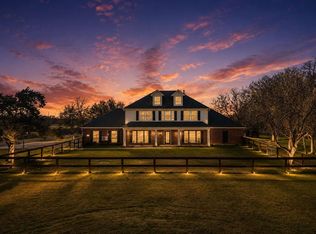
 - $1,790,0006 bd4 ba3.7k sqft2730 Lawrence Rd, Kemah, TX 77565For Sale
 MLS ID #8453008, Tracy Kenney, Wagner McGee Realty. HAR
 - $2,199,0004 bd4 ba4.2k sqft721 Harborside Way, Kemah, TX 77565For SaleMLS ID #69086589, Mark Miller, Compass RE Texas, LLC - Houston. HAR
- $1,149,0003 bd3 ba2.8k sqft628 Appia Dr, League City, TX 77565For SaleMLS ID #90105769, My Nguyen, Better Homes and Gardens Real Estate Gary Greene - Bay Area. HAR
- $1,198,0007 bd7 ba5.8k sqft1002 Island Vw, Kemah, TX 77565For SaleMLS ID #5797071, Celeste Taylor-Velasco, Redfin Corporation. HAR
- $1,550,0005 bd5 ba5.7k sqft1276 Bella Luna Ln, League City, TX 77573For SaleMLS ID #96341065, Andrew McWilliams, Duane Cole Realty Group. HAR
- $1,310,0004 bd4 ba2.8k sqft529 Southport Ln, Kemah, TX 77565For SaleMLS ID #65903352, Keith Owens, Owens & Associates Realty, LLC. HAR
- $1,200,0004 bd5 ba5k sqft2761 San Nicolo Ln, League City, TX 77573For SaleMLS ID #70359035, Marita Corkill, eXp Realty, LLC. HAR
- $1,350,0004 bd5 ba4.2k sqft729 Pegasus Ln, League City, TX 77573For SaleMLS ID #75994084, Elizabeth Kyser, Keller Williams Memorial. HAR
- $850,0005 bd6 ba4.3k sqft1433 Hicks Field Ln, League City, TX 77573For SaleMLS ID #90891286, Jimmy Simien, Simien Properties. HAR
- $1,545,0004 bd5 ba4.2k sqft3038 S Island Dr, Seabrook, TX 77586For SaleMLS ID #24807277, Haley Flynn, Foundations Realty. HAR
- $960,0003 bd3 ba3.1k sqft2174 Marina Way, Kemah, TX 77565For SaleMLS ID #30422179, Elissa Emmons, Keller Williams Realty Clear Lake / NASA. HAR
- $1,399,9994 bd4 ba4k sqft505 Constellation Blvd, League City, TX 77573For SaleMLS ID #41347725, Sharron Hensley, HomeSmart. HAR
- $1,495,0005 bd6 ba5k sqft940 Gadston Park Ln, Friendswood, TX 77546For SaleMLS ID #39928776, Sherri Wilson, KJ Platinum Properties LLC. HAR
- $2,400,0004 bd5 ba4.8k sqft511 Bay Ave, Kemah, TX 77565For SaleMLS ID #14419217, Tim O'Neill, HomeSmart. HAR
- $1,025,0003 bd3 ba2.8k sqft313 Harborside Cir, Kemah, TX 77565For SaleMLS ID #84522129, Karen Karapasha, BHHS Karapasha Realty. HAR
- $1,000,0003 bd3 ba2.9k sqft411 Harborside Way, Kemah, TX 77565For SaleMLS ID #4189508, Rene Sorola, Keller Williams Realty Metropolitan. HAR
- $1,799,0005 bd4 ba5.4k sqft109 Sunset Dr, Friendswood, TX 77546For SaleMLS ID #26812317, Shane Bergeson, Better Homes and Gardens Real Estate Gary Greene - Bay Area. HAR
