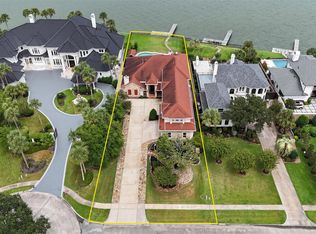
Welcome to Waterford Harbor, a premier gated marina community. This truly custom-built modern Mediterranean home offers breathtaking 270-degree waterfront and marina views, creating a resort-style setting unlike any other. Designed for both elegant entertaining and everyday living, the chef's kitchen features double islands, premium finishes, and a spacious walk-in pantry. Rich architectural details throughout the home include accents of brick, stone, and Talavera tile, adding warmth and timeless character. Deeded floating dock accommodating up to a 52-foot boat, complete with deep-water access and no low bridges to Galveston Bay and the Gulf. The luxurious primary suite is a private retreat, highlighted by a dramatic rotunda entry with soaring ceilings, separate sitting areas, a private balcony, and spectacular water views. Please see property website for additional photos, floor plans, description and added features.
For sale
Price cut: $200K (7/13)
$2,199,000
721 Harborside Way, Kemah, TX 77565
4beds
4,214sqft
Single Family Residence
Built in 2000
8,694 Square Feet Lot
$2,069,400 Zestimate®
$522/sqft
$267/mo HOA
What's special
Private balconyPremium finishesPrivate retreatSpectacular water viewsDouble islandsSeparate sitting areasRich architectural details
- 118 days
- 167
- 8
Zillow last checked:
Listing updated:
Listed by:
Mark Miller TREC #0651515 409-682-0185,
Compass RE Texas, LLC - Houston
Source: HAR,MLS#: 69086589
Facts & features
Interior
Bedrooms & bathrooms
- Bedrooms: 4
- Bathrooms: 4
- Full bathrooms: 4
Primary bedroom
- Level: First
- Area: 182
- Dimensions: 14x13
Primary bedroom
- Level: Second
- Area: 264
- Dimensions: 22x12
Bedroom
- Level: Second
- Area: 208
- Dimensions: 13x16
Bedroom
- Level: Second
- Area: 156
- Dimensions: 12x13
Other
- Level: Second
- Area: 196
- Dimensions: 14x14
Other
- Level: First
- Area: 110
- Dimensions: 11x10
Other
- Level: First
- Area: 70
- Dimensions: 14x5
Breakfast
- Level: First
- Area: 49
- Dimensions: 7x7
Dining room
- Level: First
- Area: 195
- Dimensions: 13x15
Other
- Level: Second
- Area: 140
- Dimensions: 14x10
Other
- Level: Second
- Area: 156
- Dimensions: 12x13
Kitchen
- Level: First
- Area: 378
- Dimensions: 21x18
Living room
- Level: First
- Area: 500
- Dimensions: 25x20
Primary bath
- Level: First
- Area: 84
- Dimensions: 7x12
Primary bath
- Level: Second
- Area: 130
- Dimensions: 10x13
Heating
- Natural Gas, Zoned
Cooling
- Ceiling Fan(s), Electric, Zoned
Appliances
- Included: ENERGY STAR Qualified Appliances, Disposal, Ice Maker, Dryer, Refrigerator, Washer, Wine Refrigerator, Double Oven, Freestanding Oven, Gas Oven, Microwave, Free-Standing Range, Gas Cooktop, Gas Range, Indoor Grill, Dishwasher
- Laundry: Electric Dryer Hookup, Gas Dryer Hookup, Washer Hookup
Features
- Balcony, Elevator Shaft, Formal Entry/Foyer, High Ceilings, Prewired for Alarm System, Beamed Ceilings, Vaulted Ceiling, Wet Bar, Wired for Sound, 1 Bedroom Down - Not Primary BR, 3 Bedrooms Up, 2 Primary Bedrooms, En-Suite Bath, Primary Bed - 1st Floor, Primary Bed - 2nd Floor, Sitting Area, Split Plan, Walk-In Closet(s)
- Flooring: Engineered Hardwood, Marble, Tile, Travertine, Wood
- Doors: Insulated Doors
- Windows: Insulated/Low-E windows
- Number of fireplaces: 1
- Fireplace features: Gas, Gas Log
Interior area
- Total structure area: 4,214
- Total interior livable area: 4,214 sqft
Video & virtual tour
Property
Parking
- Total spaces: 3
- Parking features: Attached, Oversized, Garage Door Opener, Double-Wide Driveway, Golf Cart Garage
- Attached garage spaces: 3
Accessibility
- Accessibility features: Accessible Bedroom, Accessible Closets, Accessible Common Area, Accessible Doors, Accessible Electrical and Environmental Controls, Accessible Entrance, Accessible Full Bath, Accessible Hallway(s), Accessible Kitchen, Accessible Kitchen Appliances, Adaptable For Elevator, Master Bath Disabled Access
Features
- Stories: 2
- Patio & porch: Covered, Patio/Deck, Porch, Deck
- Exterior features: Balcony, Sprinkler System, Boat Slip
- Has private pool: Yes
- Pool features: Gunite
- Fencing: Partial
- Has view: Yes
- View description: Water
- Has water view: Yes
- Water view: Water
- Waterfront features: Bay Front, Bulkhead, Concrete Bulkhead, Pier
Lot
- Size: 8,694 Square Feet
- Features: Back Yard, Cul-De-Sac, Subdivided, Waterfront, 0 Up To 1/4 Acre
Details
- Parcel number: 558200000018000
Construction
Type & style
- Home type: SingleFamily
- Architectural style: Contemporary,Mediterranean
- Property subtype: Single Family Residence
Materials
- Batts Insulation, Blown-In Insulation, Brick, Stone, Stucco, Wood Siding
- Foundation: Slab on Builders Pier
- Roof: Tile
Condition
- New construction: No
- Year built: 2000
Utilities & green energy
- Sewer: Public Sewer
- Water: Public
Green energy
- Energy efficient items: Thermostat, Lighting, HVAC, HVAC>13 SEER, Exposure/Shade
Community & HOA
Community
- Features: Subdivision Tennis Court
- Security: Prewired for Alarm System
- Subdivision: Palm Key 2000
HOA
- Has HOA: Yes
- Amenities included: Boat Dock, Boat Slip, Controlled Access, Marina, Paid Patrol, Security, Sport Court, Tennis Court(s)
- HOA fee: $3,200 annually
Location
- Region: Kemah
Financial & listing details
- Price per square foot: $522/sqft
- Tax assessed value: $1,219,516
- Annual tax amount: $18,349
- Date on market: 6/15/2026
- Listing terms: Cash,Conventional,VA Loan
- Road surface type: Concrete, Curbs
Estimated market value
$2,069,400
$1.97M - $2.17M
$4,996/mo
Price history
| Date | Event | Price |
|---|---|---|
| 7/13/2026 | Price change | $2,199,000-8.3%$522/sqft |
Source:  HAR #69086589 Report a problem HAR #69086589 Report a problem | ||
| 6/15/2026 | Listed for sale | $2,399,000-3.3%$569/sqft |
Source: HAR #69086589 Report a problem | ||
| 6/8/2026 | Listing removed | $2,480,000$589/sqft |
Source: HAR #69317316 Report a problem | ||
| 5/14/2026 | Price change | $2,480,000-2.9%$589/sqft |
Source: HAR #69317316 Report a problem | ||
| 4/21/2026 | Price change | $2,555,000-1%$606/sqft |
Source: HAR #69317316 Report a problem | ||
| 3/13/2026 | Price change | $2,580,000-7%$612/sqft |
Source: HAR #43370406 Report a problem | ||
| 10/11/2025 | Price change | $2,774,000-5.9%$658/sqft |
Source: HAR #43370406 Report a problem | ||
| 5/26/2025 | Listed for sale | $2,949,000$700/sqft |
Source: HAR #43370406 Report a problem | ||
Public tax history
| Year | Property taxes | Tax assessment |
|---|---|---|
| 2025 | $3,006 +0.8% | $1,106,553 +10% |
| 2024 | $2,982 -1.7% | $1,005,957 +10% |
| 2023 | $3,033 +0% | $914,506 +10% |
| 2022 | $3,032 +0.6% | $831,369 +10% |
| 2021 | $3,013 -45% | $755,790 |
| 2020 | $5,474 -13.7% | $755,790 |
| 2019 | $6,341 -59.7% | $755,790 +4.5% |
| 2018 | $15,735 | $723,410 |
| 2017 | $15,735 -0.4% | $723,410 -0.2% |
| 2016 | $15,799 +139.9% | $724,960 -2.8% |
| 2015 | $6,584 +2.3% | $745,810 +13.7% |
| 2014 | $6,438 | $656,070 |
| 2013 | -- | $656,070 -1.8% |
| 2012 | -- | $668,220 0% |
| 2011 | -- | $668,240 -8.8% |
| 2010 | -- | $732,870 0% |
| 2009 | -- | $732,890 -1.7% |
| 2008 | -- | $745,810 |
| 2007 | -- | $745,810 |
| 2006 | -- | $745,810 +19.3% |
| 2005 | -- | $625,380 |
| 2004 | -- | $625,380 |
| 2003 | -- | $625,380 +1.2% |
| 2002 | -- | $617,880 +180.2% |
| 2001 | -- | $220,490 |
Find assessor info on the county website
Monthly payment
Est. payment
Payment breakdown
Explore the cost of this home by adjusting the details. Changes won't be saved.Climate risks
Neighborhood: Glen Cove
Nearby schools
Schools provided by the listing agent
- Elementary: Stewart Elementary School (Clear Creek)
- Middle: Bayside Intermediate School
- High: Clear Falls High School
Source: HAR. This data may not be complete. We recommend contacting the local school district to confirm school assignments for this home.

Similar homes
- $1,800,0004 bd4 ba4.6k sqft102 Twin Oaks Way, Kemah, TX 77565For Sale
 MLS ID #25631309, Marita Corkill, eXp Realty, LLC. HAR
 - $2,549,9004 bd7 ba5.9k sqft2240 Marina Way, Kemah, TX 77565For Sale
 MLS ID #64316310, Keith Owens, Owens & Associates Realty, LLC. HAR
 - $1,395,0005 bd5 ba4.4k sqft2207 Twin Oaks Blvd, Kemah, TX 77565For Sale
 MLS ID #23974468, Anne Cummins, Martha Turner Sotheby's International Realty - The Woodlands. HAR
 - $1,230,0003 bd3 ba3.6k sqft604 Harborside Way, Kemah, TX 77565For Sale
 MLS ID #81499649, Keith Owens, Owens & Associates Realty, LLC. HAR
