AMAZING CUSTOM MEDITERRANEAN HOME ON 1/2 ACRE ESTATE LOT W/ 170' OF WATERFRONT ON CLEAR LAKE - COUNTLESS AMENITIES INCL. GARAGE CASITA, 5 CAR GARAGE, ELEVATOR, 200' PIER, BOAT HOUSE, POOL, SPA W/ GROTTO, OUTDOOR KITCHEN & CABANA ROOM W/ CABANA BATH. STEP INSIDE TO A GRAND FOYER W/ COLUMNS & GROIN VAULTED CEILING, 24/X48" TILE FLOORS THROUGHOUT THE 1ST LEVEL, CONTEMPORARY LIVING SPACE W/ TILED FIREPLACE WALL, BUTTED GLASS WINDOWS OVERLOOKING THE LAKE, GOURMET KITCHEN W/ 12' ISLAND & WOLF 6 BURNER GAS RANGE, DINING W/ WET BAR, OFFICE & HUGE PRIMARY SUITE W/ COFFERED CEILINGS, FIREPLACE & UPDATED SPA BATH W/ STANDALONE TUB & GLASS WALK-IN SHOWER. 2ND LEVEL OFFERS 3 GUEST ROOMS W/ EN-SUITE BATHS, GAMEROOM W/ SUNROOM & MEDIA ROOM W/ THEATER SEATING. SEPARATE CASITA OFFERS A KITCHEN & FULL BATH. ENJOY INCREDIBLE OUTDOOR ENTERTAINING AREAS INCL A BALCONY, POOL, SEPARATE SPA W/ GROTTO WATERFALL, EXPANSIVE VERANDA W/ OUTDOOR KITCHEN, CABANA ROOM & POOL BATH, BOARDWALK & PIER W/ SUNDECK.
For sale
$2,549,900
2240 Marina Way, Kemah, TX 77565
4beds
5,996sqft
Single Family Residence
Built in 2005
0.51 Acres Lot
$2,366,100 Zestimate®
$425/sqft
$125/mo HOA
What's special
- 128 days
- 490
- 32
Zillow last checked:
Listing updated:
Listed by:
Keith Owens TREC #0599308 832-563-9669,
Owens & Associates Realty, LLC
Source: HAR,MLS#: 64316310
Facts & features
Interior
Bedrooms & bathrooms
- Bedrooms: 4
- Bathrooms: 7
- Full bathrooms: 4
- 1/2 bathrooms: 3
Primary bedroom
- Level: First
- Area: 546
- Dimensions: 21 x 26
Bedroom
- Level: Second
- Area: 180
- Dimensions: 15 x 12
Bedroom
- Level: Second
- Area: 132
- Dimensions: 12 x 11
Bedroom
- Level: Second
- Area: 168
- Dimensions: 14 x 12
Other
- Level: First
- Area: 165
- Dimensions: 15 x 11
Breakfast
- Level: First
- Area: 132
- Dimensions: 11 x 12
Den
- Level: First
- Area: 462
- Dimensions: 21 x 22
Dining room
- Level: First
- Area: 195
- Dimensions: 15 x 13
Game room
- Level: Second
- Area: 418
- Dimensions: 22 x 19
Kitchen
- Level: First
- Area: 456
- Dimensions: 24 x 19
Media room
- Level: Second
- Area: 260
- Dimensions: 20 x 13
Other
- Level: Other
- Area: 190
- Dimensions: 19 x 10
Sunroom
- Level: Second
- Area: 171
- Dimensions: 19 x 9
Heating
- Natural Gas
Cooling
- Ceiling Fan(s), Electric
Appliances
- Included: Disposal, Refrigerator, Wine Refrigerator, Convection Oven, Double Oven, Microwave, Gas Range, Dishwasher
- Laundry: Electric Dryer Hookup, Gas Dryer Hookup, Washer Hookup
Features
- Balcony, Elevator, Formal Entry/Foyer, High Ceilings, 3 Bedrooms Up, En-Suite Bath, Primary Bed - 1st Floor, Walk-In Closet(s)
- Flooring: Carpet, Tile
- Windows: Insulated/Low-E windows, Window Coverings
- Number of fireplaces: 2
- Fireplace features: Gas Log
Interior area
- Total structure area: 5,996
- Total interior livable area: 5,996 sqft
Video & virtual tour
Property
Parking
- Total spaces: 5
- Parking features: Electric Gate, Driveway Gate, Attached, Oversized, Tandem, Garage Door Opener, Workshop in Garage
- Attached garage spaces: 5
Features
- Stories: 2
- Patio & porch: Covered, Patio/Deck, Porch
- Exterior features: Balcony, Outdoor Kitchen, Sprinkler System
- Has private pool: Yes
- Pool features: Gunite, Pool/Spa Combo
- Has view: Yes
- View description: Lake, Water
- Has water view: Yes
- Water view: Lake,Water
- Waterfront features: Bulkhead, Lake Front, Pier
Lot
- Size: 0.51 Acres
- Features: Back Yard, Cul-De-Sac, Waterfront, 1/2 Up to 1 Acre
Details
- Additional structures: Boat House
- Parcel number: 480800000006000
Construction
Type & style
- Home type: SingleFamily
- Architectural style: Contemporary,Mediterranean,Traditional
- Property subtype: Single Family Residence
Materials
- Cement Siding, Stone, Stucco, Wood Siding
- Foundation: Slab
- Roof: Tile
Condition
- New construction: No
- Year built: 2005
Utilities & green energy
- Sewer: Public Sewer
- Water: Public
Green energy
- Energy efficient items: Attic Vents, Thermostat, HVAC>13 SEER
Community & HOA
Community
- Subdivision: Lookout Point At Marina Del Sol
HOA
- Has HOA: Yes
- Amenities included: Controlled Access
- HOA fee: $1,500 annually
Location
- Region: Kemah
Financial & listing details
- Price per square foot: $425/sqft
- Tax assessed value: $1,910,000
- Annual tax amount: $34,839
- Date on market: 6/12/2026
- Listing terms: Cash,Conventional
- Ownership: Full Ownership
- Road surface type: Concrete, Curbs
Estimated market value
$2,366,100
$2.25M - $2.48M
$6,863/mo
Price history
| Date | Event | Price |
|---|---|---|
| 7/4/2026 | Listed for sale | $2,549,900+34.9%$425/sqft |
Source:  HAR #64316310 Report a problem HAR #64316310 Report a problem | ||
| 10/29/2018 | Listing removed | $1,890,000$315/sqft |
Source: Phyllis Foster Real Estate Ser #5356959 Report a problem | ||
| 10/12/2018 | Pending sale | $1,890,000$315/sqft |
Source: Phyllis Foster Real Estate Ser #5356959 Report a problem | ||
| 7/24/2018 | Price change | $1,890,000-3.1%$315/sqft |
Source: Phyllis Foster Real Estate Ser #5356959 Report a problem | ||
| 5/3/2018 | Listed for sale | $1,950,000-2%$325/sqft |
Source: Phyllis Foster Real Estate Ser #5356959 Report a problem | ||
| 1/2/2018 | Listing removed | $1,990,000$332/sqft |
Source: Boardwalk Real Estate #16325138 Report a problem | ||
| 3/29/2017 | Listed for sale | $1,990,000-7.4%$332/sqft |
Source: Boardwalk Real Estate #16325138 Report a problem | ||
| 8/17/2016 | Price change | $2,150,000-4.4%$359/sqft |
Source: Boardwalk Real Estate #16325138 Report a problem | ||
| 4/26/2016 | Listed for sale | $2,250,000-4.3%$375/sqft |
Source: Boardwalk Real Estate #16325138 Report a problem | ||
| 1/3/2014 | Sold | -- |
Source: Agent Provided Report a problem | ||
| 11/27/2013 | Pending sale | $2,350,000$392/sqft |
Source: Phyllis Foster Real Estate Ser #91490693 Report a problem | ||
| 7/11/2013 | Price change | $2,350,000+20.5%$392/sqft |
Source: Phyllis Foster Real Estate Ser #91490693 Report a problem | ||
| 5/22/2013 | Price change | $1,950,000+5.4%$325/sqft |
Source: Phyllis Foster Real Estate Ser #91490693 Report a problem | ||
| 5/21/2013 | Listed for sale | $1,850,000$309/sqft |
Source: Phyllis Foster Real Estate Ser #91490693 Report a problem | ||
Public tax history
| Year | Property taxes | Tax assessment |
|---|---|---|
| 2025 | $10,531 -1.9% | $1,910,000 |
| 2024 | $10,734 -7.7% | $1,910,000 -3.2% |
| 2023 | $11,626 -0.7% | $1,972,132 +6.7% |
| 2022 | $11,702 -2.2% | $1,848,000 +10% |
| 2021 | $11,962 -24.6% | $1,680,000 +5% |
| 2020 | $15,854 -5.3% | $1,600,000 |
| 2019 | $16,740 -63.2% | $1,600,000 -19% |
| 2018 | $45,455 | $1,975,110 -23.9% |
| 2017 | $45,455 +0% | $2,593,730 +23.5% |
| 2016 | $45,445 +137.2% | $2,100,000 -16.7% |
| 2015 | $19,160 -28.6% | $2,520,540 +181% |
| 2014 | $26,817 | $897,080 |
| 2013 | -- | $897,080 |
| 2012 | -- | $897,080 |
| 2011 | -- | $897,080 -3.2% |
| 2010 | -- | $926,310 -9.9% |
| 2009 | -- | $1,028,240 -4.3% |
| 2008 | -- | $1,074,960 |
| 2007 | -- | $1,074,960 |
| 2006 | -- | $1,074,960 |
Find assessor info on the county website
Monthly payment
Est. payment
Payment breakdown
Explore the cost of this home by adjusting the details. Changes won't be saved.Climate risks
Neighborhood: Lakeside
Nearby schools
Schools provided by the listing agent
- Elementary: Ferguson Elementary School
- Middle: Clear Creek Intermediate School
- High: Clear Creek High School
Source: HAR. This data may not be complete. We recommend contacting the local school district to confirm school assignments for this home.


Similar homes
- $1,800,0004 bd4 ba4.6k sqft102 Twin Oaks Way, Kemah, TX 77565For Sale
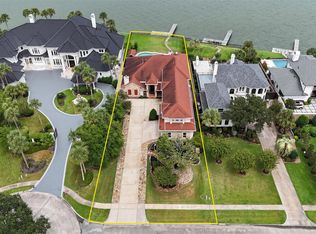 MLS ID #25631309, Marita Corkill, eXp Realty, LLC. HAR
 - $2,199,0004 bd4 ba4.2k sqft721 Harborside Way, Kemah, TX 77565For Sale
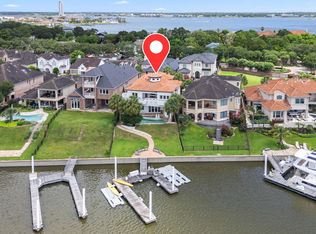 MLS ID #69086589, Mark Miller, Compass RE Texas, LLC - Houston. HAR
 - $1,395,0005 bd5 ba4.4k sqft2207 Twin Oaks Blvd, Kemah, TX 77565For Sale
 MLS ID #23974468, Anne Cummins, Martha Turner Sotheby's International Realty - The Woodlands. HAR
 - $2,450,0005 bd8 ba7k sqft503 Constellation Blvd, League City, TX 77573For Sale
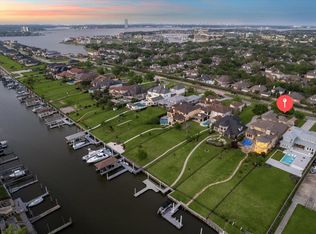 MLS ID #3379457, Keith Owens, Owens & Associates Realty, LLC. HAR
